

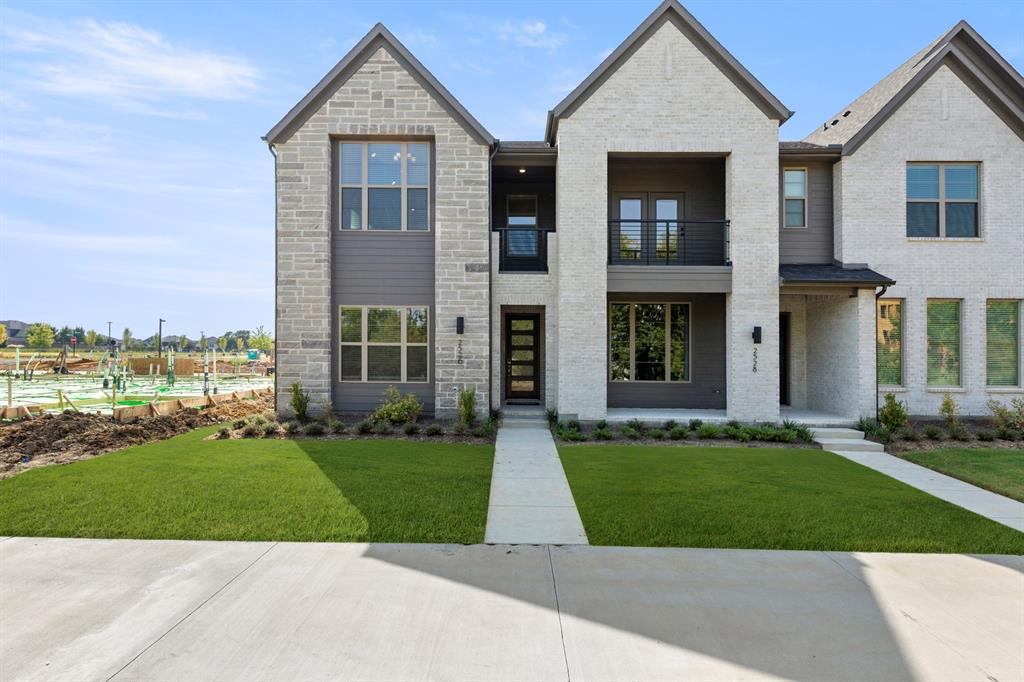
2526 Campden Mews, Allen, TX 75013
Chelsea Commons · Collin County
Key Facts
Description
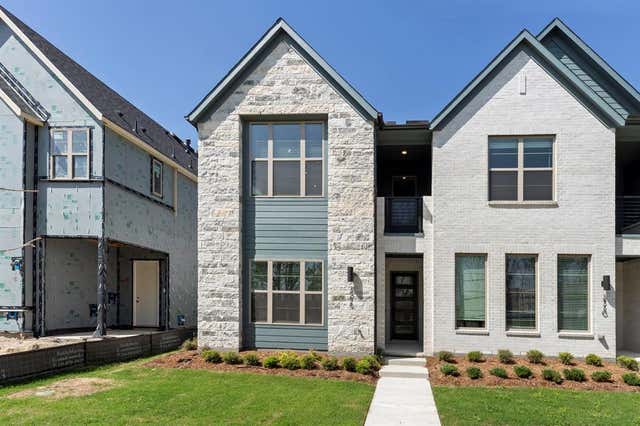
MLS# 21065890 - Built by Drees Custom Homes - Ready Now! ~ This modern townhome presents a spacious kitchen with vaulted ceilings that extend into the family and dining rooms. There is a lovely patio on the second floor along with the primary suite. This gives you two first floor bedrooms that are accompanied by a foyer and additional living space as you enter the home. This home is a must-see! ? *The 3D tour in this listing is for illustration purposes only. Options and finishes may differ in the actual home for sale. Any furnishings shown are not a part of the listing unless otherwise stated.*
Property Information
Property Type
Residential
Sub-Type
Townhouse
Style
Traditional
Year Built
2025
Living Area
1,986 sq ft
Lot Size
0.05 acres
Garage Spaces
2
Days on Market
212
MLS® Listing#
21065890
Property Features
Interior
Appliances
Cooling
Heating
Flooring
Parking
Laundry
Fencing
Construction
Foundation
Roof
Security
Community
Utilities
Sewer
Water Source
Rooms
- Bedroom11 x 10First
- Bedroom10 x 11First
- Bonus Room12 x 9First
- Dining Room14 x 14Second
- Kitchen14 x 10Second
- Living Room19 x 14Second
- Master Bedroom15 x 14Second
- Utility Room6 x 6Second
Schools
- Elementary:
- Marion
- Middle:
- Curtis
- High:
- Allen
- District:
- Allen ISD
Financial Details
HOA
$380 / Monthly
Neighborhood Management
Parcel Number
R-13171-00C-0200-1
Directions
From 75: Take Ridgeview exit. Turn West onto Ridgeview Drive. Turn Right (North) on Chelsea Blvd. Turn West (left) onto Lennox Drive. Model will be on your left. From 121: Take exit towards Chelsea Blvd. Turn South onto Chelsea Blvd. Turn Right (west) onto Lennox Drive. Model will be on your left
Affordability Calculator
$89,998
Estimated monthly payment
$2,395/mo
Principal $359,992 · Est. interest $502,221 over 30 yrs
Neighborhood Market Statistics
How this home compares to active listings in Allen, TX
- $561,224
- Median Listing Price
- 46
- Median Days on Market
- 2,748
- Median Sq Ft
- $216
- Median Price / Sq Ft
- 353
- Active Listings
- This home’s price is 20% below the area median.
- Its price per sq ft is 5% above the area median.
Market statistics compiled from active EXIT Realty® and MLS listings in Allen, TX.
Location

Points of Interest in Allen, TX
Showing the Allen area map.
Nearby Schools
Jenny Preston Elementary
Elementary · 0.4 mi away
The Montessori School at Starcreek
Elementary · 0.7 mi away
Jesse McGowen Elementary
Elementary · 0.9 mi away
McNeil Elementary
Elementary · 1.1 mi away
Primrose Schools
Elementary · 1.5 mi away
Kids 'r' Kids of McKinney
School · 1.6 mi away
Lois Lindsey Elementary
Elementary · 1.6 mi away
Lindsey Elementary School
Elementary · 1.6 mi away
Watters Montessori Academy
Elementary · 1.9 mi away
Oak Brook School
School · 2.0 mi away
Reuben Johnson Elementary
Elementary · 2.0 mi away
Marion Elementary School
Elementary · 2.0 mi away
Emerson High School
Secondary · 2.0 mi away
Beverly Cheatham Elementary
Elementary · 2.1 mi away
Goddard School
School · 2.1 mi away
Allen High School Athletic Facility
Secondary · 2.3 mi away
Walker Elementary School
Elementary · 2.3 mi away
Robert L Puster Elementary
Elementary · 2.3 mi away
Allen High School
Secondary · 2.5 mi away
Fairview Country Day School
Elementary · 2.5 mi away
Commute Calculator
Nearby Homes
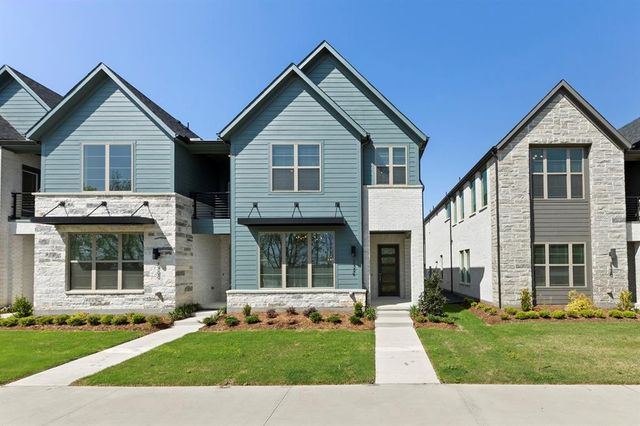

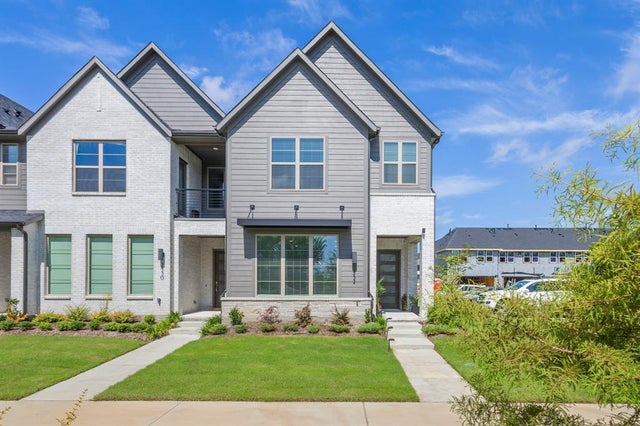

Similar Homes Nearby


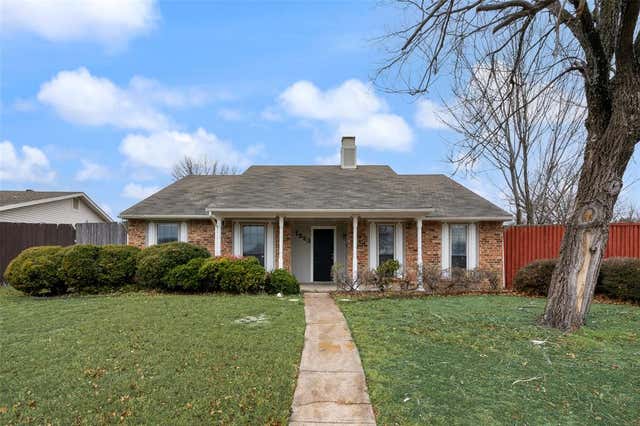
Similar Home Values
Comparable nearby listings and their asking prices.
| Address | Price | Beds | Baths | Sq Ft |
|---|---|---|---|---|
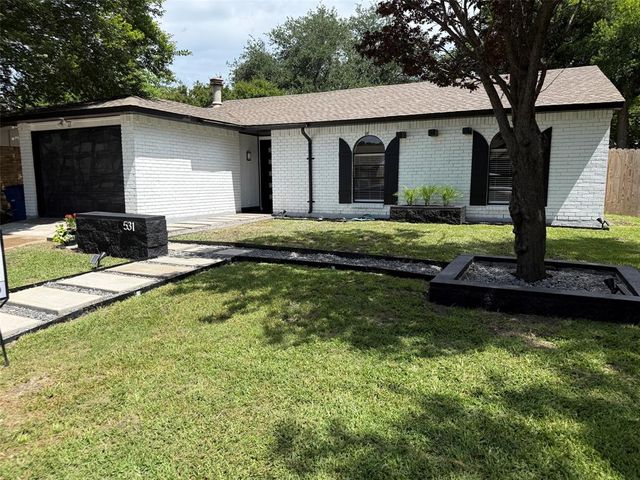
| 531 Hightrail Drive, Allen, TX | $317,900 | 3 | 2 | 1,259 |
| 100 W Way Drive, Allen, TX | $322,000 | 3 | 2 | 1,471 |
| 7 Cedar Elm Circle, Allen, TX | $324,000 | 4 | 3 | 1,498 |
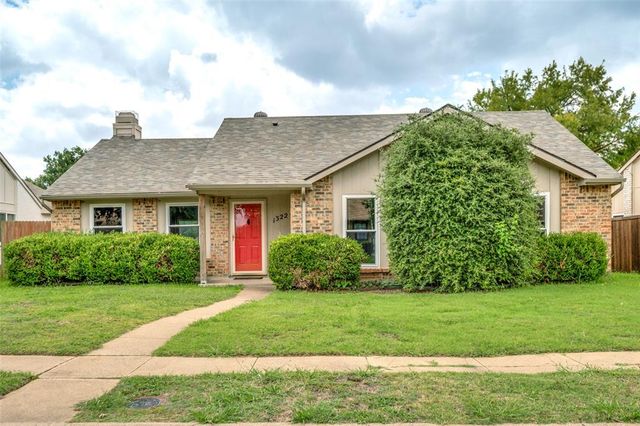
| 1322 Crestview Drive, Allen, TX | $328,000 | 3 | 2 | 1,404 |
| 1200 Creekwood Court, Allen, TX | $330,000 | 3 | 2 | 1,521 |
| 1323 Rivercrest Boulevard, Allen, TX | $332,500 | 3 | 2 | 1,748 |
Moving Cost Estimate
EXIT Agents in Allen


Listing Courtesy: HomesUSA.com - 888-872-6006
Presented by: Ben Caballero
Last Updated: 2025-09-20