

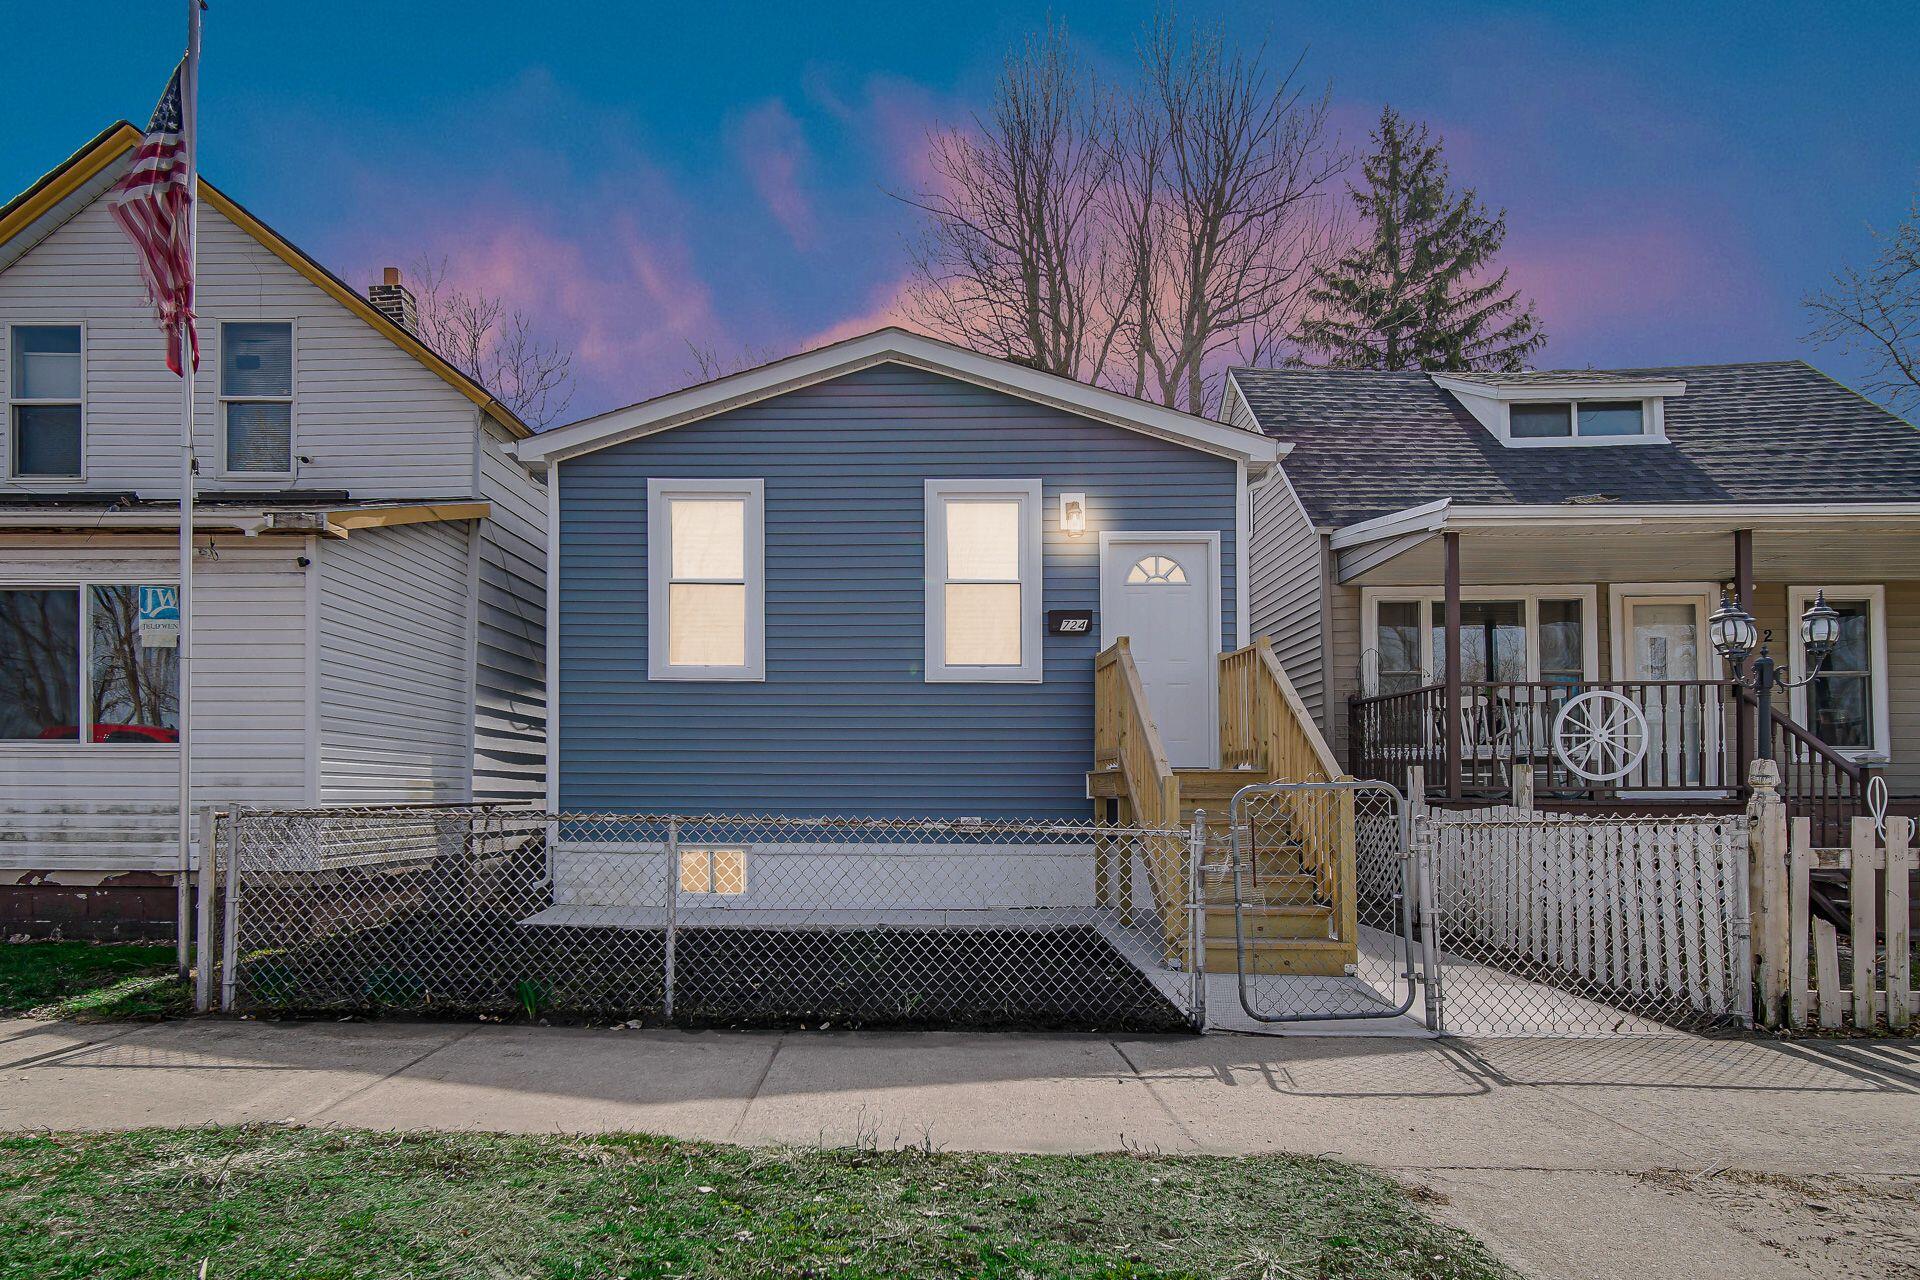
724 Willow Court, Hammond, IN 46320
H W Sohls Add 02 · Lake County
Key Facts
Description
Back on the market at no fault of the Seller. Completely renovated and move-in ready, this three bedroom, one bathroom home at offers modern finishes, major mechanical updates, and low-maintenance living. Inside, you'll find a bright, open layout with new flooring, fresh paint, and updated trim throughout. The kitchen features sleek cabinetry, quartz countertops, and stylish finishes, while the fully remodeled bathroom showcases a custom tile surround and contemporary design. All three bedrooms are conveniently located on the main level, offering functional single-level living. Major updates have already been taken care of, including a brand new roof, A/C, and water heater, giving buyers peace of mind for years to come. The home also features new concrete around the exterior and a freshly built entry - front and back- for added curb appeal and durability. The full basement offers additional space for storage, a home gym, or future living area. It includes a separate exterior entrance for added flexibility. The fenced backyard includes a storage shed and provides a private, low-maintenance outdoor space--perfect for relaxing or entertaining. Conveniently located near major highways, shopping, and dining, this home offers easy access for commuters while maintaining a tucked-away residential feel. Schedule your showing today!
Property Information
Property Type
Residential
Sub-Type
Single Family Residence
Year Built
1907
Living Area
800 sq ft
Lot Size
0.05 acres
Days on Market
68
MLS® Listing#
836108
Property Features
Interior
Exterior
Appliances
Cooling
Heating
Flooring
Basement
Parking
Laundry
Patio
Fencing
Lot Features
Construction
Roof
Security
Utilities
Sewer
Water Source
Financial Details
HOA
None
Annual Taxes
$509
Tax year 2024
Assessed Value
$61,000
Parcel Number
450236426015000023
Directions
Calumet Ave. To Willow Ct, head West. House is on left hand side.
Affordability Calculator
$39,980
Estimated monthly payment
$1,064/mo
Principal $159,920 · Est. interest $223,103 over 30 yrs
Neighborhood Market Statistics
How this home compares to active listings in Hammond, IN
- 37
- Median Days on Market
- 1,304
- Median Sq Ft
- $151
- Median Price / Sq Ft
- 67
- Active Listings
- Its price per sq ft is 65% above the area median.
Market statistics compiled from active EXIT Realty® and MLS listings in Hammond, IN.
Location
- 724 Willow Court, Hammond, IN 46320
Getting Around
Points of Interest in Hammond, IN
Showing the Hammond area map.
Nearby Schools
City Baptist Schools
School · 0.4 mi away
Area Career Center
Secondary · 0.5 mi away
Hammond Academy of Science and Technology
School · 0.6 mi away
Columbia Elementary School
Elementary · 0.6 mi away
Henry W Eggers Middle School
Secondary · 0.8 mi away
School City of Hammond
School · 0.8 mi away
Washington Irving Elementary School
Elementary · 0.8 mi away
Montessori Children's Schoolhouse
Elementary · 1.0 mi away
Wilson Elementary School
Elementary · 1.0 mi away
Lew Wallace Elementary School
Elementary · 1.2 mi away
Tom Thumb Child Care Center
School · 1.3 mi away
Bishop Noll Institute
Secondary · 1.3 mi away
Lincoln Elementary School
Elementary · 1.4 mi away
Abraham Lincoln Elementary School
Elementary · 1.4 mi away
Maywood Elementary School
Elementary · 1.4 mi away
St Stanislaus School
School · 1.6 mi away
William McKinley Elementary School
Elementary · 1.6 mi away
McKinley Elementary School East Chicago, Indiana
Elementary · 1.6 mi away
Thornton Fractional North High School
Secondary · 1.7 mi away
Wentworth Junior High School
Secondary · 1.8 mi away
Commute Calculator
Nearby Homes

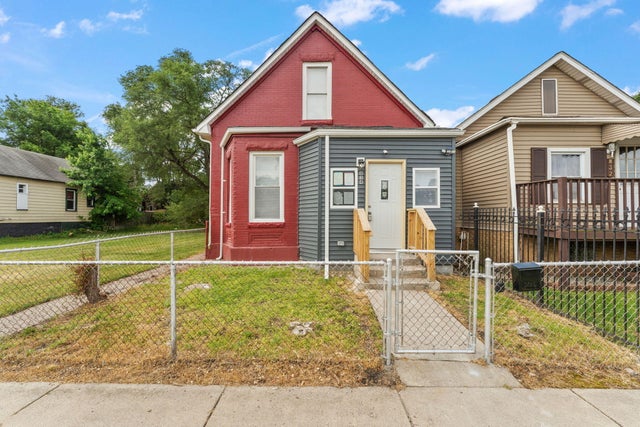
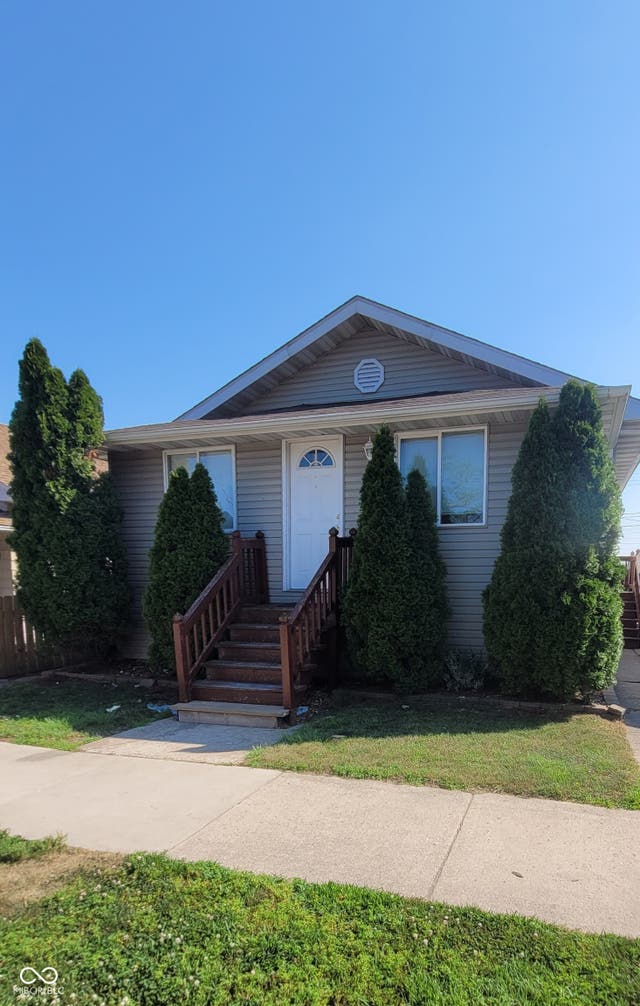
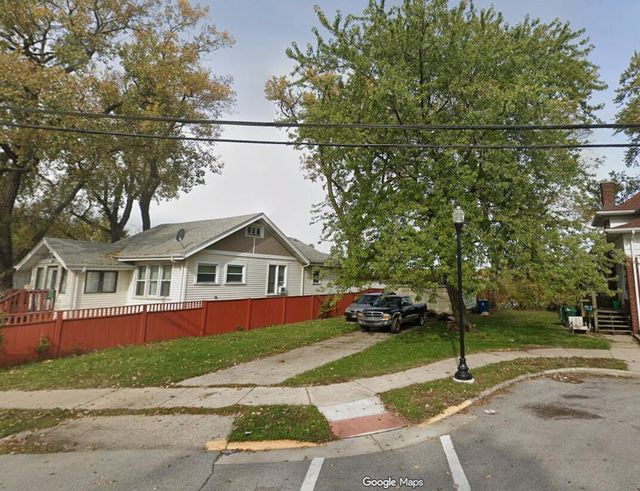

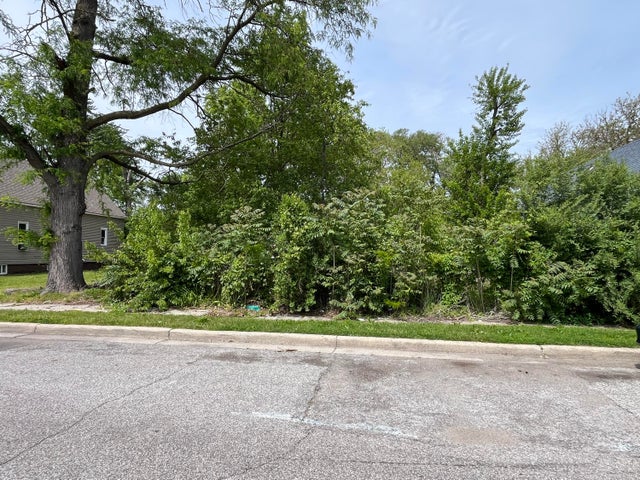
Similar Homes Nearby


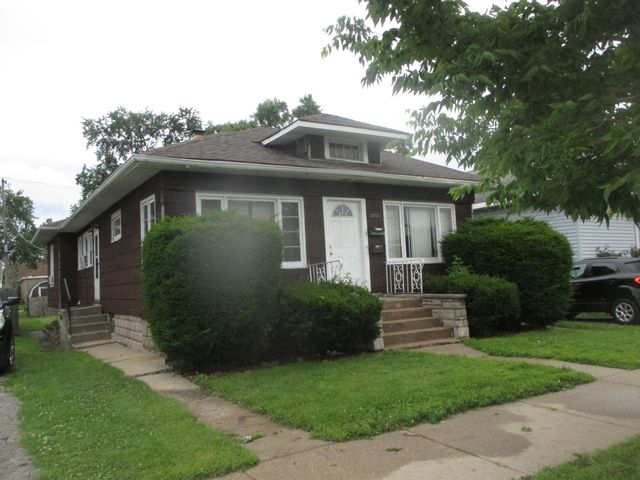
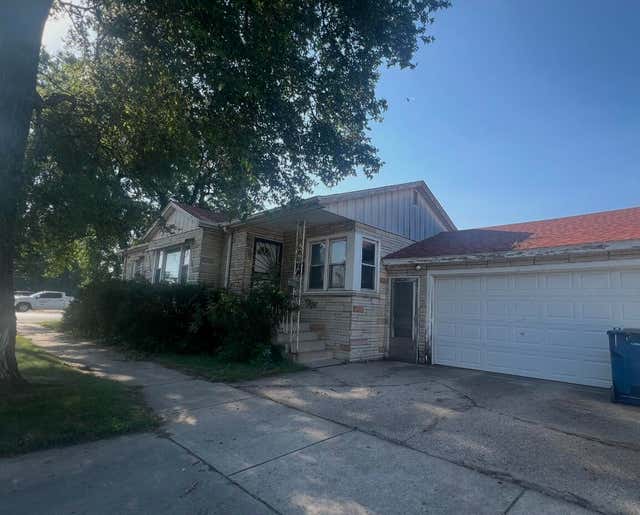

Similar Home Values
Comparable nearby listings and their asking prices.
| Address | Price | Beds | Baths | Sq Ft |
|---|---|---|---|---|
| 7610 Alexander Avenue, Hammond, IN | $140,000 | 3 | 1 | 936 |
| 5537 Beall Street, Hammond, IN | $149,900 | 12 | 3 | 2,112 |
| 4337 State Line Avenue, Hammond, IN | $159,900 | 2 | 1 | 780 |
| 2711 164th Place, Hammond, IN | $160,000 | 3 | 2 | 1,312 |
| 3747 Hohman Avenue, Hammond, IN | $168,000 | 3 | 1 | 1,194 |
| 4648 Torrence Avenue, Hammond, IN | $169,900 | 4 | 2 | 1,608 |
Moving Cost Estimate
EXIT Agents in Hammond


Listing Courtesy: Advanced Real Estate, LLC - 2195952007
Presented by: Kristin Trzoski
Last Updated: 2026-03-25