

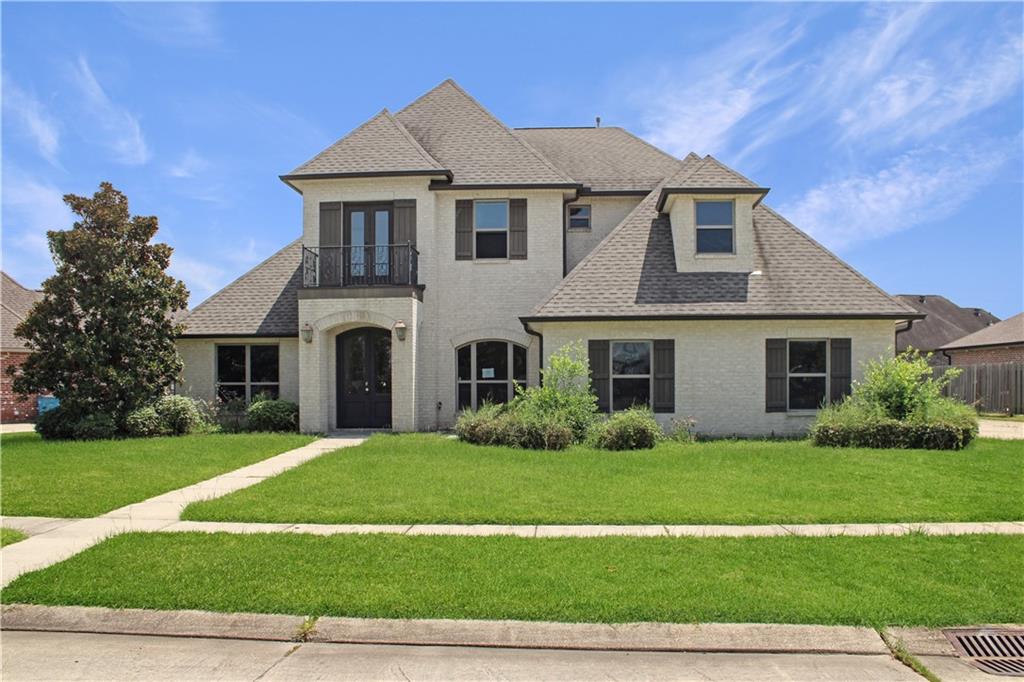
405 LAC VERRET Drive, Luling, LA 70070
Ashton Plantation · St Charles County
Key Facts
Description
Spacious, 5 Bedroom / 3 1/2 Bath home located in the heart of Ashton Plantation. This sought after neighborhood includes a Community Center w/ pool, office, locker rooms and office. There are walking / jogging trails and a gazebo on the lake. Across from Ashton Plantation's entrance, you'll find Bridge Park, which includes softball fields, tennis courts, playground and picnic shelters. The home features an excellent floor plan with large primary suite on first floor. The kitchen features a center island and opens to the living room, dining room and breakfast areas. The home is being sold As-Is and seller will not make any repairs. Will not last long! Call your agent today to schedule your private showing.
Property Information
Property Type
Residential
Sub-Type
Single Family Residence
Style
Traditional
Year Built
2015
Living Area
2,263 sq ft
Lot Size
0.29 acres
Lot Dimensions
72x125x52.57.19x125
Parking Spaces
2
Days on Market
5
MLS® Listing#
2568644
Property Features
Interior
Appliances
Cooling
Heating
Fireplace
Parking
Laundry
Patio
Lot Features
Construction
Foundation
Roof
Utilities
Sewer
Water Source
Rooms
- 9 x 10.3First
- 4.10 x 5First
- Bathroom5 x 7Second
- Bathroom5 x 7First
- Bedroom12.00X10.60Second
- Bedroom10 x 19.9Second
- Bedroom11.10 x 12Second
- Bedroom12 x 11First
- Bedroom12.6 x 9.3Second
- Bedroom10.00X10.00First
- Bedroom10.60X11.00Second
- Bedroom10.00X10.00Second
- Den18 x 17.8First
- Dining Room10 x 11.10First
- Kitchen10 x 15.6First
- Kitchen8.00X8.00First
- Laundry8.8 x 6.5First
- Living Room14.00X16.60First
- Master Bathroom9 x 14First
- Master Bedroom11.60X13.50First
- Master Bedroom20 x 14First
- Media Room13 x 13.6Second
Financial Details
HOA
$480
Parcel Number
105500100056
Directions
310 to River Road, Turn on Ashland Plantation Blvd, L on Lac Laurier, Right on Lac Verret, Across from pond & clubhouse
Affordability Calculator
$85,400
Estimated monthly payment
$2,273/mo
Principal $341,600 · Est. interest $476,562 over 30 yrs
Neighborhood Market Statistics
How this home compares to active listings in Luling, LA
- $337,838
- Median Listing Price
- 43
- Median Days on Market
- 2,101
- Median Sq Ft
- $158
- Median Price / Sq Ft
- 63
- Active Listings
- This home’s price is 26% above the area median.
- Its price per sq ft is 19% above the area median.
Market statistics compiled from active EXIT Realty® and MLS listings in Luling, LA.
Location
Map is currently unavailable for this location.
Points of Interest in Luling, LA
Showing the Luling area map.
Commute Calculator
Nearby Homes

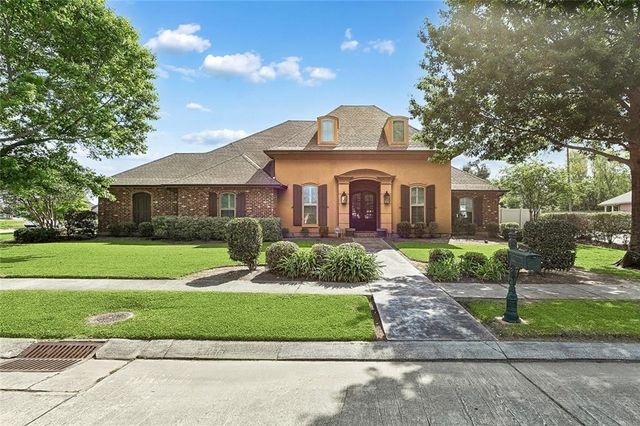
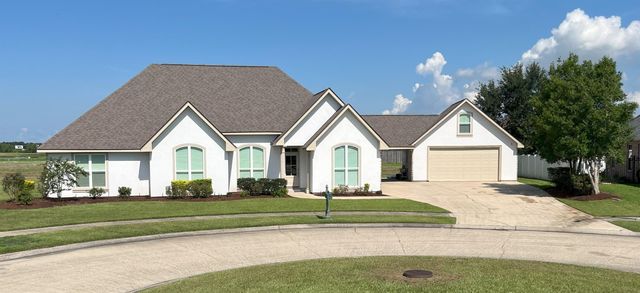
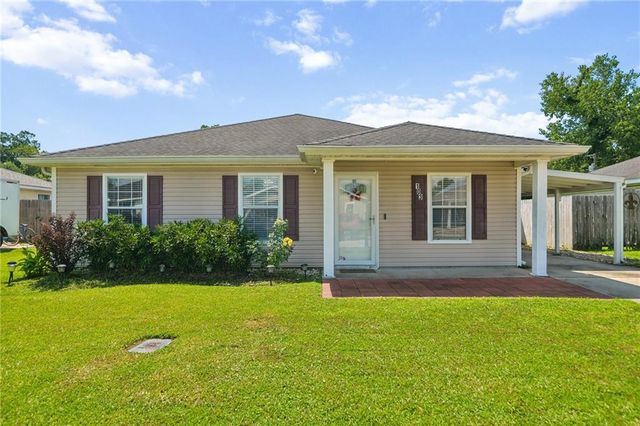


Similar Homes Nearby


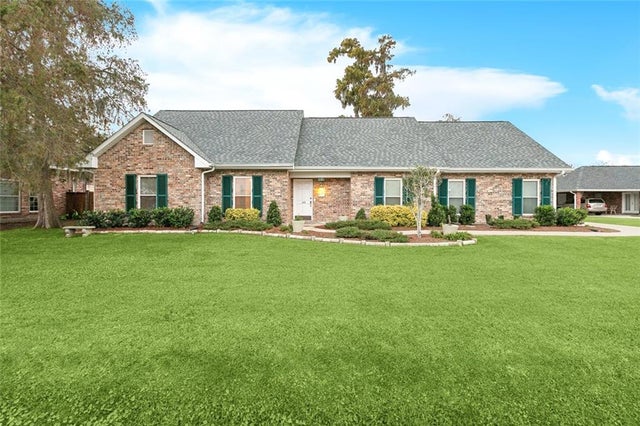
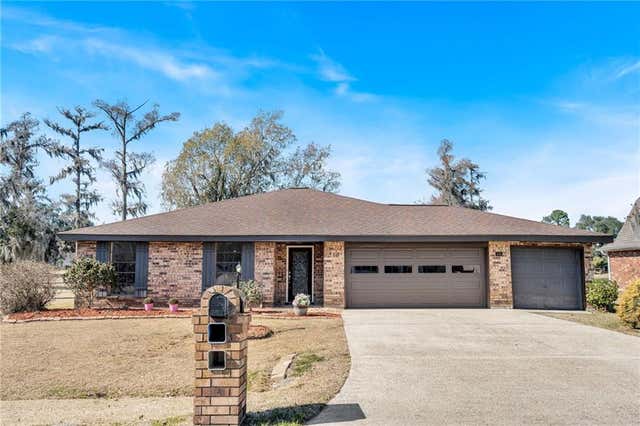

Similar Home Values
Comparable nearby listings and their asking prices.
| Address | Price | Beds | Baths | Sq Ft |
|---|---|---|---|---|
| 106 Flowerwood Ct, Luling, LA | $299,000 | 4 | 3 | 2,780 |
| 25 PATRICIA Court, Luling, LA | $299,900 | 4 | 3 | 2,400 |
| 514 MILLING Avenue, Luling, LA | $309,900 | 4 | 2 | 1,898 |
| 604 WILLOWDALE Boulevard, Luling, LA | $314,900 | 4 | 2 | 2,101 |
| 14 ZEE ANN Drive, Luling, LA | $325,000 | 4 | 2 | 2,100 |
| 17 ZEE ANN Drive, Luling, LA | $349,000 | 5 | 4 | 3,365 |
Moving Cost Estimate
EXIT Agents in Luling


Listing Courtesy: Audubon Realty, LLC - 5048313111