

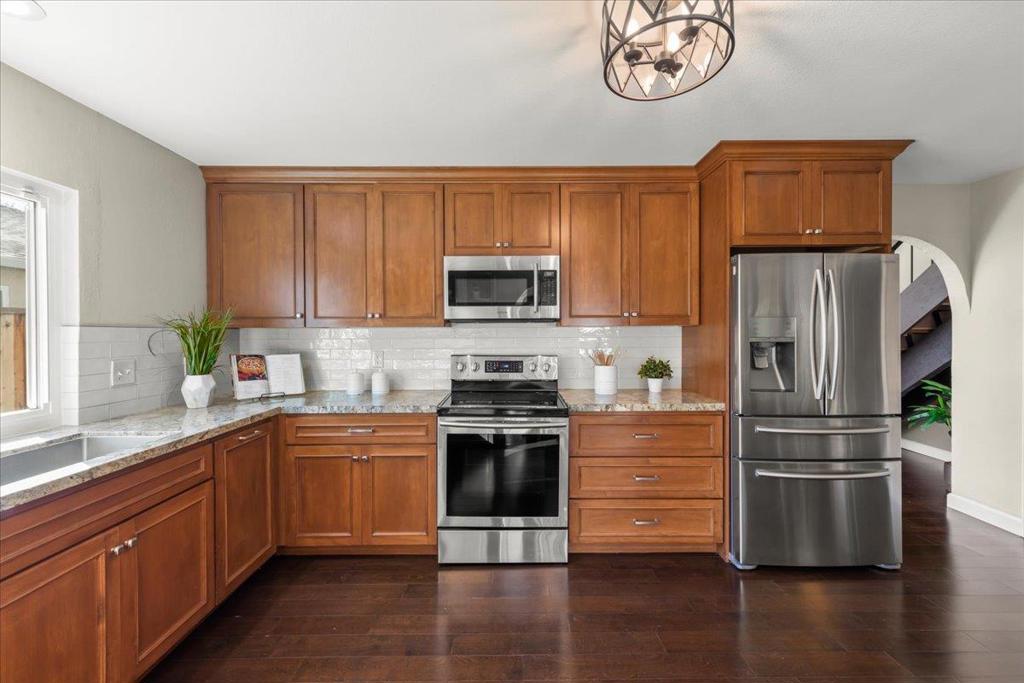
4118 Rosenbaum Avenue, San Jose, CA 95136
Santa Clara County
Key Facts
Description
Permitted Stylish ADU, Plus Six Bedrooms and Three Full Bathrooms.ÃÃÃÂ Remodeled with designer finishings. Main house has a gas gourmet range, stainless steel appliances, dark walnut all-weather laminateÃÃÃÂ flooring throughout, multi zone energy efficient HVAC, recessed lighting, extensive insulation, attic fan, dual pane windows and a new roof.ÃÃÃÂ Open floor plan for easy entertaining and space for multi generational living.ÃÃÃÂ The updated courtyard offers outdoorÃÃÃÂ diningÃÃÃÂ options with pavers and privacy.ÃÃÃÂ And the local swim club is across the street for Summer fun and parties.ÃÃÃÂ Two carÃÃÃÂ attached garage with additional storage and extra wide 3 car driveway.ÃÃÃÂ Low maintenance yard for easy play and gardening.ÃÃÃÂ The permitted ADU has its own address, excellent income opportunity and is ready to rent condition. Two addresses with two valuations for sale at one price: 4118 Rosenbaum Ave and 4118 Rosenbaum Ave #1 Pool Club HOA $420 Yr wghoaencorepool.com
Property Information
Property Type
Residential Income
Sub-Type
Duplex
Year Built
1971
Stories
2
Living Area
2,236 sq ft
Lot Size
0.14 acres
Garage Spaces
2
Parking Spaces
3
Zoning
R1-8P
Days on Market
571
MLS® Listing#
ML81916701
Property Features
Appliances
Cooling
Flooring
Foundation
Roof
Water Source
Schools
- Elementary:
- Parkview
- Middle:
- Other
- High:
- Other
Financial Details
HOA
$35
Parcel Number
46232021
Directions
Cross Street: Coty Way
Affordability Calculator
$336,000
Estimated monthly payment
$8,942/mo
Principal $1,344,000 · Est. interest $1,875,000 over 30 yrs
Neighborhood Market Statistics
How this home compares to active listings in San Jose, CA
- $993,866
- Median Listing Price
- 58
- Median Days on Market
- 1,490
- Median Sq Ft
- $688
- Median Price / Sq Ft
- 9,052
- Active Listings
- This home’s price is 69% above the area median.
- Its price per sq ft is 9% above the area median.
Market statistics compiled from active EXIT Realty® and MLS listings in San Jose, CA.
Location
- 4118 Rosenbaum Avenue, San Jose, CA 95136
Getting Around
Points of Interest in San Jose, CA
Showing the San Jose area map.
Nearby Schools
Parkview Elementary School
Elementary · 0.2 mi away
Snell Community School
School · 0.5 mi away
Rachel Carson Elementary
Elementary · 0.7 mi away
Montessori Way
Elementary · 0.7 mi away
Quest Institute
School · 0.9 mi away
Seven Trees Elementary School
Elementary · 1.0 mi away
Daniel Lairon Head Start
School · 1.0 mi away
Hillside Christian Preschool
School · 1.0 mi away
Captain Jason M. Dahl Elementary School
Elementary · 1.0 mi away
Los Arboles Literacy & Technology Academy
School · 1.1 mi away
Del Roble Elementary School
Elementary · 1.2 mi away
Hayes Elementary School
Elementary · 1.2 mi away
Gunderson High School
Secondary · 1.2 mi away
Olive Tree School
School · 1.2 mi away
Ccoc
School · 1.2 mi away
Metropolitan Adult Education
School · 1.2 mi away
Central Santa Clara Regional Occupatna
School · 1.2 mi away
Silicon Valley Career Technical Education
Secondary · 1.3 mi away
Kinderwood Academy
School · 1.3 mi away
Holy Family School
School · 1.3 mi away
Commute Calculator
Nearby Homes


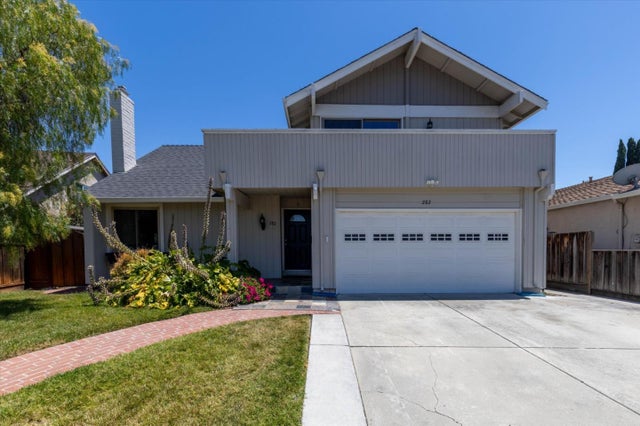
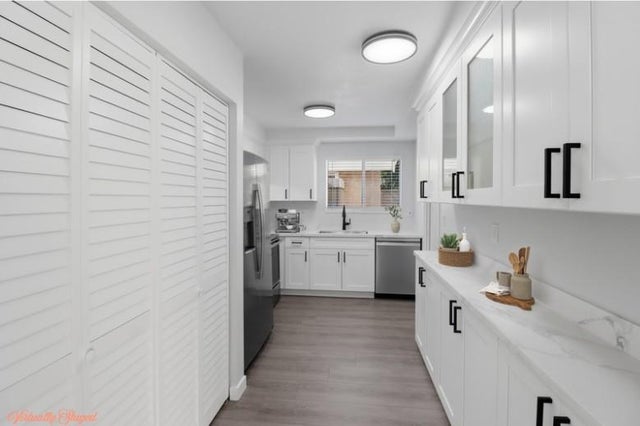

Similar Homes Nearby


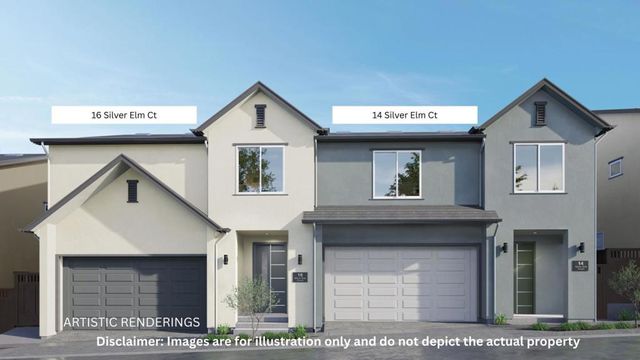
Similar Home Values
Comparable nearby listings and their asking prices.
| Address | Price | Beds | Baths | Sq Ft |
|---|---|---|---|---|
| 14 Silver Elm Court, San Jose, CA | $1,178,000 | 4 | — | 1,909 |
| 14 Silver Elm Court, San Jose, CA | $1,178,000 | 4 | 3 | 1,909 |
| 14 Silver Elm Court, San Jose, CA | $1,178,000 | 4 | 3 | 1,909 |
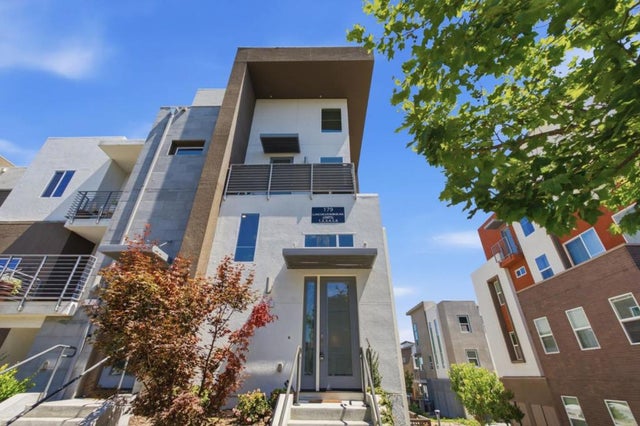
| 179 Llano De Los Robles Avenue 1, San Jose, CA | $1,178,000 | 3 | 3 | 1,813 |
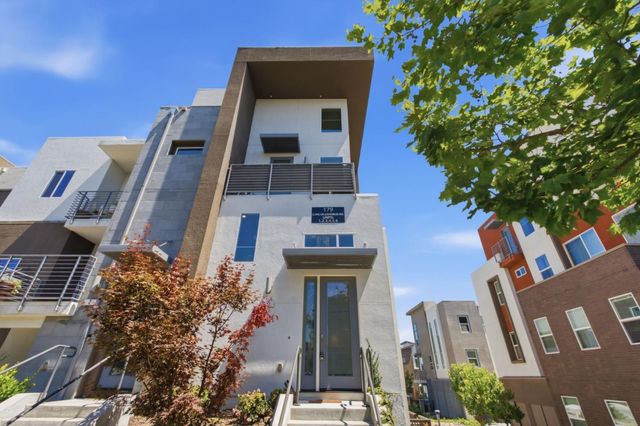
| 179 Llano De Los Robles Avenue, San Jose, CA | $1,178,000 | 3 | 3 | 1,813 |
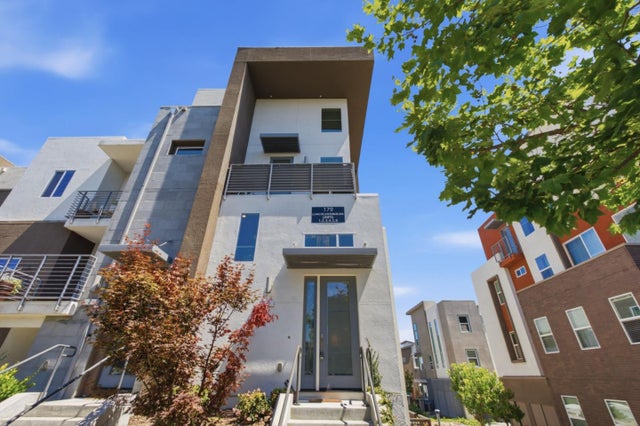
| 179 Llano De Los Robles Avenue 1, SAN JOSE, CA | $1,178,000 | 3 | — | 1,813 |
Moving Cost Estimate
EXIT Agents in San Jose


Listing Courtesy: Pavicich Realty - 4082486300
Presented by: Mike Herkenrath
Licensed in the state of California.