


454 LITTLE POND Road, Sandwich, NH 03227
NH-Carroll County
Key Facts
Description
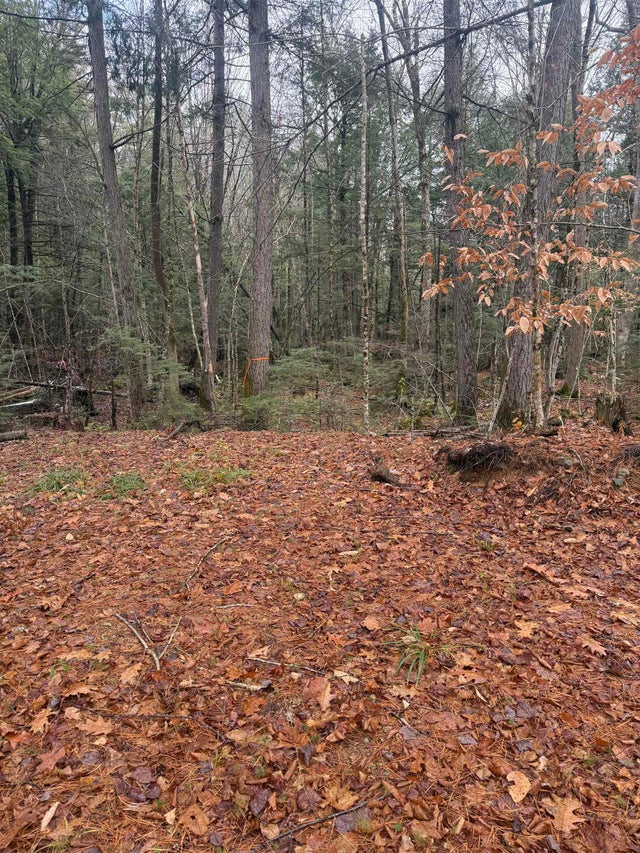
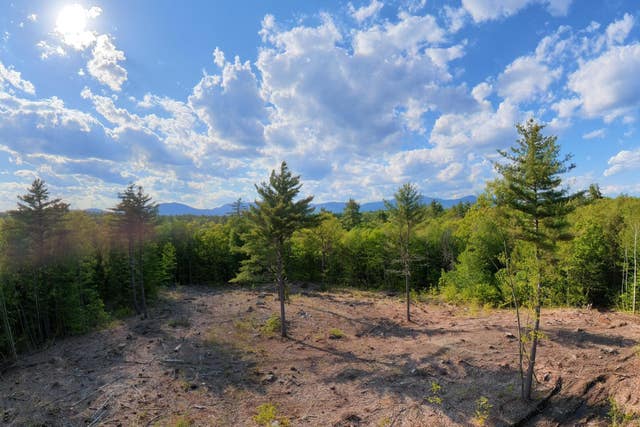
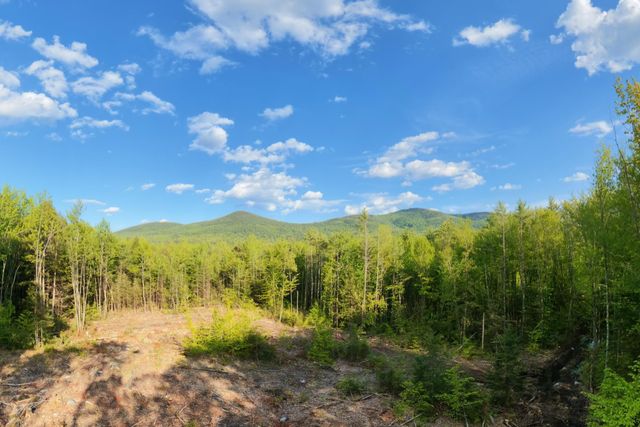
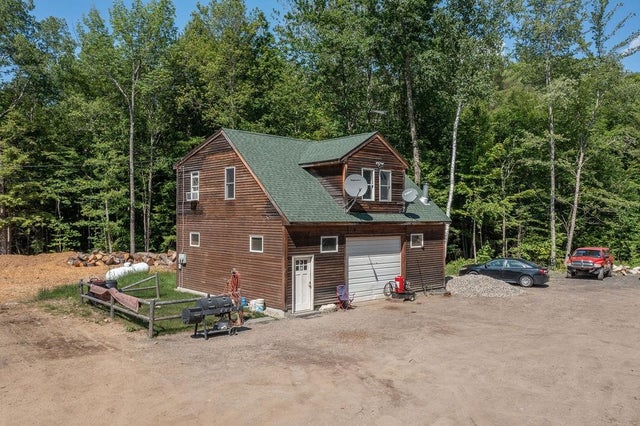
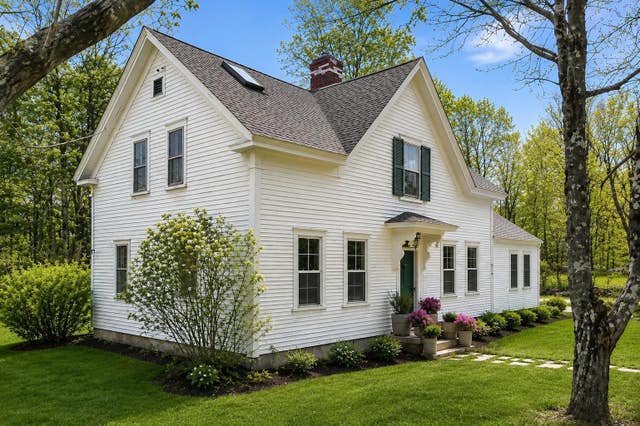
Enjoy stunning views of Mt Whiteface and the Sandwich Range right from your deck, the perfect spot for morning coffee or evening relaxation. Totally renovated in 2025, this home features all new stainless steel appliances, refinished hardwood flooring, new carpets throughout, a fresh coat of paint, updated bathrooms, and a new deck. The kitchen with center island and dining area flows seamlessly into a cozy living room, creating a warm and inviting space perfect for living and entertaining. The primary bedroom offers a private en-suite bath, while two additional bedrooms share a full main bathroom, providing comfortable and versatile living arrangements. A heated bonus room connects to an attached two-car garage with overhead storage, ideal for New England winters, and a walk-out basement with double doors opening to backyard offers exciting potential for expansion and extra storage space for your ski mobiles & kayaks! Nestled in a quiet neighborhood on just over 5 acres, this home offers a peaceful private setting while remaining close to shops, restaurants, live community theatre, home of the famous Sandwich Fair, hiking trails, ski resorts, and lakes. There is resident beach and boat launch access on Squam Lake. Explore New Hampshire’s trails from scenic walks to the legendary 48 peaks of the 4000-Footer Club. Whether seeking a year-round residence or seasonal getaway, this property combines convenience and access to New Hampshire's beloved lakes and natural beauty. Listing agent related to seller.
Property Information
Property Type
Residential
Sub-Type
Single Family Residence
Style
Ranch
Year Built
2003
Stories
1
Living Area
2,640 sq ft
Lot Size
5.20 acres
Garage Spaces
2
Parking Spaces
2
Zoning
01 - rural/residential
Days on Market
160
MLS® Listing#
5071246
Property Features
Interior
Exterior
Appliances
Cooling
Heating
Flooring
Basement
Parking
Patio
Lot Features
Construction
Roof
Windows
Utilities
Sewer
Water Source
Rooms
- Dining Room
- Kitchen
- Living Room
Schools
- Elementary:
- Central School
- Middle:
- InterLakes Middle School
- High:
- InterLakes High School
Financial Details
Annual Taxes
$4,140
Tax year 2025
Directions
Rt 25 from Moultonboro, head East towards Tamworth. Little Pond Rd is LEFT turn (2nd house on right).
Affordability Calculator
$117,000
Estimated monthly payment
$3,114/mo
Principal $468,000 · Est. interest $652,902 over 30 yrs
Neighborhood Market Statistics
How this home compares to active listings in Sandwich, NH
- $516,667
- Median Listing Price
- 115
- Median Days on Market
- 1,536
- Median Sq Ft
- $320
- Median Price / Sq Ft
- 11
- Active Listings
- This home’s price is 13% above the area median.
- Its price per sq ft is 31% below the area median.
Market statistics compiled from active EXIT Realty® and MLS listings in Sandwich, NH.
Location
Map is currently unavailable for this location.
Points of Interest in Sandwich, NH
Showing the Sandwich area map.
Commute Calculator
Nearby Homes


Similar Homes Nearby

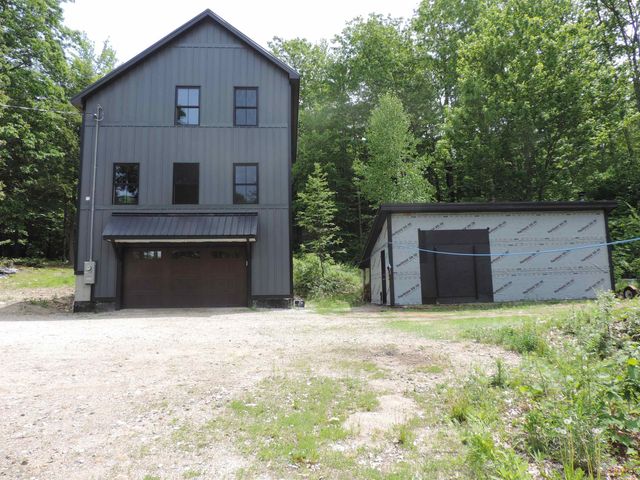
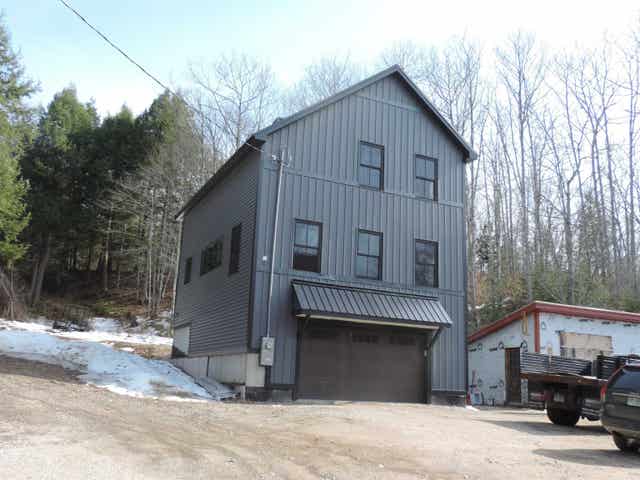
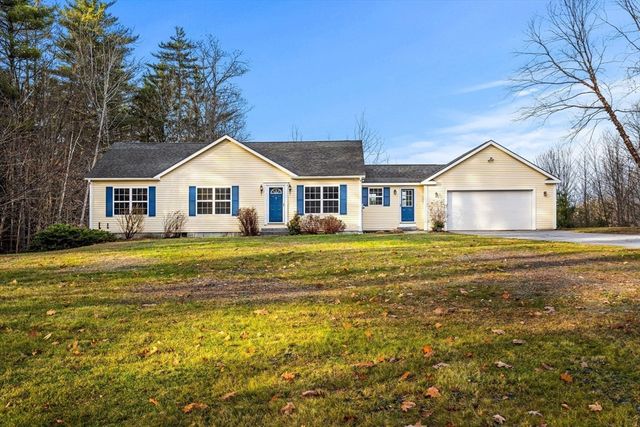
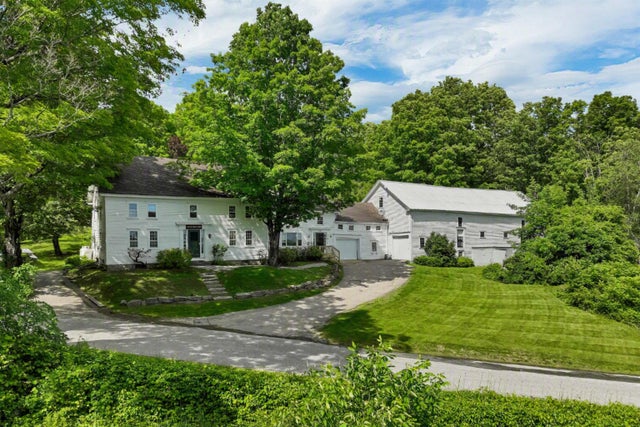
Similar Home Values
Comparable nearby listings and their asking prices.
| Address | Price | Beds | Baths | Sq Ft |
|---|---|---|---|---|
| 134 Hannah Road, Sandwich, NH | $425,000 | 2 | 1 | 2,000 |
| 445 Whittier Highway, Sandwich, NH | $449,000 | 2 | 2 | 1,536 |
| 445 Whittier Highway, Sandwich, NH | $479,999 | 2 | 2 | 1,536 |
| 454 Little Pond Road, Sandwich, NH | $564,900 | 3 | 2 | 1,392 |
| 163 Maple Ridge Road, Sandwich, NH | $699,000 | 4 | 4 | 3,539 |
| 659 North Sandwich Road, Sandwich, NH | $750,000 | 3 | 2 | 2,016 |