

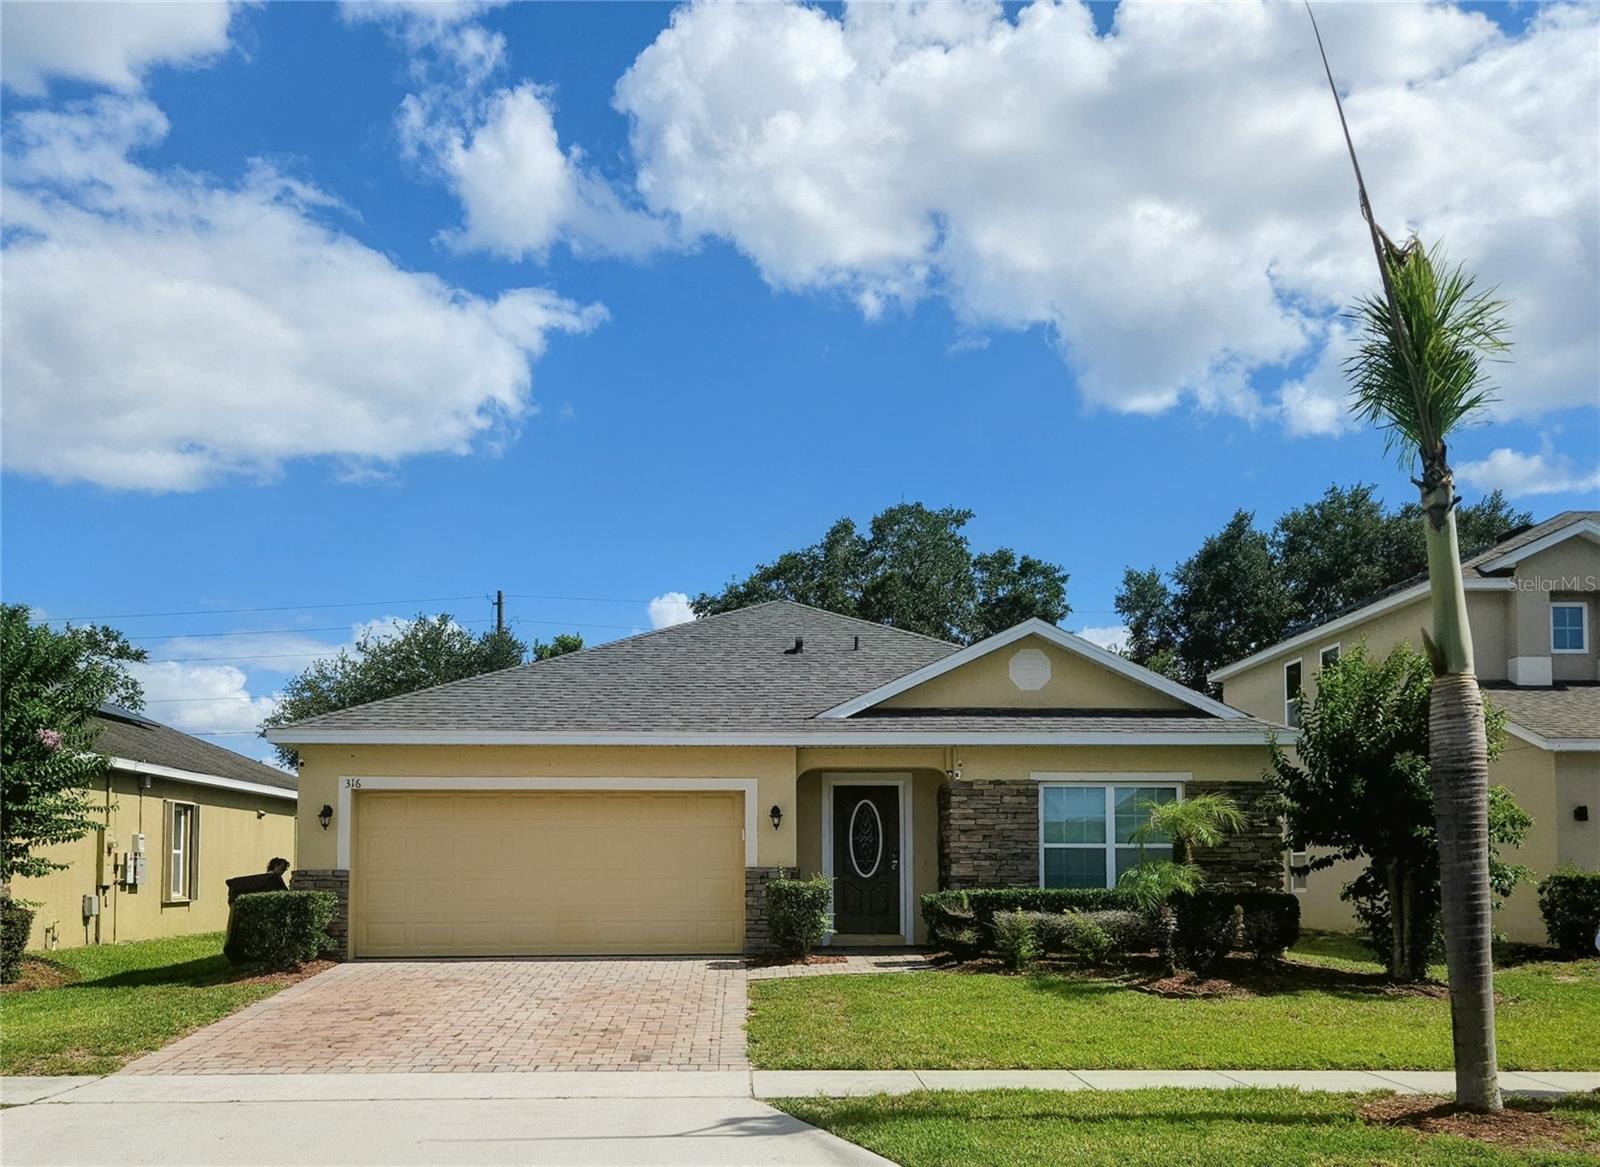
316 ANDALUSIA LOOP, DAVENPORT, FL 33837
MARBELLA AT DAVENPORT · Polk County
Key Facts
Description
This well-loved 4-bedroom, 2 bath home is not going to last long on the market! Located in a gated community. Your lawn care and shrub trimming is included with your HOA fees-No need for a lawn mower and trimmer! The HOA fees also include Spectrum cable/internet system. There are cameras at the gates for extra security. The unique feature of the Monica Floor plan also has a computer station right next to the laundry room. The home has numerous upgrades; totally remodeled Kitchen with extended wood cabinets and crown molding; recessed lights; double oven range with the larger oven as a convection oven; granite countertops and breakfast bar and dinette with easy access to the family room. Family room, dinette and Kitchen have cathedral ceilings. The family room has double sliding doors which lead you into the extended Lania. The extended screened-in Lania was completed in 2019 and can handle wind speed up to 135mph; concrete flooring; 8-person hot tub with its own electrical control box; 2 screen doors, Part of the Lania is covered along with a ceiling fan to keep everyone cool. There is plenty of space for entertainment. No backyard neighbors. The double door with bottom freezer was replaced approx. 1.5 yrs ago. All appliances are stainless steel. Double sink has a touch faucet. Perfect for entertaining! Primary Bedroom has a large bath with a tiled walk-in shower and separate tub, double sinks with plenty of storage space, linen closet and spacious walk-in closet. Upgraded sink area also has granite countertops. GE Extra-large capacity Front load washer and Dryer are less than 1 yr old and it can be controlled with your phone. Extended tiled flooring throughout; bedrooms are carpeted. Central A/C system was replaced in 2025 with the air handler located in the hall closet. Windows are double pane and are easy to open for cleaning. Windows have wooden blinds. Formal Living room/Dining room. Guest Bath has a tub with shower and granite countertop for the vanity. The 3 Guest Bedrooms have double doors for the closets. Roof has been replaced within the last 5 years with Architectural Shingles. Double car garage with enough space to add upper storage units, Electric Garage opener with keypad. Attic Space access through the garage-no staircase installed. Ring camera doorbell included along with remote access with a Yale brand keypad. Gated community has a playground area along with a tennis court for homeowners to use. The community has sidewalks throughout. Easy access to Hwy 27 and Hwy 17 for trips to shopping, restaurants, theme parks and airports. Fire department is just down the road from the subdivision. This community does allow Short Term rentals.
Property Information
Property Type
Residential
Sub-Type
Single Family Residence
Style
Contemporary
Year Built
2014
Living Area
2,351 sq ft
Lot Size
0.15 acres
Lot Dimensions
55x73
Garage Spaces
2
Ownership
Fee Simple
Days on Market
36
MLS® Listing#
P4938961
Property Features
Interior
Appliances
Cooling
Heating
Flooring
Parking
Laundry
Patio
Lot Features
Construction
Foundation
Roof
Windows
Security
Community
Utilities
Sewer
Water Source
Rooms
- 14x11First
- 10x12First
- Bedroom 212x10First
- Bedroom 310x11First
- Bedroom 412x10First
- Great Room14x31First
- Kitchen11x9First
- Living Room12x13First
- Master Bedroom12x14First
Financial Details
HOA
$650 / Quarterly
Don Asher & Associates Inc
Annual Taxes
$5,846
Tax year 2025
Parcel Number
27-27-04-725006-000740
Directions
from HWY 27 the subdivision will be to the left - Marbella North. Gate code required. Make Left after Gate and home will be to the right. from Hwy 17 the community will be to the right- Marbella North.
Affordability Calculator
$70,000
Estimated monthly payment
$1,863/mo
Principal $280,000 · Est. interest $390,625 over 30 yrs
Neighborhood Market Statistics
How this home compares to active listings in DAVENPORT, FL
- $377,278
- Median Listing Price
- 92
- Median Days on Market
- 1,940
- Median Sq Ft
- $191
- Median Price / Sq Ft
- 1,786
- Active Listings
- This home’s price is 7% below the area median.
- Its price per sq ft is 22% below the area median.
Market statistics compiled from active EXIT Realty® and MLS listings in DAVENPORT, FL.
Location

Points of Interest in DAVENPORT, FL
Showing the DAVENPORT area map.
Nearby Schools
Shalom Christian Academy
School · 0.2 mi away
Horizon Elementary School
Elementary · 0.8 mi away
Davenport Christian Preparatory School
School · 1.0 mi away
Ridge Community High School
Secondary · 1.2 mi away
Davenport Elementary School
Elementary · 1.3 mi away
Bethune Academy
School · 3.0 mi away
Haines City Headstart Center
School · 3.1 mi away
Eastside Elementary
Elementary · 3.5 mi away
Montessori School of Davenport
Elementary · 3.6 mi away
Aba Haines City
School · 3.9 mi away
Landmark Christian School
School · 4.0 mi away
Jesus Cares Learning Academy
School · 4.3 mi away
Daniel Jenkins Academy of Technology
School · 4.3 mi away
Boone Middle School
Secondary · 4.4 mi away
Haines City High School
Secondary · 4.6 mi away
Loughman Oaks Elementary School
Elementary · 4.7 mi away
Davenport School of the Arts
Elementary · 4.8 mi away
Davenport High School
Secondary · 4.8 mi away
Alta Vista Elementary School
Elementary · 5.5 mi away
Ridgeview Global Studies Academy
School · 6.0 mi away
Commute Calculator
Nearby Homes
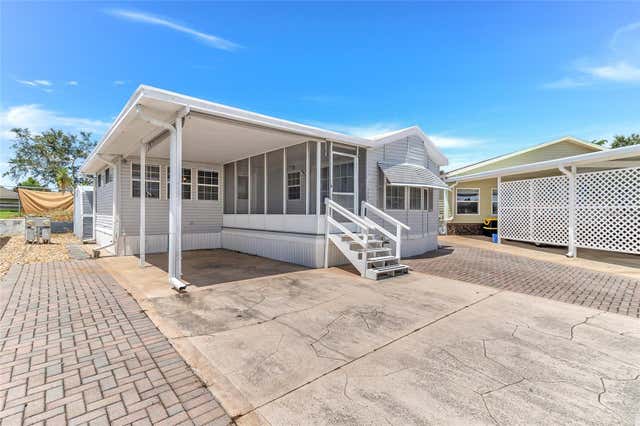
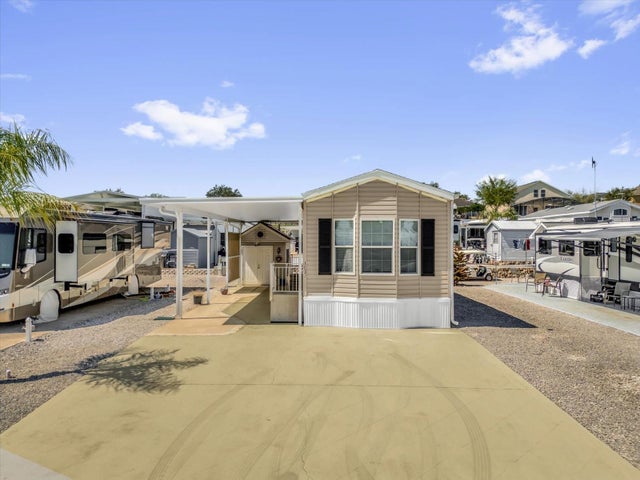

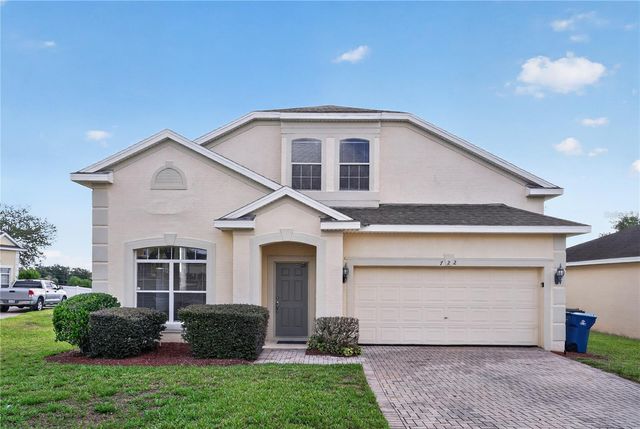
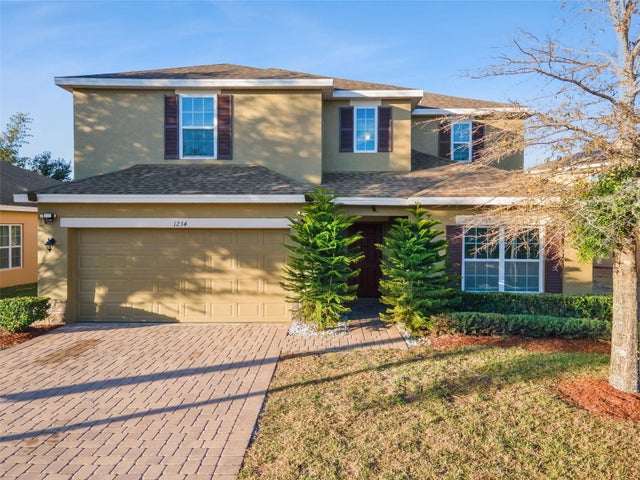
Similar Homes Nearby
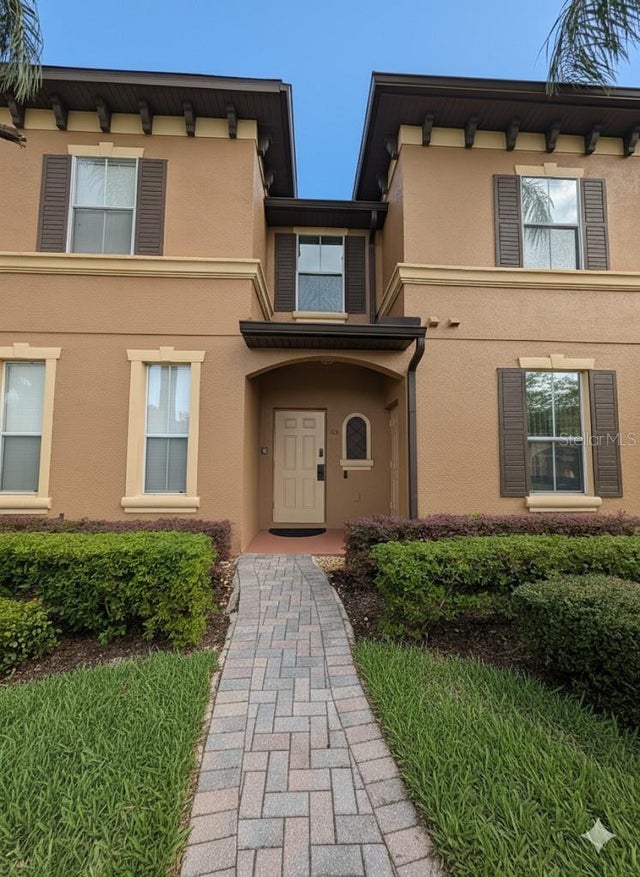


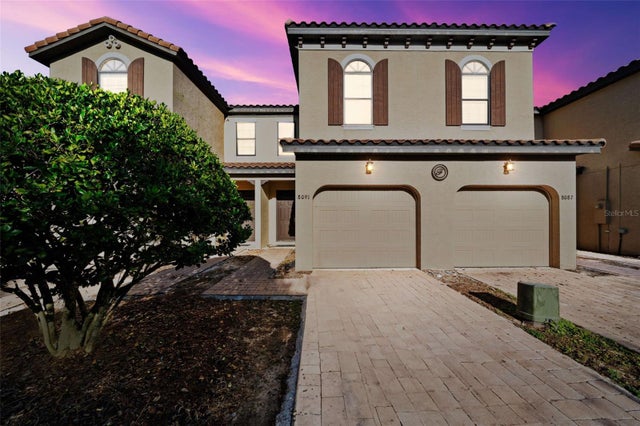

Similar Home Values
Comparable nearby listings and their asking prices.
| Address | Price | Beds | Baths | Sq Ft |
|---|---|---|---|---|
| 142 CAPRI DRIVE, DAVENPORT, FL | $245,000 | 4 | 3 | 1,492 |
| 1337 CALABRIA AVENUE, DAVENPORT, FL | $245,000 | 3 | 3 | 1,492 |
| 2906 CANARY AVENUE, DAVENPORT, FL | $245,000 | 3 | 3 | 1,407 |
| 624 TERRA LAGO STREET, DAVENPORT, FL | $248,000 | 4 | 3 | 1,492 |
| 8091 BROOKSVILLE DRIVE, DAVENPORT, FL | $249,000 | 3 | 3 | 1,632 |
| 225 MANGO DRIVE, DAVENPORT, FL | $249,000 | 4 | 3 | 1,748 |
Moving Cost Estimate
EXIT Agents in DAVENPORT


Listing Courtesy: GOOD COMPANY REALTY INC. - 863-585-9610
Last Updated: 2026-06-06