

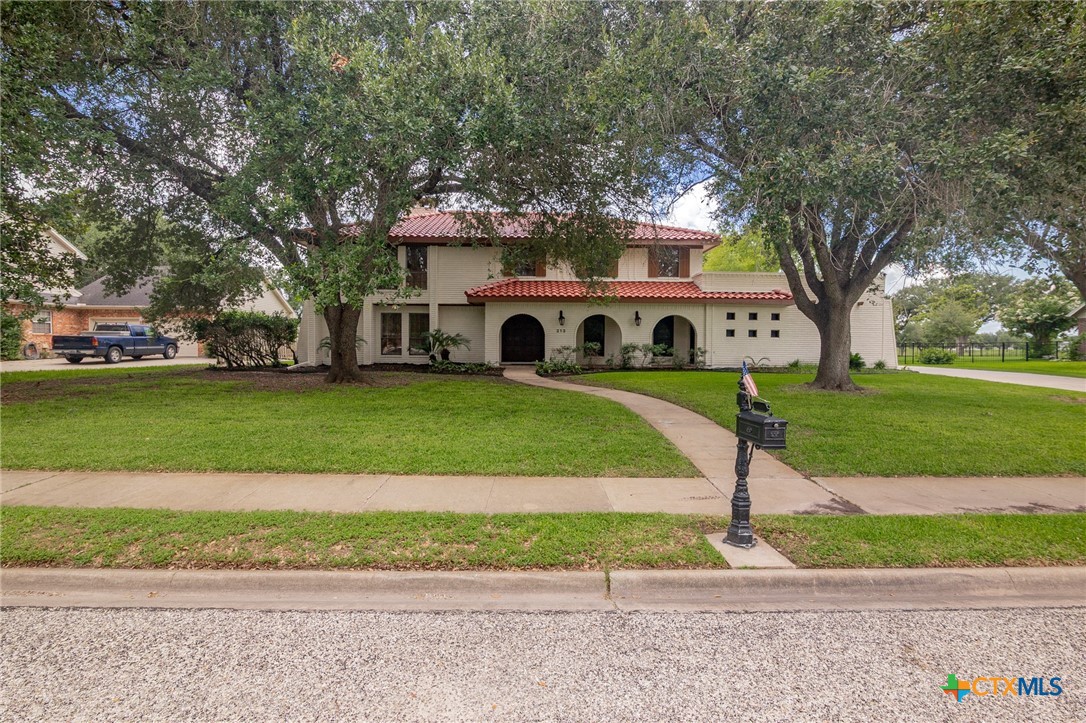
213 Tracy Lane, Victoria, TX 77904
Country Club Village I · Victoria County
Key Facts
Description
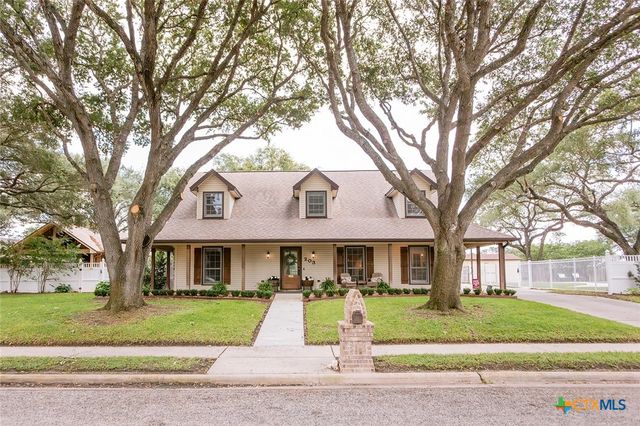
Welcome to this beautifully maintained Spanish-style two-story home in Country Club Village. This home offers over 3,270 square feet of refined living space. Situated on a generous 0.386-acre lot that backs directly to Hole 4 of the Victoria Country Club Golf Course, this 4 bedroom, 2.5 bath residence blends timeless character with thoughtful modern updates. Inside, you'll find multiple living areas, plantation shutters, and a striking double-sided fireplace that adds warmth and elegance to both formal and casual spaces. The entire home has been updated with new luxury vinyl flooring, offering durability, easy maintenance, and a stylish, cohesive look throughout. The kitchen was recently remodeled and features newer appliances, granite countertops, and a beautiful farmhouse sink, perfectly combining functionality and charm. It opens to a spacious eat-in area and connects to a formal dining room for seamless entertaining. All bedrooms are located upstairs, including a spacious primary suite with his and hers closets and a private bath featuring a walk-in shower. Having all bedrooms upstairs provides added privacy, noise separation from living areas, and a family friendly layout that keeps everyone together. The exterior and roof tiles have also been recently painted, enhancing the home’s curb appeal and timeless Spanish style architecture. Enjoy outdoor living with a covered balcony for shaded lounging and a rooftop balcony offering sweeping golf course views. A covered patio and fenced backyard below offer plenty of space to relax or entertain. Don’t miss your opportunity to own this beautifully updated golf course home. Schedule your private tour today!
Property Information
Property Type
Residential Lease
Sub-Type
Single Family Residence
Style
Spanish
Year Built
1981
Living Area
3,270 sq ft
Lot Size
0.39 acres
Garage Spaces
2
MLS® Listing#
619879
Property Features
Interior
Exterior
Appliances
Cooling
Heating
Flooring
Fireplace
Pool
Laundry
Patio
Fencing
Lot Features
Construction
Foundation
Roof
Windows
Community
Utilities
Sewer
Water Source
Rooms
- Master BedroomUpper
Financial Details
HOA
Yes
Parcel Number
44442
Directions
Starting at the corner of Sam Houston & Navarro, Take N. Navarro toward Loop 463. Travel 1 Mile to Kelly Dr. Turn Left on to Kelly Dr. Take 2nd Left toward Tracy Lane. Turn Left on Tracy Ln. House will be on the Right. Sign in Yard
Affordability Calculator
$600
Estimated monthly payment
$16/mo
Principal $2,400 · Est. interest $3,348 over 30 yrs
Neighborhood Market Statistics
How this home compares to active listings in Victoria, TX
- $293,798
- Median Listing Price
- 66
- Median Days on Market
- 1,885
- Median Sq Ft
- $157
- Median Price / Sq Ft
- 305
- Active Listings
- This home’s price is 99% below the area median.
- Its price per sq ft is 99% below the area median.
Market statistics compiled from active EXIT Realty® and MLS listings in Victoria, TX.
Location

Points of Interest in Victoria, TX
Showing the Victoria area map.
Nearby Schools
Chandler Elementary School
Elementary · 0.6 mi away
Sunshine Preschool
School · 1.2 mi away
Rowland Elementary School
Elementary · 1.6 mi away
Howell Middle School
Secondary · 1.6 mi away
A Plus Kidz Care
School · 1.7 mi away
Victoria West High School
Secondary · 1.9 mi away
Northside Baptist School
Elementary · 1.9 mi away
Victoria East High School
Secondary · 2.0 mi away
Schorlemmer Elementary
Elementary · 2.0 mi away
Cade Middle School
Elementary · 2.1 mi away
Shields Elementary School
Elementary · 2.2 mi away
Deleon Elementary School
Elementary · 2.2 mi away
The Vine School
Elementary · 2.3 mi away
Our Lady of Victory
School · 2.5 mi away
Smith Elementary School
Elementary · 2.5 mi away
Victoria Christian School
School · 2.6 mi away
Victoria Christian School
School · 2.6 mi away
Its Small World
School · 2.7 mi away
Victoria High School (VHS)
Secondary · 2.7 mi away
Liberty Academy
School · 2.7 mi away
Commute Calculator
Nearby Homes


Similar Homes Nearby

Similar Home Values
Comparable nearby listings and their asking prices.
| Address | Price | Beds | Baths | Sq Ft |
|---|---|---|---|---|
| 608 Rosewood Drive, Victoria, TX | $2,100/mo | 3 | 2 | 1,644 |
Moving Cost Estimate
EXIT Agents in Victoria


Listing Courtesy: RE/MAX Land & Homes - 361-573-0444