

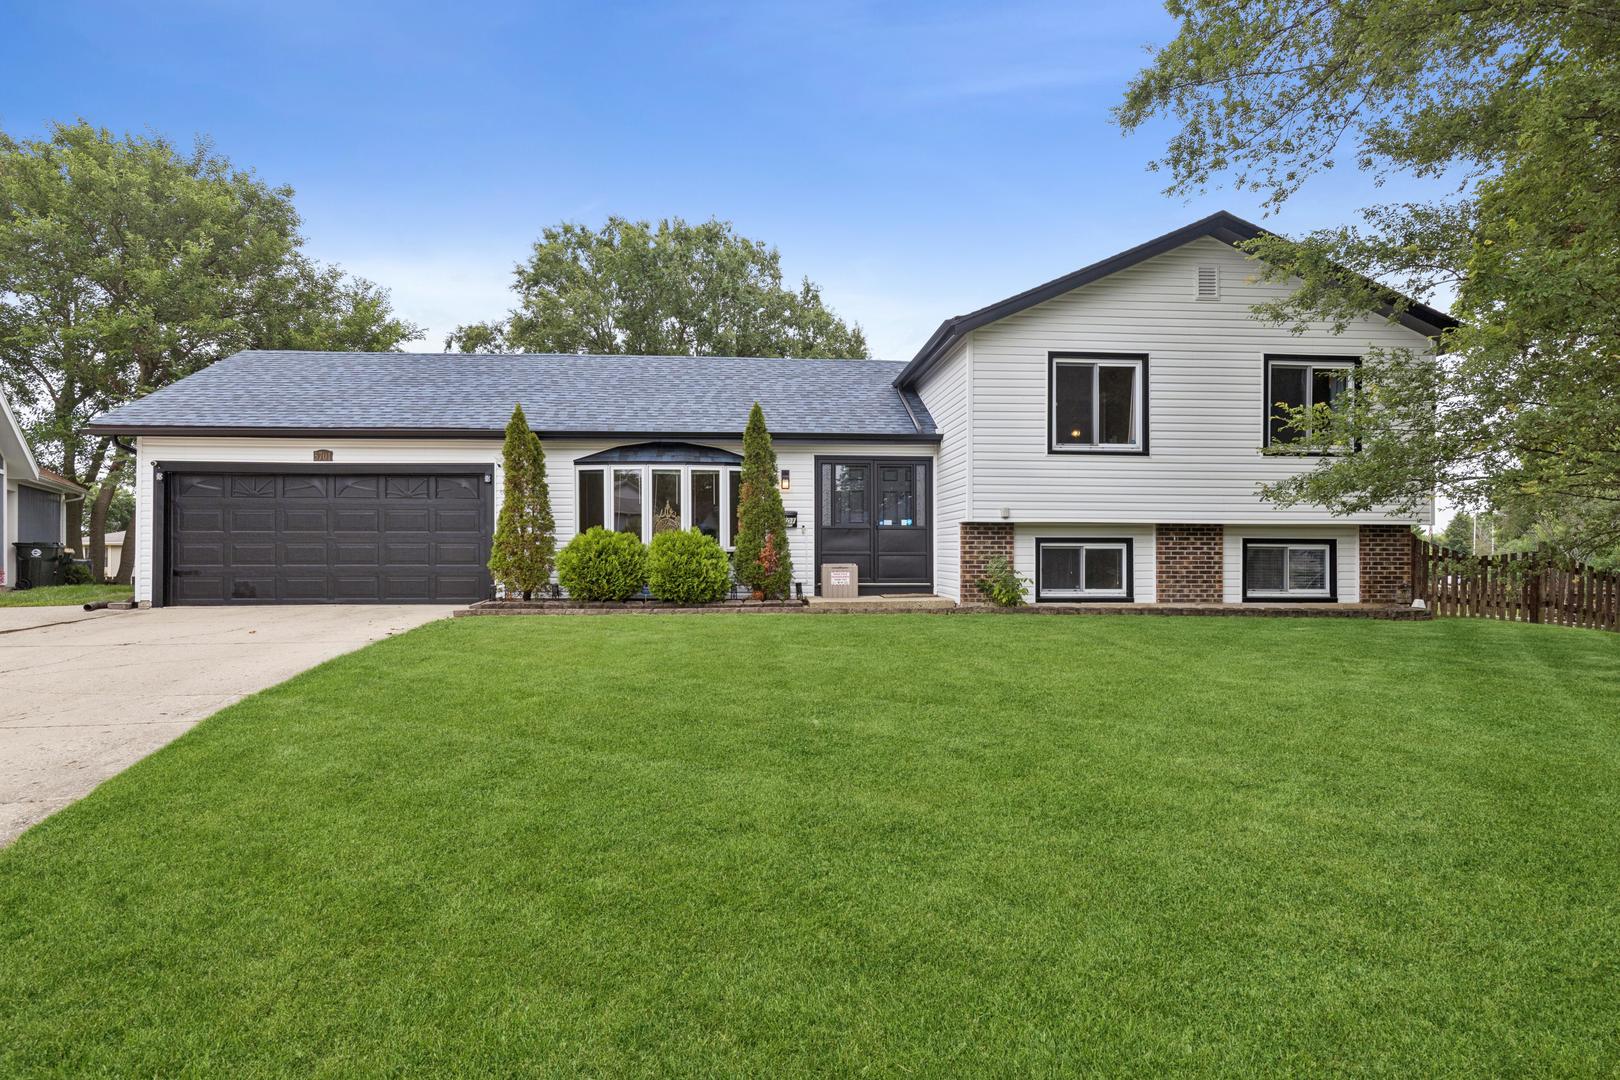
5701 Bedford Court, Hanover Park, IL 60133
Greenbrook · DuPage County
Key Facts
Description
Stunning turnkey 4-bedroom smart home featuring quality finishes and exceptional updates throughout! Meticulously maintained by its owner, this move-in-ready home is perfect for first-time buyers or anyone seeking modern comfort and convenience. Ideally located just minutes from the Lake Street (Route 20) commercial corridor, I-390/Elgin-O'Hare Expressway, Hanover Park and Schaumburg Metra stations, shopping, dining, grocery stores, and within the highly sought-after Lake Park High School District. The bright, open main level features soaring vaulted ceilings, a beautiful bay window, spacious living and dining areas, and an updated kitchen with newer cabinetry, granite countertops, mosaic tile backsplash, and a vented range hood. Sliding glass doors lead to a rare four-season sunroom/Florida room with direct access to the patio and expansive backyard, creating the perfect space for year-round entertaining. The upper level offers three generously sized bedrooms and a beautifully renovated full bath with direct access from the oversized primary bedroom. The finished lower level includes a large family room, fourth bedroom, updated full bathroom, and a convenient spacious laundry room. The attached 2+ car garage includes additional electrical upgrades, including a 220-volt outlet, making it ideal for electric vehicle charging, workshop space, or hobby enthusiasts. Smart home features include a Nest thermostat and smart lighting. Major mechanical updates provide peace of mind, New roof (2025) and new vinyl siding (2025), both with a transferable warranty. New gutters (2025). Smart Samsung oven range with built in air fryer (2024) Newer A/C, Furnace and water heater (2019) Samsung washer and dryer (2021), Situated on one of the largest lots in Greenbrook, this fully fenced backyard offers plenty of room for pets, play, and entertaining, along with a storage shed and children's playset. Enjoy the benefits of the low-fee Greenbrook Association, featuring a clubhouse, swimming pool, parks, and tennis courts. Offering exceptional space, thoughtful updates, smart technology, and an unbeatable location, this move-in-ready home is a must-see and won't last long!
Property Information
Property Type
Residential
Sub-Type
Single Family Residence
Year Built
1977
Living Area
2,091 sq ft
Lot Size
0.28 acres
Lot Dimensions
59X26X153X134X102
Garage Spaces
2
Parking Spaces
2
Ownership
Fee Simple w/ HO Assn.
Days on Market
8
MLS® Listing#
12700706
Property Features
Interior
Exterior
Appliances
Cooling
Heating
Flooring
Basement
Parking
Patio
Fencing
Lot Features
Construction
Foundation
Roof
Windows
Other Structures
Community
Sewer
Water Source
Rooms
- 20X10Main
- Bedroom 211X10Second
- Bedroom 311X10Second
- Bedroom 49X12Lower
- Dining Room10X10Main
- Family Room22X14Lower
- Kitchen13X11Main
- Laundry5X9Lower
- Living Room22X17Main
- Master Bedroom16X12Second
Schools
- Elementary:
- Greenbrook Elementary School
- Middle:
- Spring Wood Middle School
- High:
- Lake Park High School
- District:
- Lake Park High School
Financial Details
HOA
$36 / Monthly
Annual Taxes
$7,658
Tax year 2025
Parcel Number
0206307027
Directions
Lake St to Greenbrook to Arlington Rt to Andover Rt to Beverly Rt to Bedford Rt to Home
Affordability Calculator
$85,980
Estimated monthly payment
$2,288/mo
Principal $343,920 · Est. interest $479,799 over 30 yrs
Neighborhood Market Statistics
How this home compares to active listings in Hanover Park, IL
- $348,329
- Median Listing Price
- 31
- Median Days on Market
- 1,672
- Median Sq Ft
- $210
- Median Price / Sq Ft
- 970
- Active Listings
- This home’s price is 23% above the area median.
- Its price per sq ft is 2% below the area median.
Market statistics compiled from active EXIT Realty® and MLS listings in Hanover Park, IL.
Location

Points of Interest in Hanover Park, IL
Showing the Hanover Park area map.
Nearby Schools
New Lake College
School · 0.3 mi away
Horizon Elementary School
Elementary · 0.4 mi away
Greenbrook Montessori School
Elementary · 0.5 mi away
Greenbrook Elementary School
Elementary · 0.6 mi away
Keeneyville School District 20
School · 0.6 mi away
Spring Wood Middle School
Secondary · 0.6 mi away
Ontarioville Elementary School
Elementary · 1.4 mi away
Hanover Highlands Elementary School
Elementary · 1.6 mi away
Waterbury Elementary School
Elementary · 1.6 mi away
Centennial Elementary School
Elementary · 1.8 mi away
Laurel Hill Elementary School
Elementary · 1.9 mi away
Parkwood Elementary School
Elementary · 2.0 mi away
Goddard School
School · 2.1 mi away
Prairieview Elementary School
Elementary · 2.1 mi away
Citywings Flight School
School · 2.2 mi away
Elsie C. Johnson Elementary School
Elementary · 2.2 mi away
Kripa Montessori School
Elementary · 2.3 mi away
Erickson Elementary School
Elementary · 2.3 mi away
Anne Fox Elementary School
Elementary · 2.3 mi away
Hanover Park Public Schools
School · 2.3 mi away
Commute Calculator
Nearby Homes


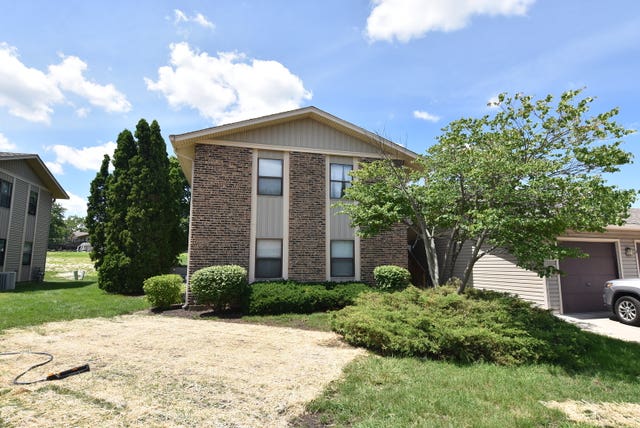
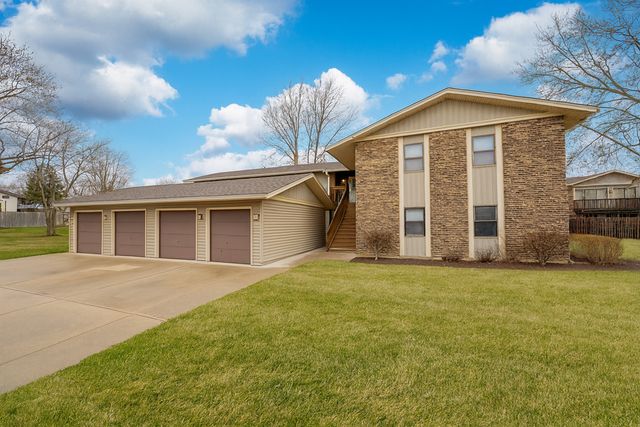
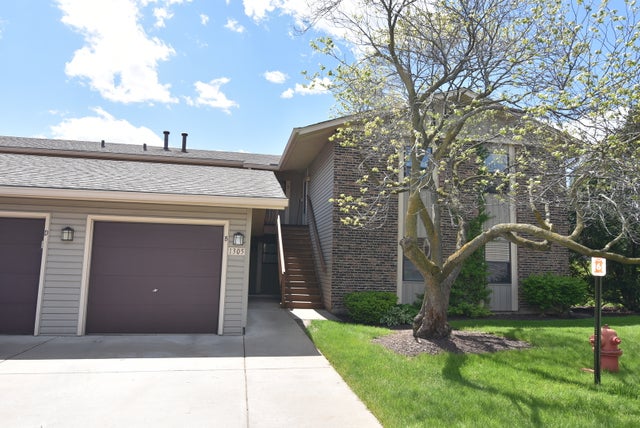
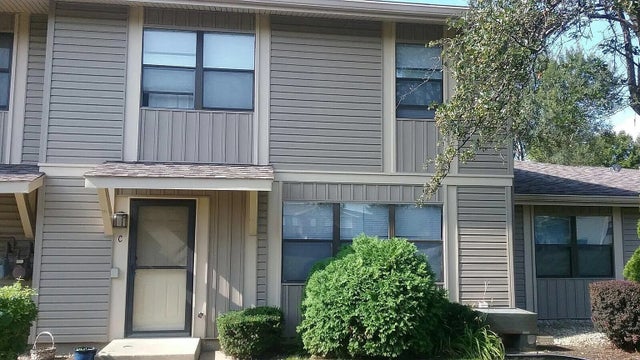
Similar Homes Nearby


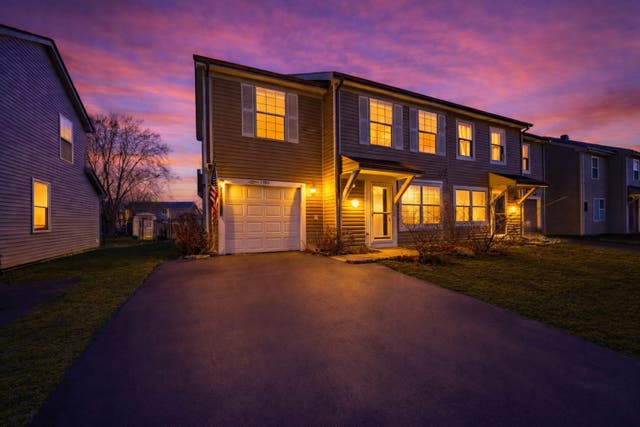


Similar Home Values
Comparable nearby listings and their asking prices.
| Address | Price | Beds | Baths | Sq Ft |
|---|---|---|---|---|
| 11525 Settlers Pond Way 1D, Orland Park, IL | $302,500 | 3 | 2 | 1,600 |
| 22421 Arquilla Drive, Richton Park, IL | $305,000 | 3 | 3 | 1,988 |
| 22417 RIVERSIDE Drive, Richton Park, IL | $308,750 | 4 | 3 | 2,364 |
| 1784 Mccormick Lane, Hanover Park, IL | $309,999 | 3 | 2 | 1,208 |
| 9607 S Sacramento Avenue, Evergreen Park, IL | $310,000 | 3 | 2 | 1,200 |
| 16001 S 88th Avenue 202, Orland Park, IL | $312,000 | 3 | 2 | 1,600 |
Moving Cost Estimate
EXIT Agents in Hanover Park


Listing Courtesy: Berkshire Hathaway HomeServices Starck Real Estate - (847) 310-1886
Last Updated: 2026-07-09