


7416 TANYA FALLS Street, North Las Vegas, NV 89084
VTS VILLAGE 1 PHASE 4 PARCEL 1.22 · Clark County
Key Facts
Description
(Correction to Square Footage Submitted to MLS- Home is 1865 sq ft) HEARTLAND COTTAGES NOW OPEN!!! Here's your opportunity to purchase a BRAND-NEW HOME with NO SID- located within a gated community within The Villages at Tule Springs Masterplan. Spacious 4 BEDROOM + Den D.R. Horton Home backed by Fortune 500 Company. Included features: Gray Shaker Style Cabinets with Soft Close Drawers, Stainless Steel Whirlpool Appliances in Kitchen (Refrigerator, Dishwasher, Stove Range, & Microwave), White Whirlpool Top Load Washer/Dryer, 2" White Faux Wood Blinds, Luxury Vinyl Plank Flooring, Quartz Countertops, 9' Ceiling First Floor, Smart Home Features, Tankless Water Heater, Electric Vehicle Charging Port. Approx Fall 2026 Close of Escrow. PHOTOS ARE OF MODEL HOME - ACTUAL FINISHES MAY VARY. The Heartland Cottages Sales Office is located: 358 Tiffany Springs Ave, North Las Vegas, NV 89084. Sales Office hours are 10am to 5pm. Closed Thursday/Friday. Office hours can vary due to holidays and events.
Property Information
Property Type
Residential
Sub-Type
Single Family Residence
Style
TwoStory
Year Built
2026
Living Area
1,865 sq ft
Lot Size
0.07 acres
Garage Spaces
2
Days on Market
6
MLS® Listing#
2800263
Property Features
Interior
Exterior
Appliances
Cooling
Heating
Flooring
Parking
Laundry
Fencing
Lot Features
Roof
Windows
Security
Community
Utilities
Sewer
Water Source
Rooms
- 13x14
- Bedroom 211x11
- Bedroom 311x10
- Bedroom 411x10
- Kitchen
Schools
- Elementary:
- Triggs, Vincent,Triggs, Vincent
- Middle:
- Saville Anthony
- High:
- Legacy
Financial Details
HOA
$34 / Monthly
CCMC
Annual Taxes
$5,424
Parcel Number
124-15-319-021
Directions
From 215: Exit Revere and head North. Turn right on Tule Springs Pkwy. Turn right on Lani Lake S. Turn Left on TIffany Springs Ave. The models will be on the left.
Affordability Calculator
$91,598
Estimated monthly payment
$2,438/mo
Principal $366,392 · Est. interest $511,149 over 30 yrs
Neighborhood Market Statistics
How this home compares to active listings in North Las Vegas, NV
- $477,685
- Median Listing Price
- 72
- Median Days on Market
- 1,736
- Median Sq Ft
- $258
- Median Price / Sq Ft
- 8,443
- Active Listings
- This home’s price is 4% below the area median.
- Its price per sq ft is 5% below the area median.
Market statistics compiled from active EXIT Realty® and MLS listings in North Las Vegas, NV.
Location

Points of Interest in North Las Vegas, NV
Showing the North Las Vegas area map.
Nearby Schools
Legacy High School
Secondary · 0.8 mi away
Don E Hayden Elementary School
Elementary · 1.0 mi away
Ruby Duncan Elementary School
Elementary · 1.0 mi away
Somerset Academy
School · 1.4 mi away
Brian & Teri Cram Middle School
Secondary · 1.5 mi away
Clifford O Pete Findlay Middle School
Secondary · 1.9 mi away
Fredric W Watson Elementary School
Elementary · 1.9 mi away
Lee Antonello Elementary School
Elementary · 2.0 mi away
Carroll M Johnston Middle School
Secondary · 2.3 mi away
Dickens Elementary School
Elementary · 2.3 mi away
Primrose Schools
Elementary · 2.4 mi away
Goynes Elementary School
Elementary · 2.4 mi away
Jesse D. Scott Elementary School
Elementary · 2.5 mi away
Eva G Simmons Elementary School
Elementary · 2.5 mi away
Clark County School District
School · 2.8 mi away
John Tartan Elementary School
Elementary · 2.8 mi away
Mojave High School
Secondary · 2.8 mi away
Steve Cozine Elementary School
Elementary · 3.2 mi away
Champions at Somerset Aliante
Elementary · 3.3 mi away
Raul P Elizondo Elementary School Clark County School District
Elementary · 3.3 mi away
Commute Calculator
Nearby Homes


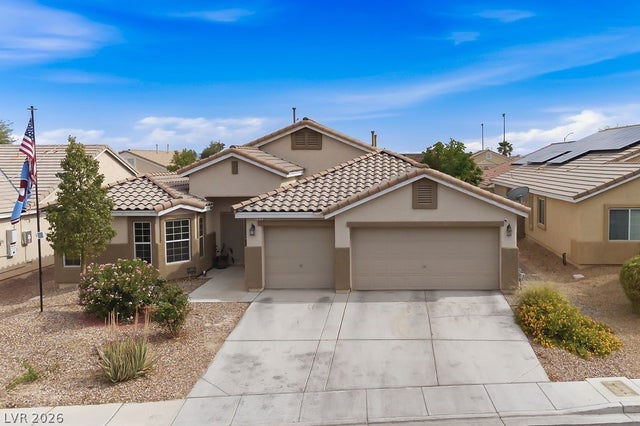

Similar Homes Nearby
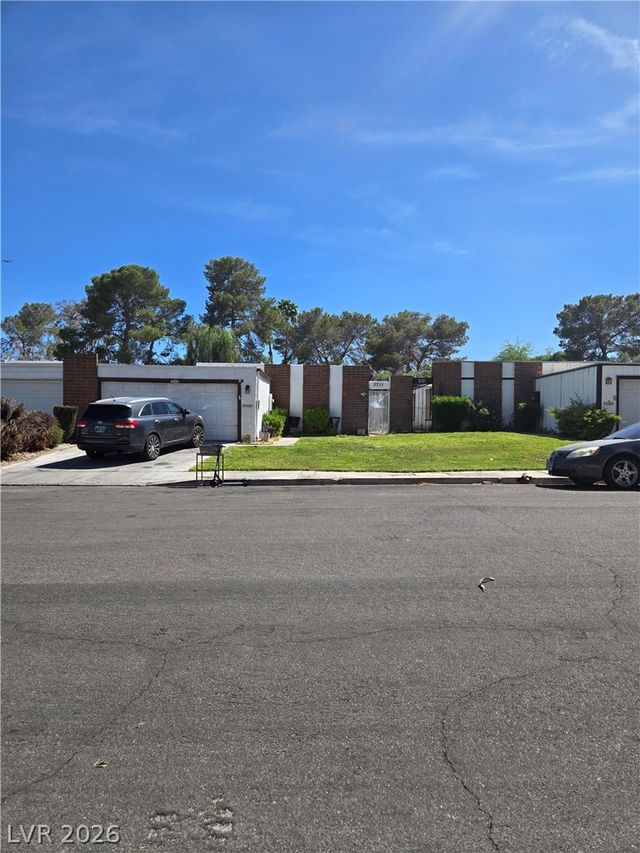


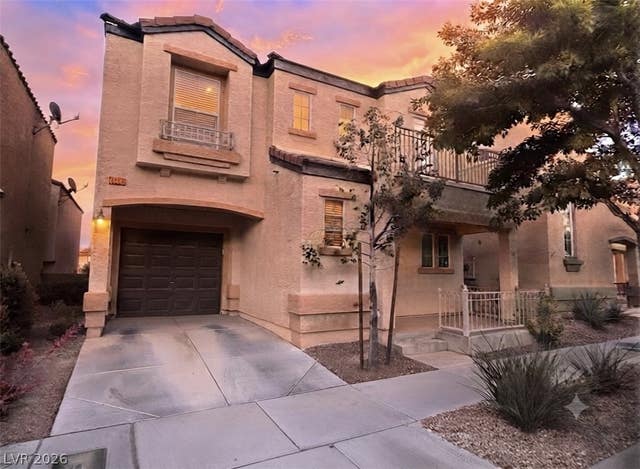

Similar Home Values
Comparable nearby listings and their asking prices.
| Address | Price | Beds | Baths | Sq Ft |
|---|---|---|---|---|
| 3711 Casey Drive, Las Vegas, NV | $320,900 | 3 | 2 | 1,755 |
| 1387 Pamela Springs Lane, North Las Vegas, NV | $320,990 | 3 | 3 | 1,309 |
| 4614 Little Finch Lane, Las Vegas, NV | $321,000 | 3 | 2 | 1,012 |
| 6952 Skyline Blue Street, North Las Vegas, NV | $322,000 | 3 | 2 | 1,266 |
| 7652 Vivid Vail Street, Las Vegas, NV | $324,500 | 3 | 3 | 1,298 |
| 4364 Calimesa Street, Las Vegas, NV | $324,900 | 3 | 2 | 1,146 |
Moving Cost Estimate
EXIT Agents in North Las Vegas


Listing Courtesy: D R Horton Inc - 702-635-3600
Presented by: Donato L. Martinez