

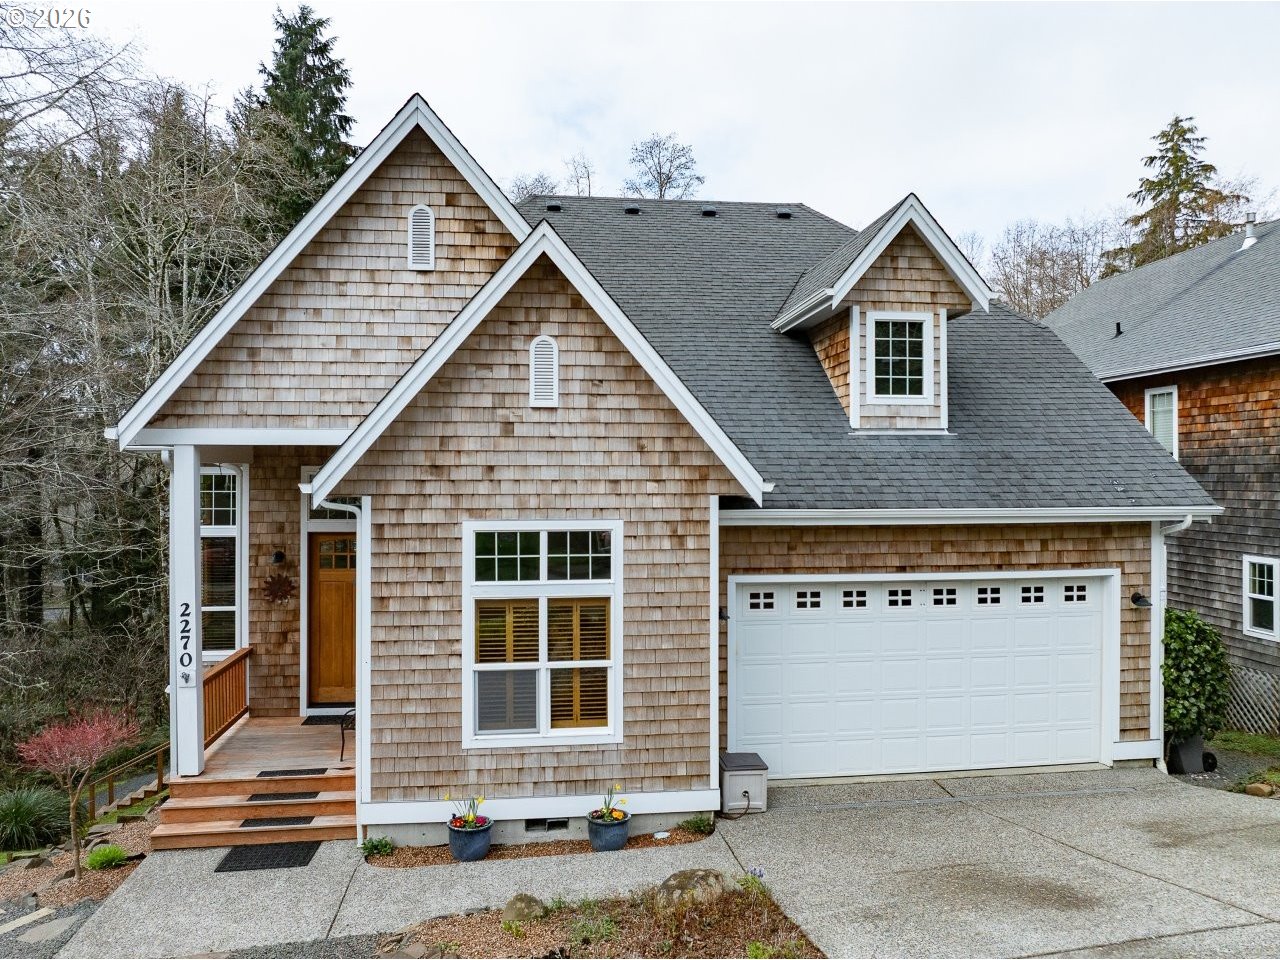
2270 SKYLINE DR, Seaside, OR 97138
Clatsop County
Key Facts
Description
Private seasonal waterway views meet versatile living in this gardener's dream! Main-level master suit with walk in closet and full bathroom. A modern kitchen opening to a covered breakfast patio overlooking protected green space. The lower level features a full separate living area with a newly remodeled bathroom and its own entrance- perfect for long-term rental, guests or multi-generational living. Gleaming mahogany floors and thoughtful design throughout. Furniture is negotiable and may be included with the sale at the buyer's request.
Property Information
Property Type
Residential
Sub-Type
Single Family Residence
Style
CustomStyle / TriLevel
Year Built
2005
Stories
3
Living Area
3,530 sq ft
Lot Size
0.21 acres
Garage Spaces
2
Parking Spaces
2
Days on Market
2
MLS® Listing#
246446325
Property Features
Interior
Exterior
Appliances
Cooling
Heating
Flooring
Fireplace
Basement
Parking
Patio
Lot Features
Construction
Foundation
Roof
Windows
Sewer
Water Source
Schools
- Elementary:
- Pacific Ridge
- Middle:
- Seaside
- High:
- Seaside
Financial Details
HOA
None
Annual Taxes
$5,173
Tax year 2025
Parcel Number
12911
Directions
Shore Terrace turn right onto Skyline.
Affordability Calculator
$177,800
Estimated monthly payment
$4,732/mo
Principal $711,200 · Est. interest $992,187 over 30 yrs
Neighborhood Market Statistics
How this home compares to active listings in Seaside, OR
- $570,588
- Median Listing Price
- 224
- Median Days on Market
- 1,747
- Median Sq Ft
- $345
- Median Price / Sq Ft
- 59
- Active Listings
- This home’s price is 56% above the area median.
- Its price per sq ft is 27% below the area median.
Market statistics compiled from active EXIT Realty® and MLS listings in Seaside, OR.
Location
Map is currently unavailable for this location.
Points of Interest in Seaside, OR
Showing the Seaside area map.
Commute Calculator
Nearby Homes
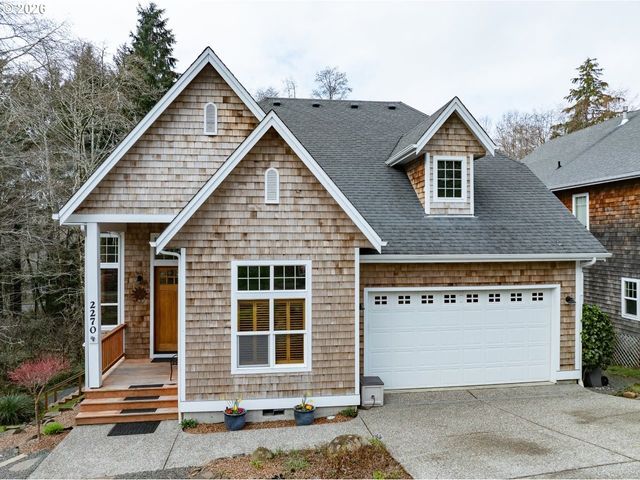

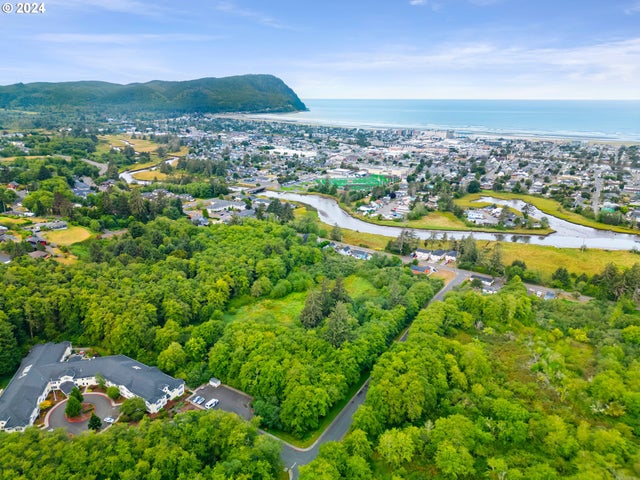
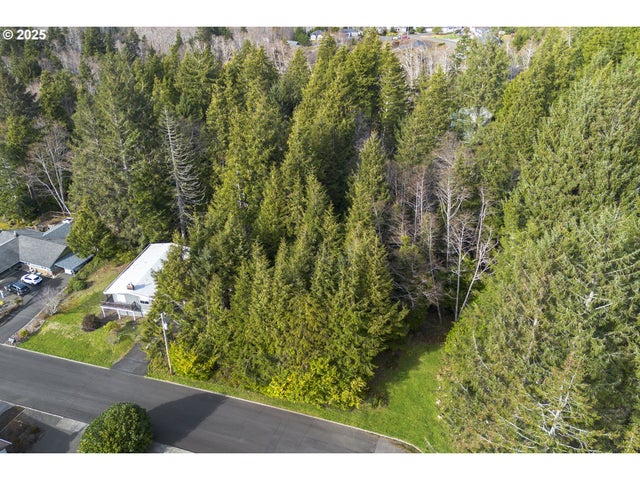

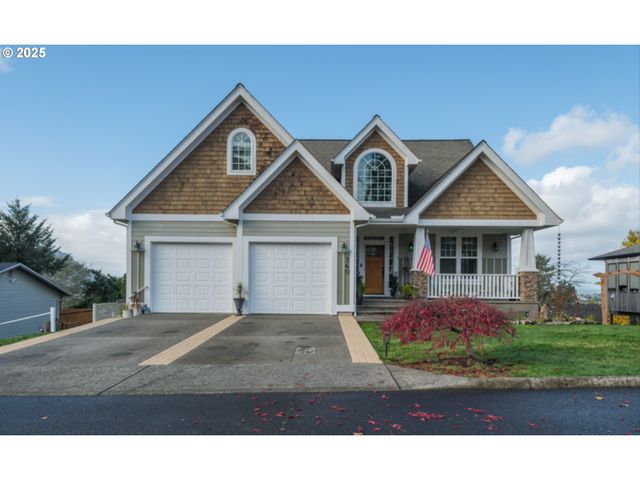
Similar Homes Nearby

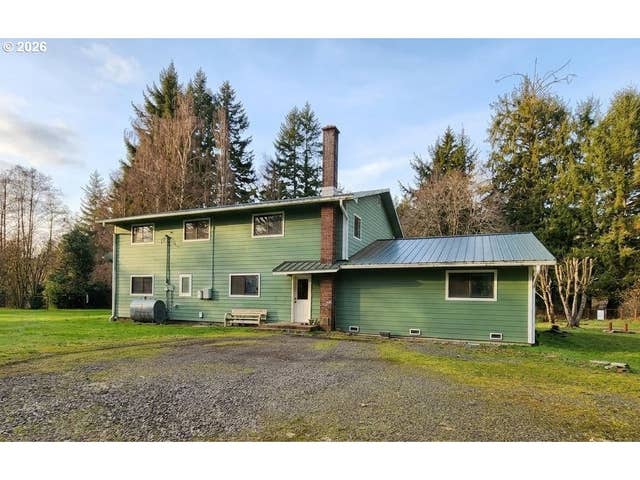
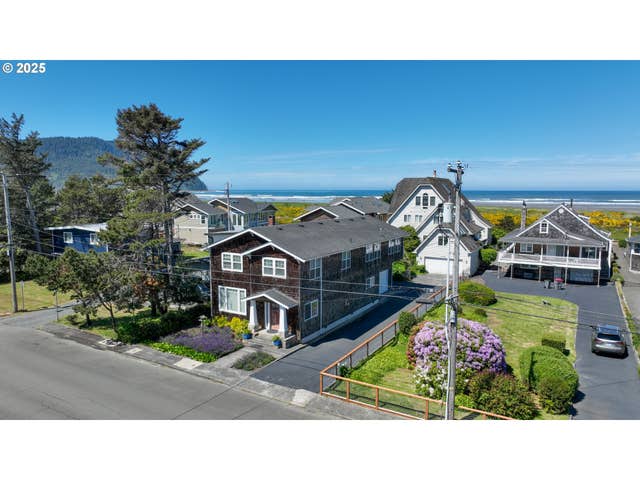


Similar Home Values
Comparable nearby listings and their asking prices.
| Address | Price | Beds | Baths | Sq Ft |
|---|---|---|---|---|
| 2110 THOMPSON FALLS DR, Seaside, OR | $689,000 | 5 | 4 | 2,520 |
| 41214 Matt Kampy RD, Seaside, OR | $799,999 | 6 | 3 | 4,181 |
| 1164 Beach DR, Seaside, OR | $975,000 | 5 | 4 | 3,080 |
| 2144 Middle Fork Circle, Seaside, OR | $1,098,800 | 5 | 3 | 3,415 |
| 2149 S FRANKLIN ST, Seaside, OR | $1,150,000 | 7 | 5 | 4,800 |
Moving Cost Estimate
EXIT Agents in Seaside


Listing Courtesy: Windermere Realty Trust - 5037388522
Presented by: Emma Utti
Last Updated: 2026-03-16