

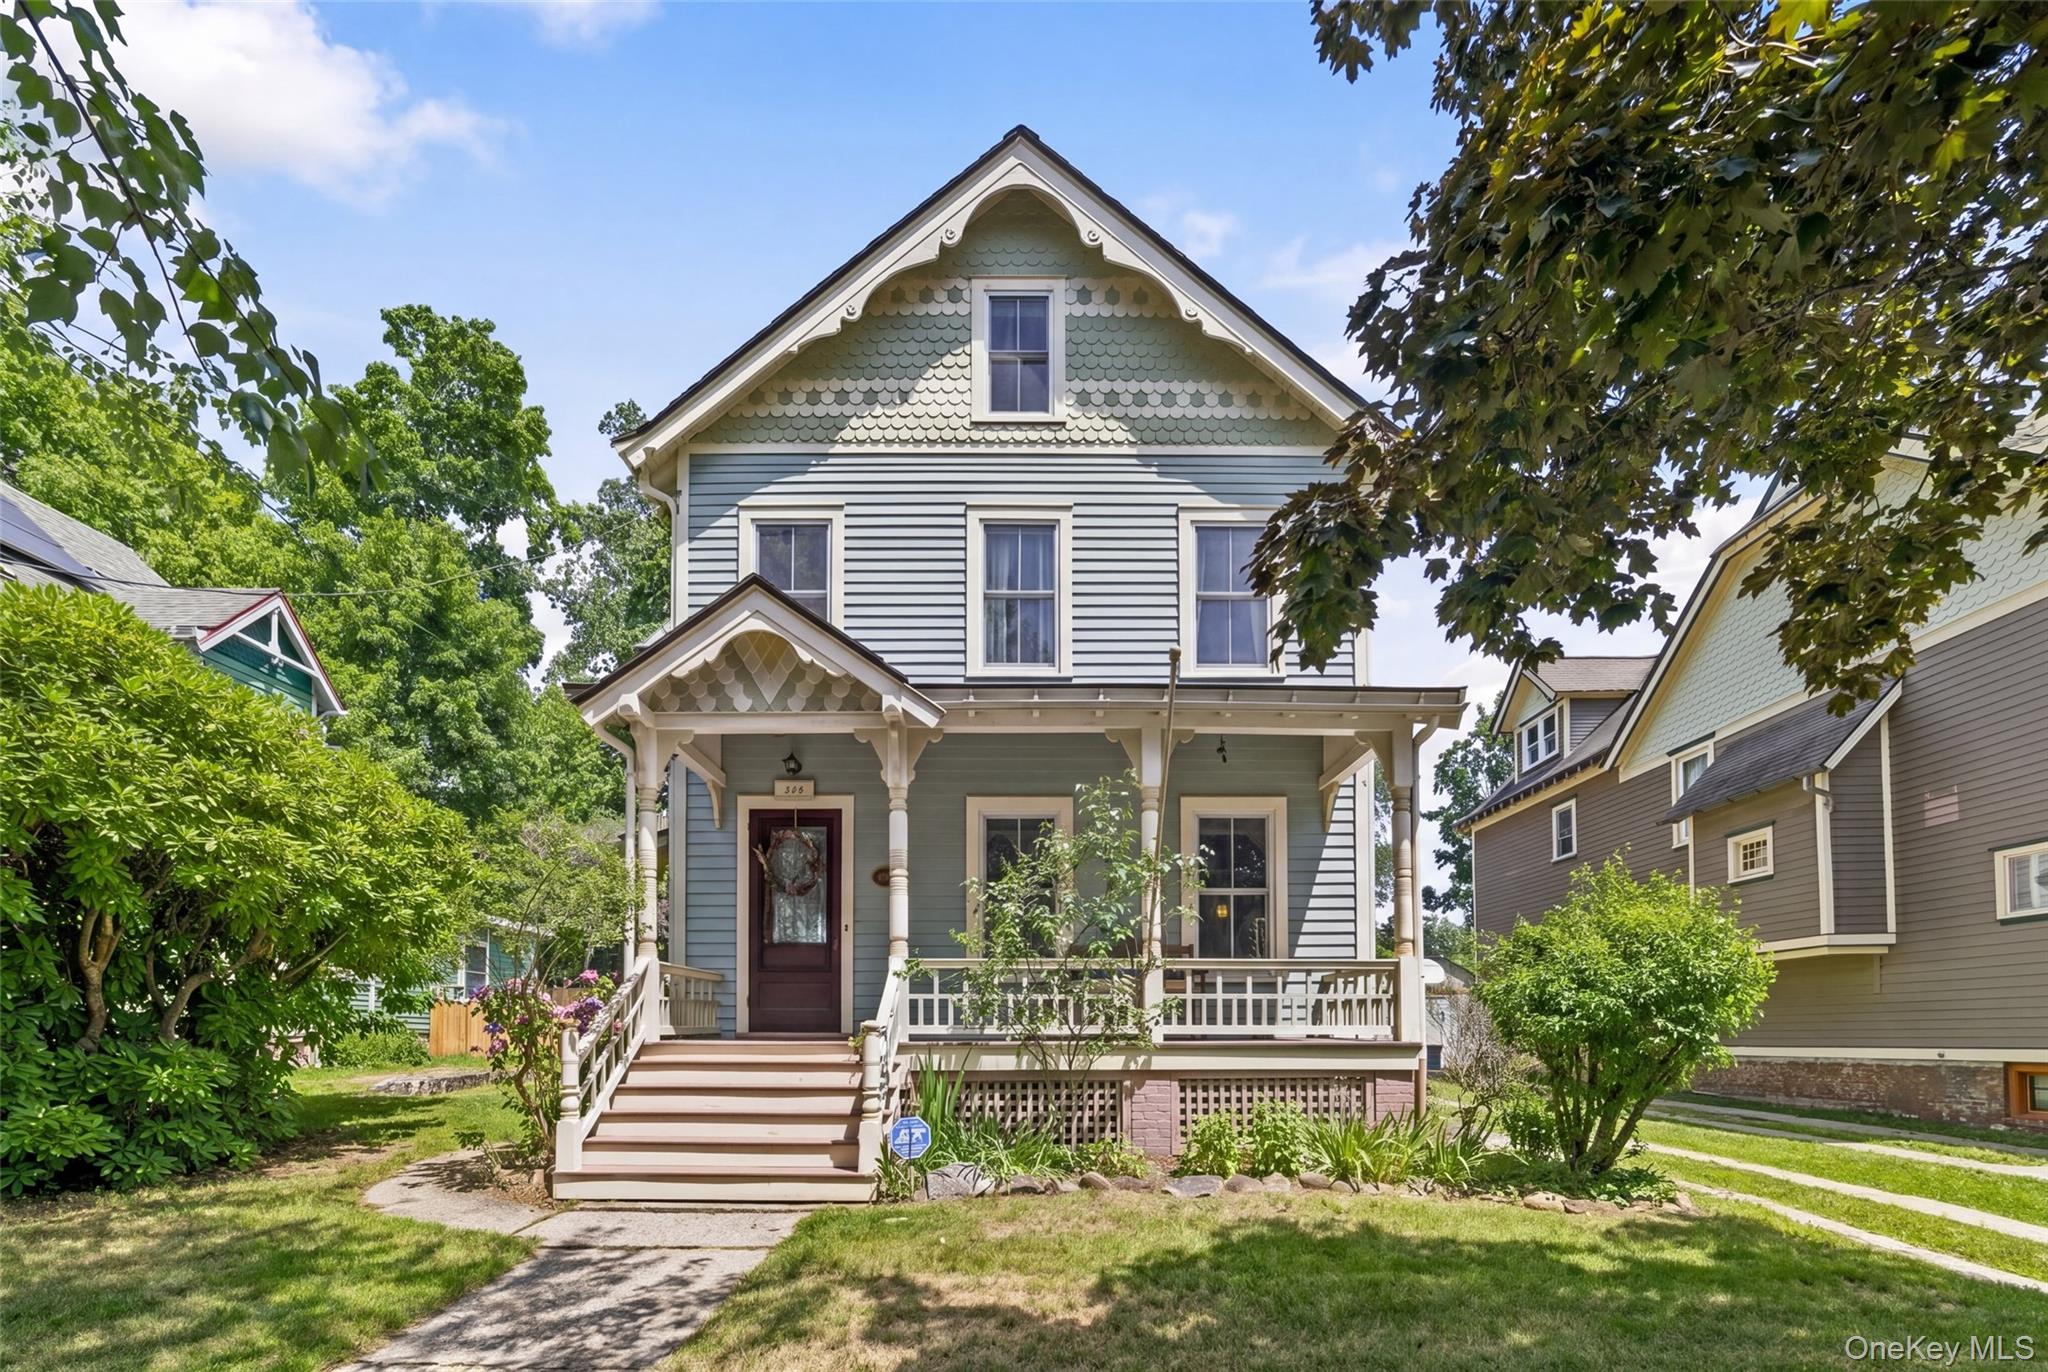
215 Walnut Street, Peekskill, NY 10566
Westchester County
Key Facts
Description
Step into the timeless charm of this beautifully maintained historic Victorian home in Peekskill, where classic architectural details blend seamlessly with modern updates. Stained-glass entryway, intricate original moldings, elegant archways, rich hardwood floors, and unmistakable character found throughout. The inviting living room features a pellet stove, while the formal dining room is highlighted by a beautiful bay window. The thoughtfully updated kitchen offers porcelain tile flooring, quartz countertops, a stylish penny tile backsplash, and a four-burner stove with a built-in griddle. Just off the kitchen is a functional mudroom with a built-in bench and a full bath. French doors open to a spectacular grand room showcasing soaring ceilings with exposed beams, skylights that flood the space with natural light, recessed lighting, and a sliding glass door leading to a charming stone patio. A spacious laundry room includes a slop sink, window, and additional storage. Upstairs, the primary bedroom features a walk-in closet and is accompanied by two additional bedrooms. The finished attic provides a versatile bonus room ideal for a home office or additional storage. The home also includes an unfinished basement. Outside includes a fully fenced backyard, detached one-car garage with additional storage, copper gutters, and a charming front porch. A rare opportunity to own a piece of Peekskill's history, offering timeless character, thoughtful updates, and a place you'll be proud to call home.
Property Information
Property Type
Residential
Sub-Type
Single Family Residence
Style
Victorian
Year Built
1890
Living Area
2,251 sq ft
Lot Size
0.21 acres
Garage Spaces
1
Days on Market
7
MLS® Listing#
1020911
Property Features
Interior
Appliances
Cooling
Heating
Flooring
Fireplace
Basement
Parking
Laundry
Patio
Construction
Windows
Security
Utilities
Sewer
Water Source
Rooms
- Second
- Bathroom 1First
- Bathroom 2Second
- Bedroom 2Second
- Bedroom 3Second
- Bonus RoomThird
- Dining RoomFirst
- Family RoomFirst
- KitchenFirst
- LaundryFirst
- Living RoomFirst
Schools
- Elementary:
- Oakside School
- Middle:
- Peekskill Middle School
- High:
- Peekskill High School
Financial Details
Annual Taxes
$11,418
Parcel Number
1200-033-046-00002-000-0007
Affordability Calculator
$139,800
Estimated monthly payment
$3,720/mo
Principal $559,200 · Est. interest $780,134 over 30 yrs
Neighborhood Market Statistics
How this home compares to active listings in Peekskill, NY
- $485,714
- Median Listing Price
- 39
- Median Days on Market
- 1,323
- Median Sq Ft
- $314
- Median Price / Sq Ft
- 64
- Active Listings
- This home’s price is 44% above the area median.
- Its price per sq ft is 1% below the area median.
Market statistics compiled from active EXIT Realty® and MLS listings in Peekskill, NY.
Location
Map is currently unavailable for this location.
Points of Interest in Peekskill, NY
Showing the Peekskill area map.
Commute Calculator
Nearby Homes

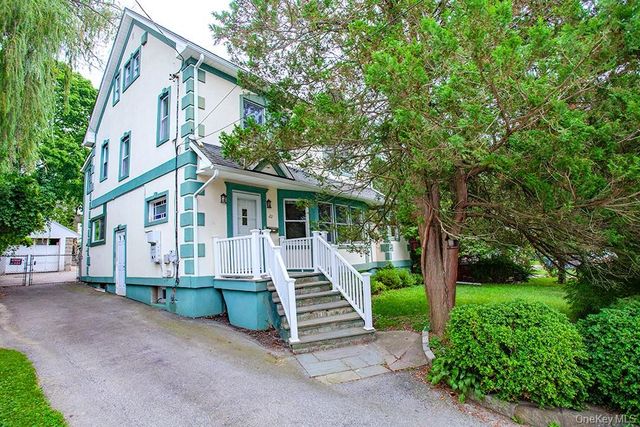


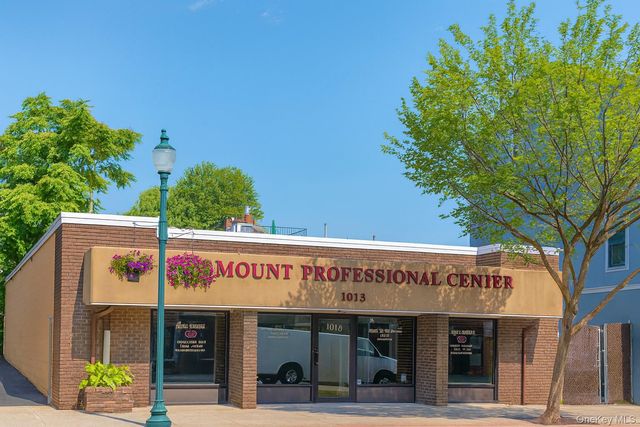
Similar Homes Nearby
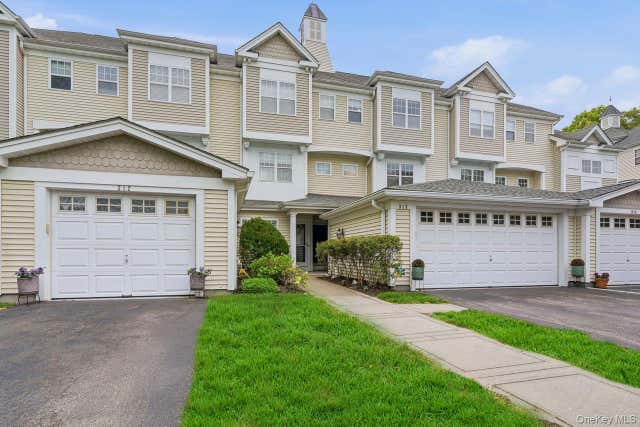
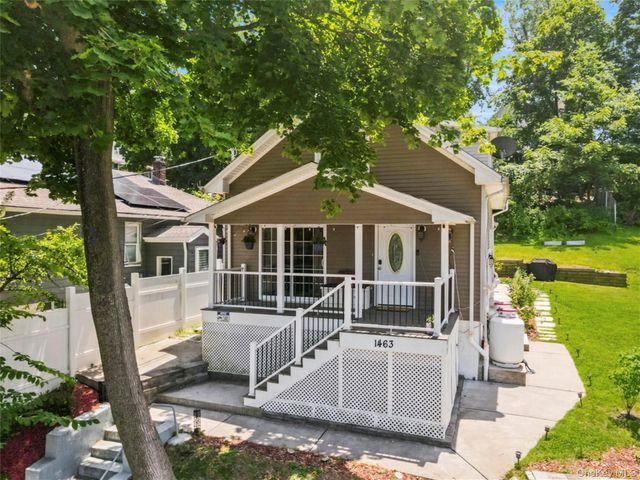


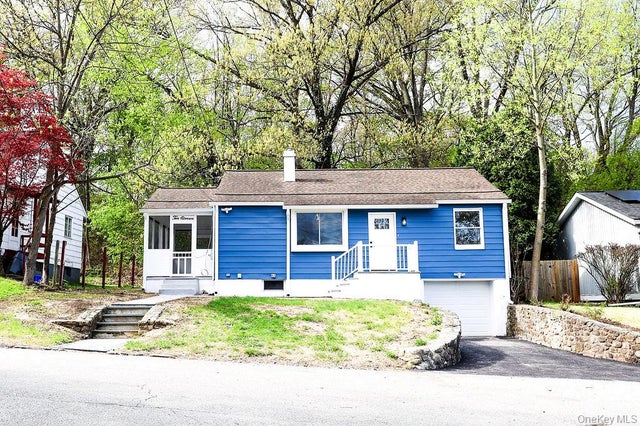

Similar Home Values
Comparable nearby listings and their asking prices.
| Address | Price | Beds | Baths | Sq Ft |
|---|---|---|---|---|
| 324 Viewpoint Terrace, Peekskill, NY | $489,999 | 2 | 3 | 1,264 |
| 1463 Lincoln Terrace, Peekskill, NY | $490,000 | 3 | 2 | 1,340 |
| 540 N James Street, Peekskill, NY | $499,999 | 3 | 1 | 1,435 |
| 35 Poplar Circle, Peekskill, NY | $514,000 | 3 | 3 | 2,000 |
| 1011 Parkway Place, Peekskill, NY | $515,000 | 3 | 1 | 1,200 |
| 841 King Street, Peekskill, NY | $525,000 | 3 | 1 | 1,300 |
Moving Cost Estimate
EXIT Agents in Peekskill


Listing Courtesy: Compass Greater NY, LLC - 9142148922
Presented by: Joanna Poritzky
 Fair Housing Notice