

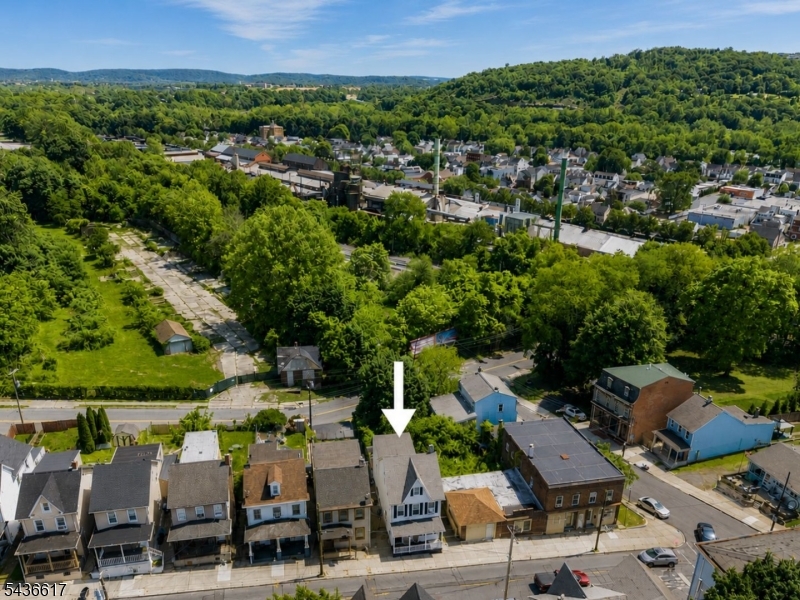
12 Heckman St, Phillipsburg Town, NJ 08865
Warren County
Key Facts
Description
Space, versatility, and character come together in this thoughtfully updated home, offering a flexible layout that adapts to a variety of needs. The main level features a spacious living room, a full bath, and a first-floor flex room currently utilized as a bedroom, providing options for a home office, guest space, or additional living area. The kitchen offers generous workspace and storage, creating a functional hub for everyday living. Upstairs, three bedrooms provide comfortable accommodations, including a dedicated walk-in closet with exceptional storage and organization rarely found in homes of this style. A finished walk-up attic expands the home's usable living space, offering remarkable flexibility for a creative studio, exercise area, gaming room, reading retreat, workspace, or other recreational use. Natural light, neutral finishes, and updated flooring create a bright and welcoming atmosphere throughout. Outside, enjoy a fully fenced backyard featuring a deck and patio. The expansive basement offers abundant storage, workshop space, potential for hobbies, and room for future customization. Conveniently located near Routes 22 and 78, this property provides easy access to shopping, dining, parks, recreation, commuter routes, and nearby Easton, PA. Whether you're seeking a primary residence or exploring investment potential, this property offers an appealing combination of space, flexibility, functionality, and convenience.
Property Information
Property Type
Residential
Sub-Type
Single Family Residence
Style
Colonial
Year Built
1900
Lot Size
0.04 acres
Ownership
Fee Simple
Days on Market
2
MLS® Listing#
4032195
Property Features
Interior
Appliances
Cooling
Heating
Flooring
Basement
Patio
Lot Features
Construction
Roof
Security
Utilities
Sewer
Water Source
Rooms
- Bedroom 113x12First
- Bedroom 211x12Second
- Bedroom 39x11Second
- KitchenFirst
- Living Room14x14First
- Master Bedroom
Schools
- Elementary:
- PHILIPSBRG
- Middle:
- PHILIPSBRG
- High:
- PHILIPSBRG
Financial Details
Annual Taxes
$5,722
Tax year 2025
Assessed Value
$122,400
Parcel Number
3019-01319-0000-00016-0000-
Directions
Route 22 to Roseberry Street. Turn right onto Heckman Street. Property is located on the left. Street parking only.
Affordability Calculator
$69,980
Estimated monthly payment
$1,862/mo
Principal $279,920 · Est. interest $390,513 over 30 yrs
Neighborhood Market Statistics
How this home compares to active listings in Phillipsburg Town, NJ
- $518,519
- Median Listing Price
- 38
- Median Days on Market
- 1,892
- Median Sq Ft
- $291
- Median Price / Sq Ft
- 226
- Active Listings
- This home’s price is 33% below the area median.
Market statistics compiled from active EXIT Realty® and MLS listings in Phillipsburg Town, NJ.
Location

Points of Interest in Phillipsburg Town, NJ
Showing the Phillipsburg Town area map.
Nearby Schools
Freeman Elementary School
Elementary · 0.4 mi away
Heavenly Angels Learning Center
School · 0.4 mi away
Phillipsburg Middle School
School · 0.4 mi away
Green Street Elementary School
Elementary · 0.4 mi away
Warren County Community College Phillipsburg Education Center
School · 0.6 mi away
Andover-Morris Elementary School
Elementary · 0.7 mi away
Phillipsburg High School
Secondary · 0.7 mi away
Phillipsburg Middle School
Secondary · 0.7 mi away
Phillipsburg School District
School · 0.7 mi away
Phillipsburg School District
School · 0.7 mi away
National High School
Secondary · 1.1 mi away
Third Street Alliance for Women & Children
School · 1.1 mi away
Green Street School
School · 1.2 mi away
Phillipsburg Primary School
Elementary · 1.2 mi away
Saints Philip & James School
School · 1.2 mi away
March Elementary School
Elementary · 1.3 mi away
Lehigh Valley Children's Center
School · 1.3 mi away
College Hill Nursery School
Primary School · 1.3 mi away
Cheston Elementary School
Elementary · 1.7 mi away
Phillipsburg High School
Secondary · 1.9 mi away
Commute Calculator
Nearby Homes
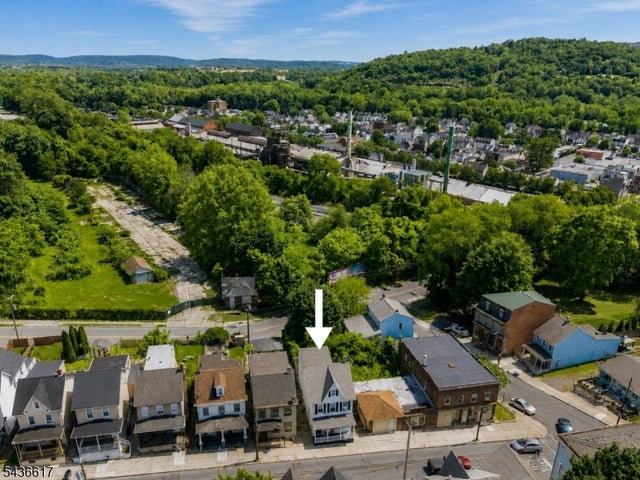
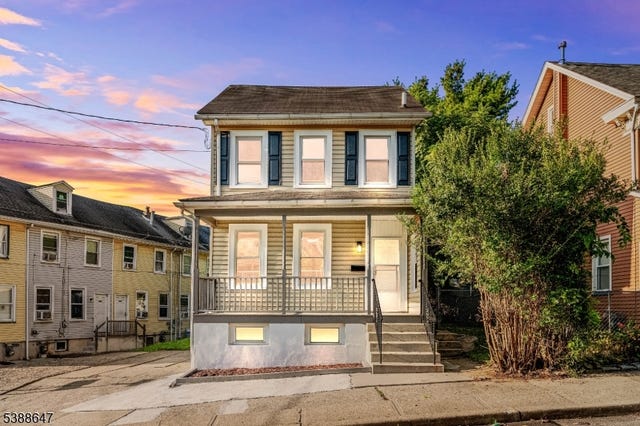
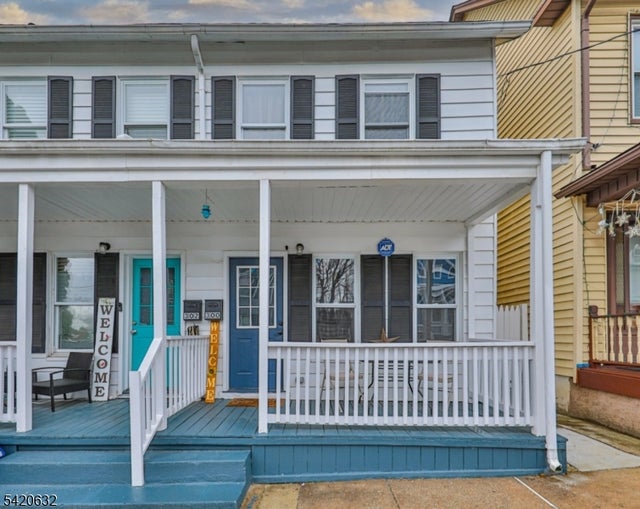
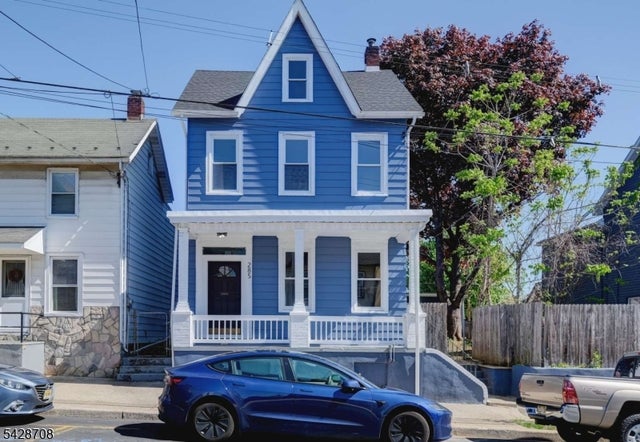
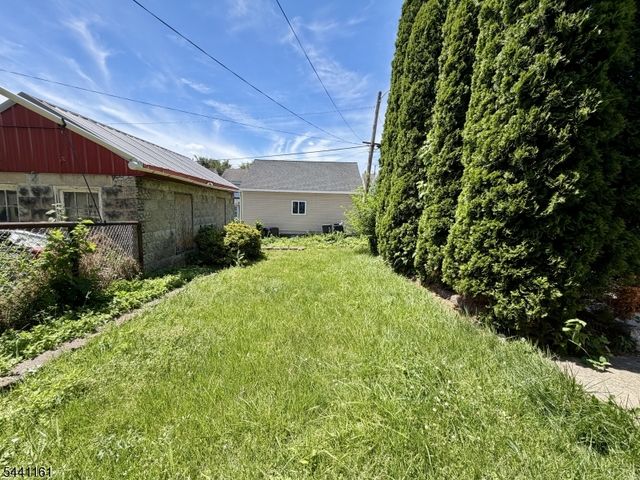
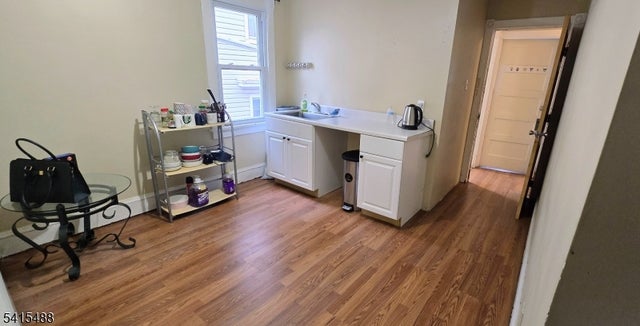
Similar Homes Nearby


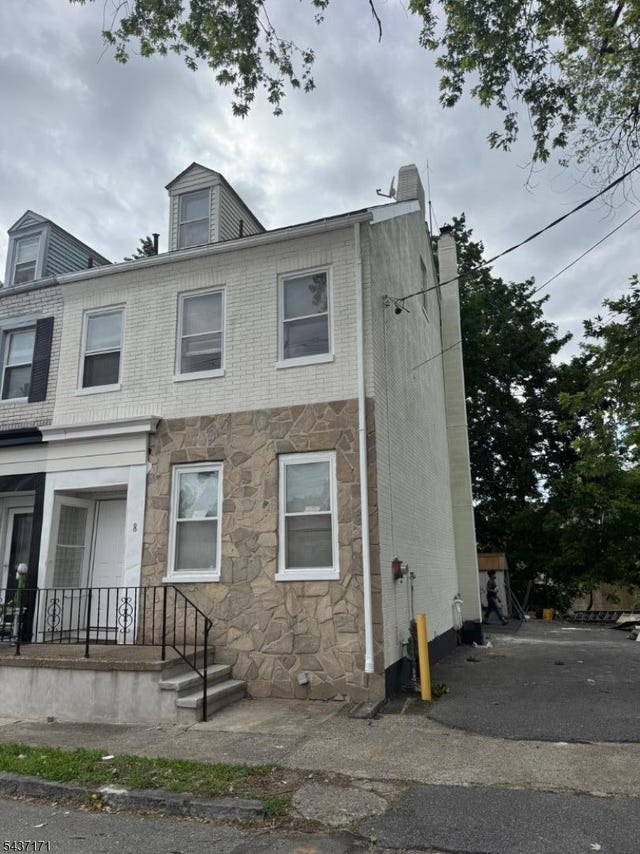

Similar Home Values
Comparable nearby listings and their asking prices.
| Address | Price | Beds | Baths | Sq Ft |
|---|---|---|---|---|
| 575 Arlington Ave, Phillipsburg Town, NJ | $245,000 | 2 | 1 | — |
| 38 Fox St, Phillipsburg Town, NJ | $245,000 | 3 | 1 | — |
| 249 Mercer St, Phillipsburg Town, NJ | $249,000 | 3 | 2 | — |
| 11 Cedar Aly, Phillipsburg Town, NJ | $255,000 | 3 | 1 | — |
| 8 Hanover St, Phillipsburg Town, NJ | $259,000 | 3 | 2 | — |
| 19 Limekiln Rd, Phillipsburg Town, NJ | $259,999 | 3 | 1 | — |
Moving Cost Estimate
EXIT Agents in Phillipsburg Town


Listing Courtesy: RE/MAX SUPREME - 9082132828