

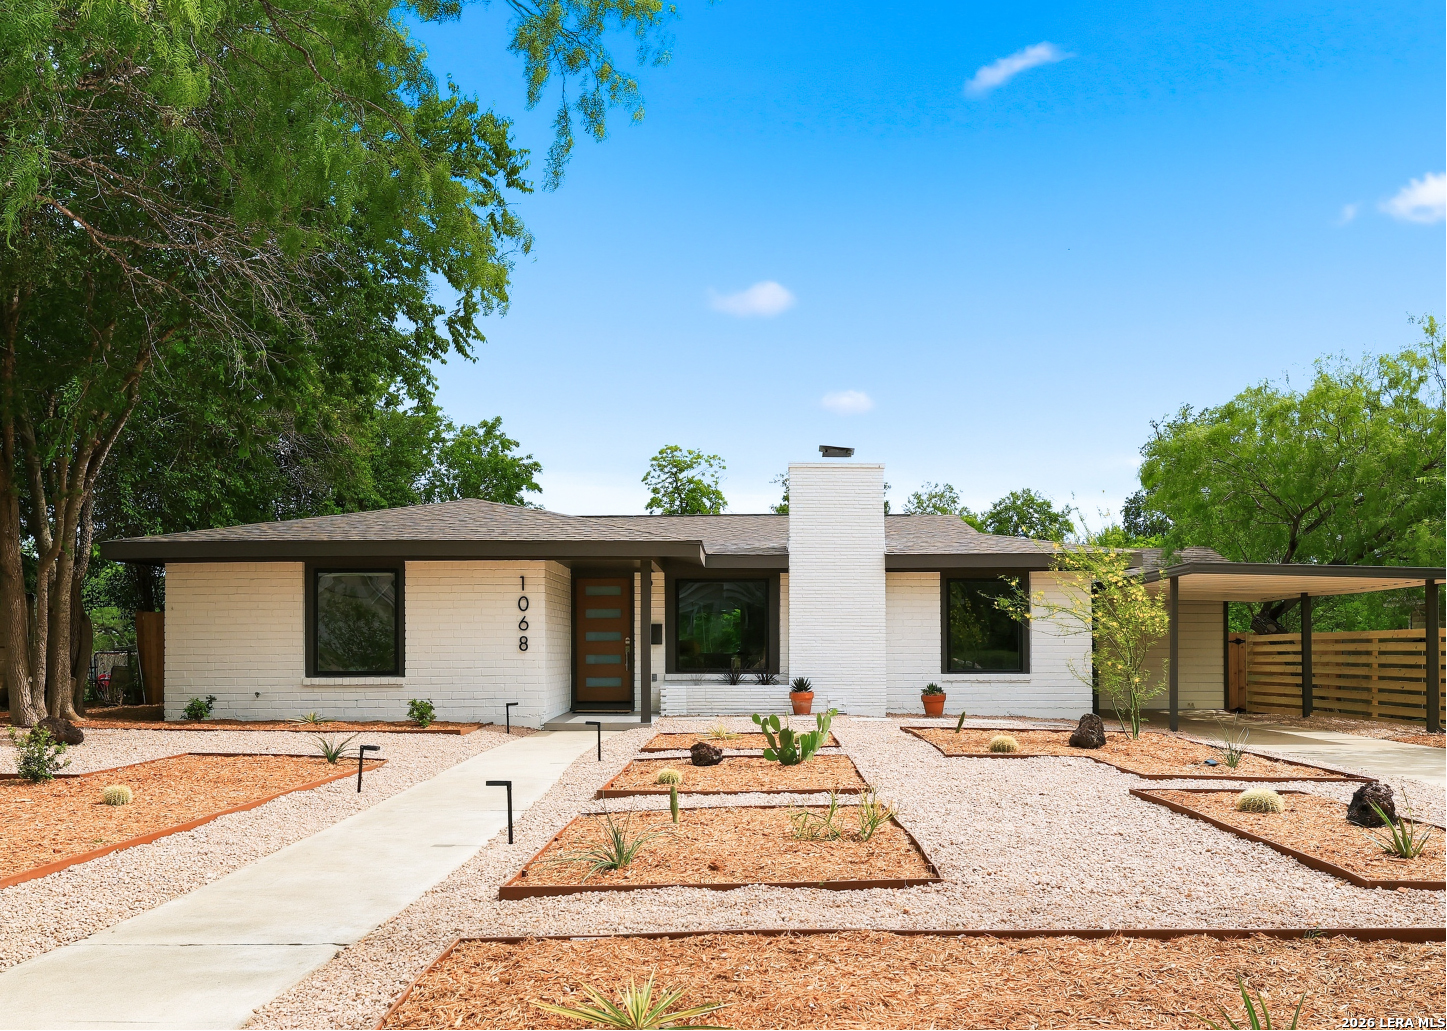
1068 Ivy Ln, Terrell Hills, TX 78209
TERRELL HILLS NE NE · Bexar County
Key Facts
Description
Desert Modern living in Terrell Hills. This beautifully renovated, mid-century-inspired residence blends warm natural materials, clean architectural lines, and an inviting open floor plan filled with natural light. Beyond its striking design, the home has been thoughtfully updated with major system improvements, including new double-pane windows, updated electrical systems, and new plumbing water lines, offering peace of mind and modern efficiency for years to come. Designed for both everyday living and effortless entertaining, the home features two spacious living areas, custom wood cabinetry, designer lighting, a dramatic full-height backsplash, and honed granite countertops throughout the kitchen and bathrooms. Every detail has been carefully selected to create a home that feels both sophisticated and welcoming. The xeriscape front yard creates a memorable architectural approach while providing low-maintenance, water-wise landscaping that perfectly complements the home's Desert Modern aesthetic. Warm textures, clean lines, and thoughtful landscaping combine to deliver exceptional curb appeal. Step outside to a spacious backyard retreat featuring an oversized deck ideal for entertaining, outdoor dining, or relaxing evenings under the Texas sky. Conveniently located near Fort Sam Houston, The Pearl, downtown San Antonio, and the airport, this exceptional home offers timeless design, modern comfort, and an unmatched location in one of the area's most sought-after neighborhoods.
Property Information
Property Type
Residential
Sub-Type
Single Family Residence
Style
One Story
Year Built
1950
Stories
1
Living Area
2,077 sq ft
Lot Size
0.26 acres
Days on Market
16
MLS® Listing#
1994573
Property Features
Interior
Exterior
Appliances
Cooling
Heating
Flooring
Laundry
Patio
Fencing
Construction
Foundation
Roof
Windows
Security
Rooms
- 11x23Main
- Bedroom 213x11Main
- Bedroom 313x12Main
- Dining Room16x11Main
- Kitchen14x13Main
- Living Room30x13Main
- Master Bathroom10x8Main
- Master Bedroom17x20Main
Schools
- Elementary:
- Call District
- Middle:
- Call District
- High:
- Call District
- District:
- CALL DISTRICT
Financial Details
HOA
None
Annual Taxes
$7,462
Tax year 2025
Parcel Number
058410020180
Directions
Harry Wurzbach to Ivy Ln
Affordability Calculator
$115,980
Estimated monthly payment
$3,086/mo
Principal $463,920 · Est. interest $647,210 over 30 yrs
Neighborhood Market Statistics
How this home compares to active listings in Terrell Hills, TX
- $396,889
- Median Listing Price
- 50
- Median Days on Market
- 2,111
- Median Sq Ft
- $200
- Median Price / Sq Ft
- 497
- Active Listings
- This home’s price is 46% above the area median.
- Its price per sq ft is 39% above the area median.
Market statistics compiled from active EXIT Realty® and MLS listings in Terrell Hills, TX.
Location
- 1068 Ivy Ln, Terrell Hills, TX 78209
Points of Interest in Terrell Hills, TX
Showing the Terrell Hills area map.
Nearby Schools
St David's Episcopal Church & School
School · 0.3 mi away
Fort Sam Houston Independent School District
Elementary · 0.6 mi away
Fort Sam Houston Elementary School
Elementary · 0.8 mi away
Wilshire Elementary School
Elementary · 0.8 mi away
New Directions
Secondary · 0.8 mi away
Southwest Preparatory School
Elementary · 0.8 mi away
Robert G Cole Middle/High School
Secondary · 0.9 mi away
George Gervin Academy
School · 0.9 mi away
All Kids 1st Learning Academy
School · 1.0 mi away
Alamo Heights Independent School
School · 1.0 mi away
St Andrews United Methodist CH
School · 1.6 mi away
East Terrell Hills Elementary School
Elementary · 1.8 mi away
Northwood Elementary School
Elementary · 1.9 mi away
St Pius X Catholic School
Secondary · 1.9 mi away
Cambridge Elementary Pto
Elementary · 2.0 mi away
Alamo Heights Presbyterian Church Day School
Elementary · 2.0 mi away
Alamo Heights High School
Secondary · 2.0 mi away
Woodridge Elementary
Elementary · 2.0 mi away
St Thomas More Catholic School
School · 2.0 mi away
Christ Lutheran Day School
School · 2.1 mi away
Commute Calculator
Nearby Homes



Similar Homes Nearby
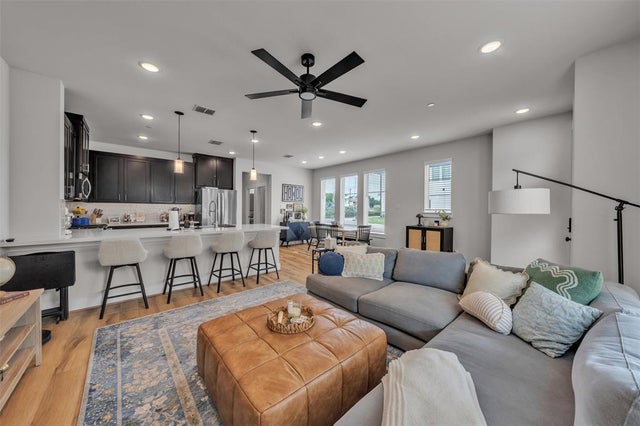
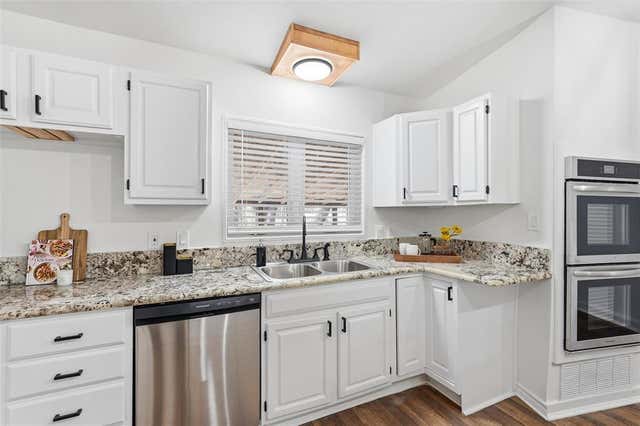
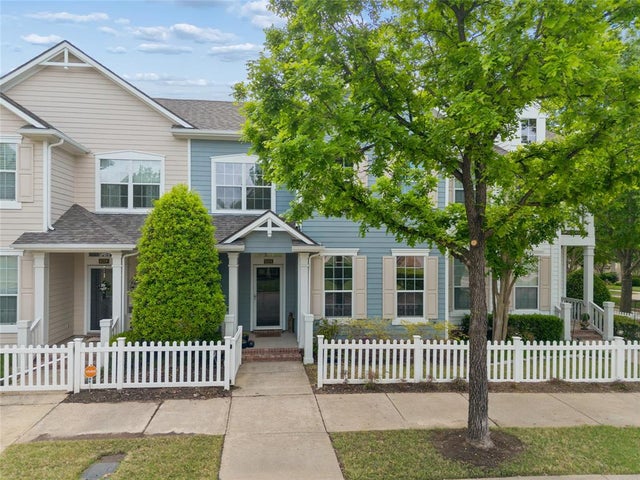

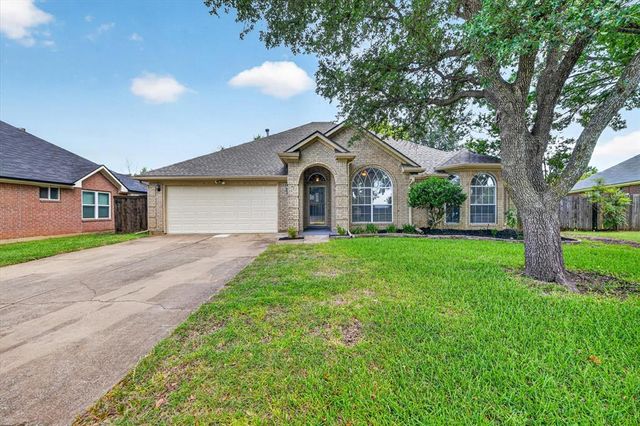

Similar Home Values
Comparable nearby listings and their asking prices.
| Address | Price | Beds | Baths | Sq Ft |
|---|---|---|---|---|
| 7549 Reis Lane, North Richland Hills, TX | $409,000 | 3 | 3 | 1,845 |
| 9902 County Road 2434, Terrell, TX | $409,900 | 3 | 2 | 2,679 |
| 6204 Crescent Street, North Richland Hills, TX | $409,900 | 4 | 3 | 1,987 |
| 8232 Bridge Street, North Richland Hills, TX | $410,000 | 2 | 3 | 1,959 |
| 6740 Old Mill Court, North Richland Hills, TX | $410,000 | 3 | 2 | 1,806 |
| 13409 County Road 349, Terrell, TX | $419,000 | 2 | 1 | 1,200 |
Moving Cost Estimate
EXIT Agents in Terrell Hills



Listing Courtesy: Home Team of America - (210) 549-7739 vickytorres.realtor@yahoo.com
Presented by: Maria Torres