

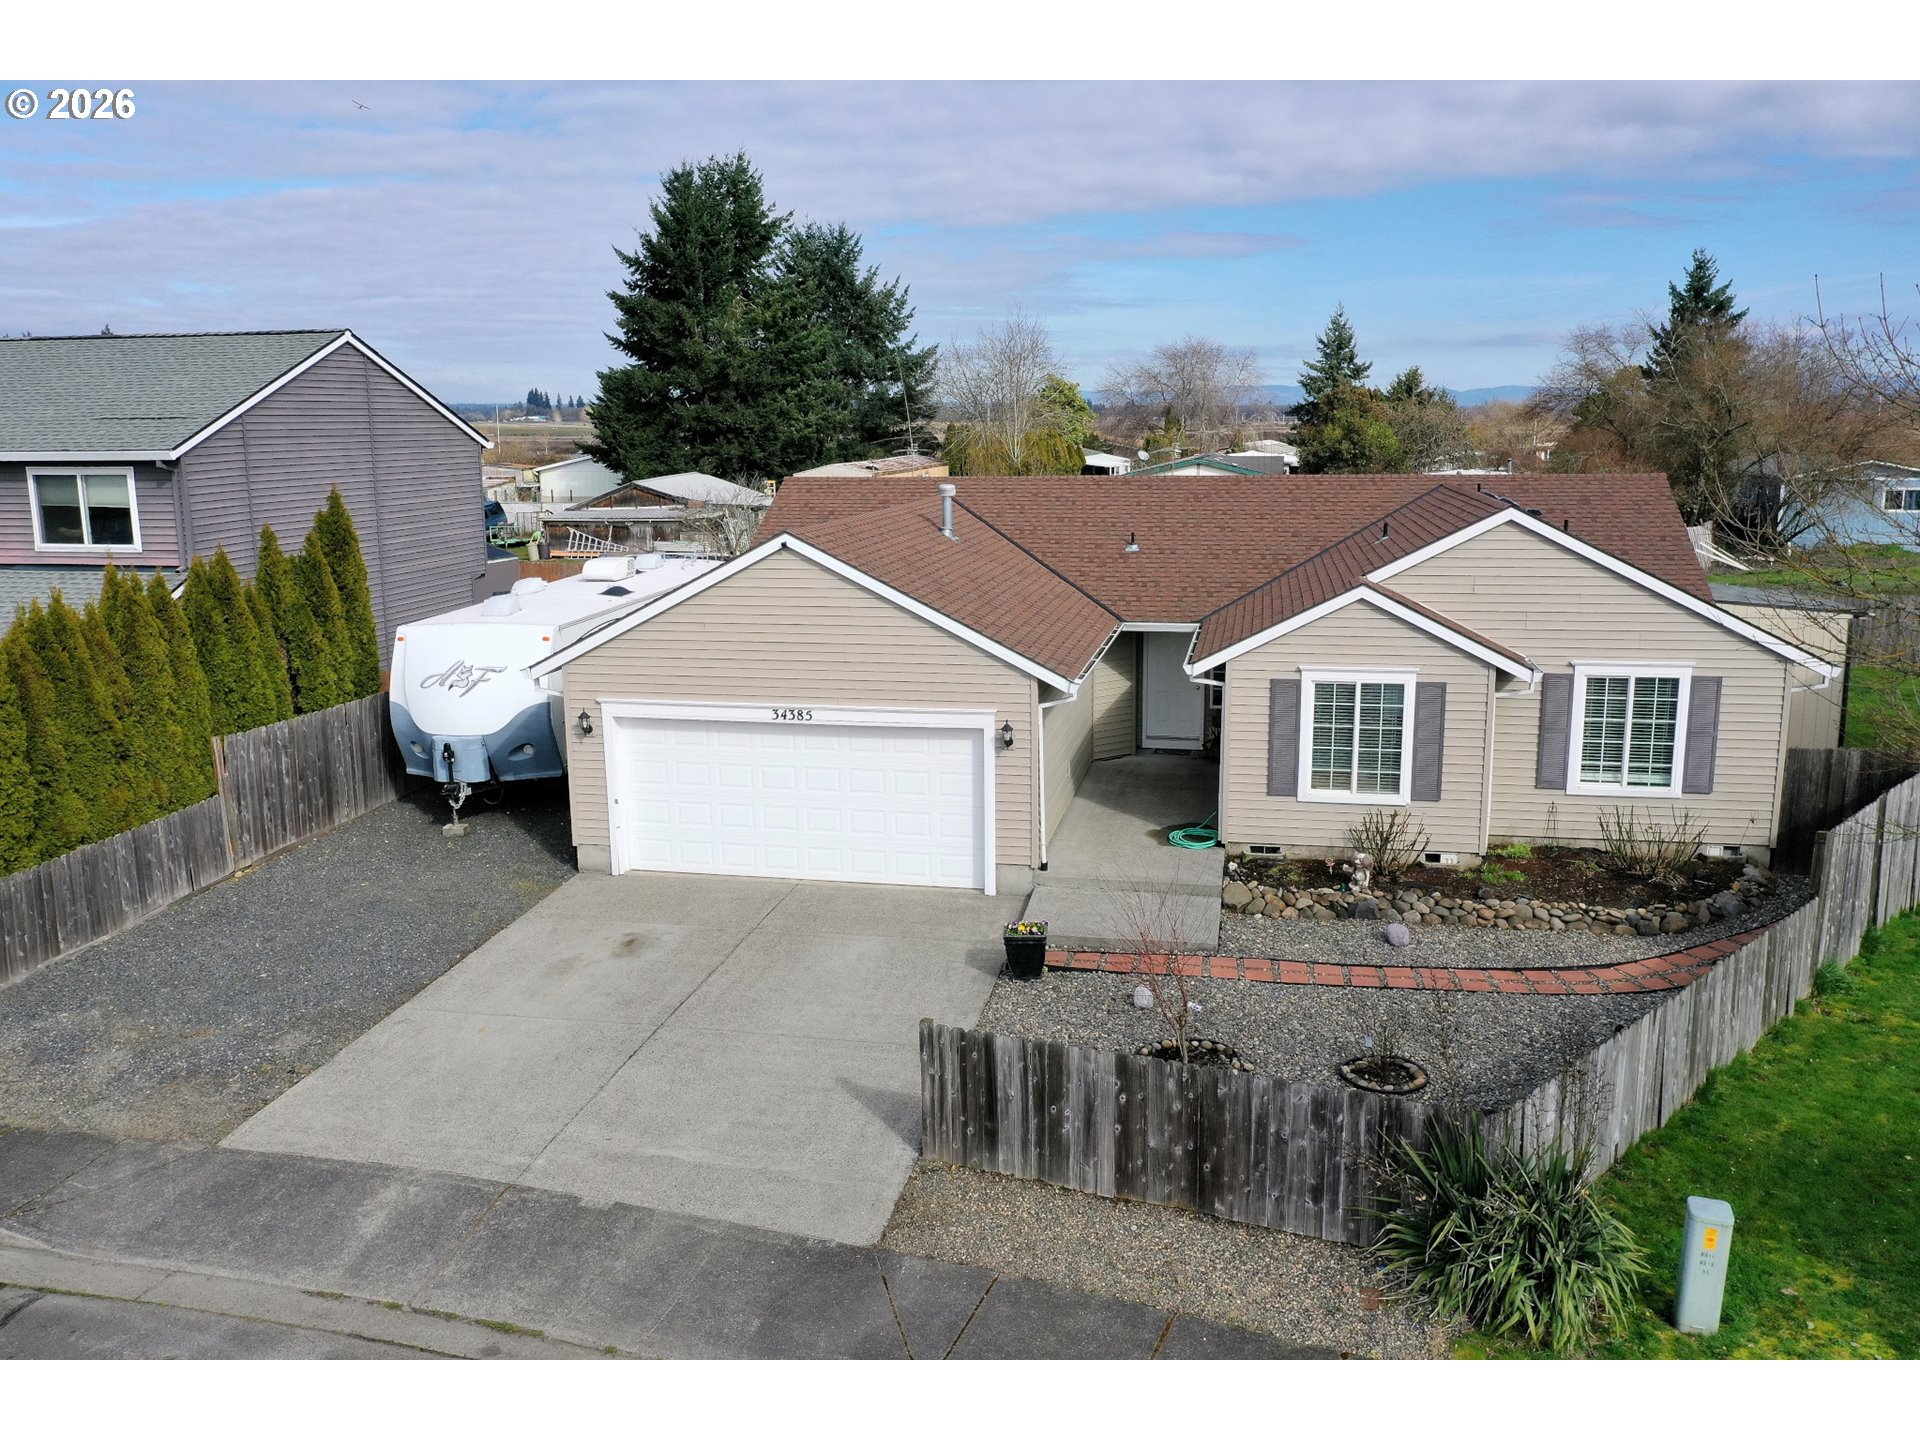
34385 HERON MEADOWS DR, Scappoose, OR 97056
Columbia County
Key Facts
Description
So much to offer in this updated single level home on large fenced lot in East Scappoose. Xeriscape landscaping in front yard for easy maintenance. Paved walkway entrance. Inviting foyer entry to vaulted living area with gas fireplace. Enjoy the large open living/dining concept with expansive floor to ceiling windows for natural light. Direct access to covered patio from dining area. Updated kitchen flooring and all stainless steel appliances included. Gas Range/Oven. Lots of cabinet space for ample storage. Eating bar open to bonus family space for entertaining. Convenient sliding door access to west side of home that works perfect for RV Parking. The vaulted primary bedroom has walk in closet and en suite full bathroom. The 2nd and 3rd bedrooms both have extra large north facing windows for ample light. Hallway bathroom is centrally located for bedrooms and guest. Laundry/mudroom with direct access to 2 car garage. Workshop area with direct access to attic storage with pull down ladder, ideal for storing seasonal items. Gas Forced Air Furnace and Air Conditioning offer comfortable heating and cooling options. Newer 30 year roof within last couple years. Large Fenced backyard with multiple raised garden beds and extra storage shed. Perfect spot to enjoy the covered back patio regardless of weather. Call for an appointment to view today.
Property Information
Property Type
Residential
Sub-Type
Single Family Residence
Style
Stories1
Year Built
2002
Stories
1
Living Area
1,446 sq ft
Lot Size
0.19 acres
Garage Spaces
2
Parking Spaces
2
Days on Market
18
MLS® Listing#
216096650
Property Features
Interior
Appliances
Cooling
Heating
Flooring
Fireplace
Basement
Parking
Patio
Lot Features
Foundation
Roof
Sewer
Water Source
Schools
- Elementary:
- Grant Watts
- Middle:
- Scappoose
- High:
- Scappoose
Financial Details
HOA
None
Annual Taxes
$4,119
Tax year 2025
Parcel Number
2766
Directions
Hwy 30 N, Right on Columbia Ave, Left on 14th to address
Affordability Calculator
$99,800
Estimated monthly payment
$2,656/mo
Principal $399,200 · Est. interest $556,920 over 30 yrs
Neighborhood Market Statistics
How this home compares to active listings in Scappoose, OR
- $514,815
- Median Listing Price
- 195
- Median Days on Market
- 1,884
- Median Sq Ft
- $259
- Median Price / Sq Ft
- 57
- Active Listings
- This home’s price is 3% below the area median.
- Its price per sq ft is 33% above the area median.
Market statistics compiled from active EXIT Realty® and MLS listings in Scappoose, OR.
Location
Map is currently unavailable for this location.
Points of Interest in Scappoose, OR
Showing the Scappoose area map.
Commute Calculator
Nearby Homes
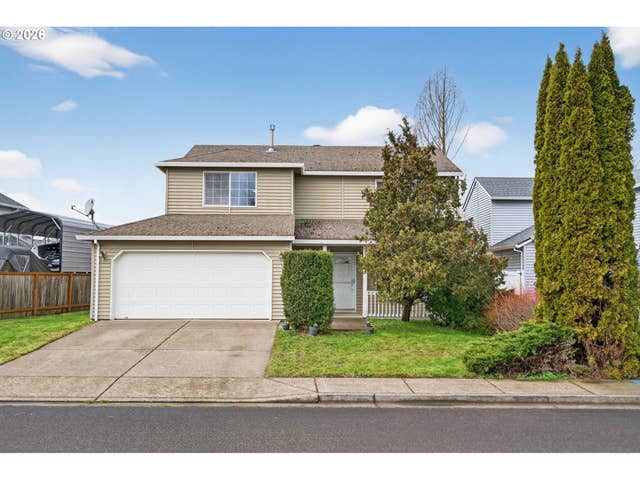
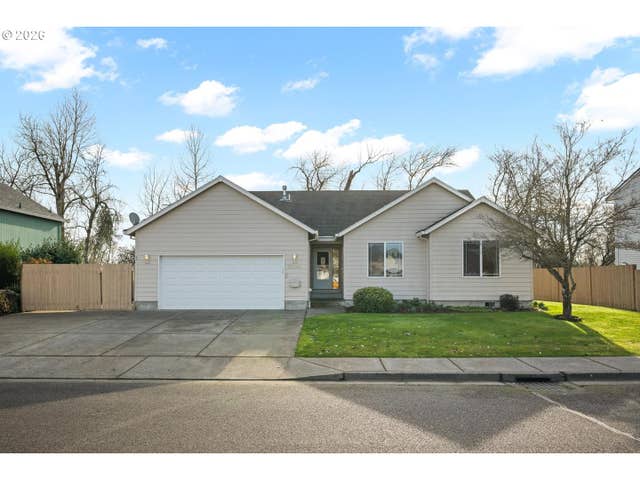


Similar Homes Nearby


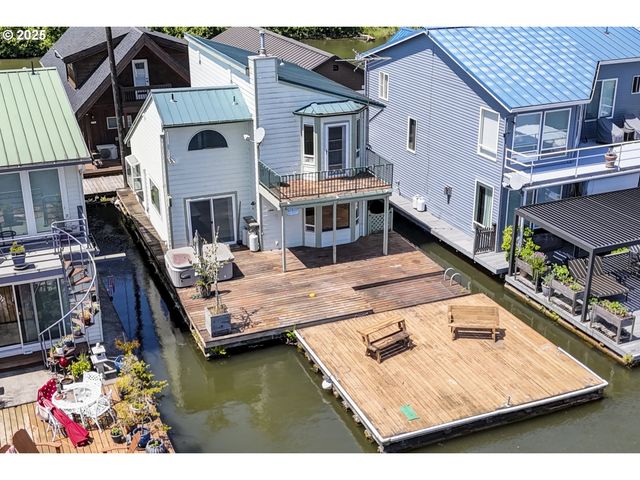
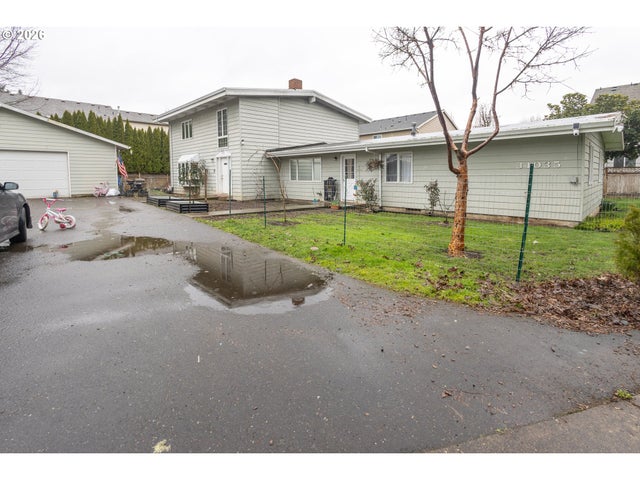

Similar Home Values
Comparable nearby listings and their asking prices.
| Address | Price | Beds | Baths | Sq Ft |
|---|---|---|---|---|
| 51398 SE Hood View DR, Scappoose, OR | $375,000 | 3 | 2 | 1,760 |
| 28995 Scappoose Vernonia H, Scappoose, OR | $400,000 | 2 | 2 | 2,712 |
| 26400 NW St Helens Rd 57, Scappoose, OR | $439,000 | 2 | 2 | 1,159 |
| 34305 NE HERON MEADOWS DR, Scappoose, OR | $450,000 | 3 | 2 | 1,596 |
| 34035 SE ELM ST, Scappoose, OR | $457,900 | 5 | 2 | 3,104 |
| 51764 SE 6TH ST, Scappoose, OR | $460,000 | 3 | 2 | 1,368 |
Moving Cost Estimate

Listing Courtesy: Oregon First - 5035435221
Presented by: Shauna Stroup-Harrison
Last Updated: 2026-03-04