

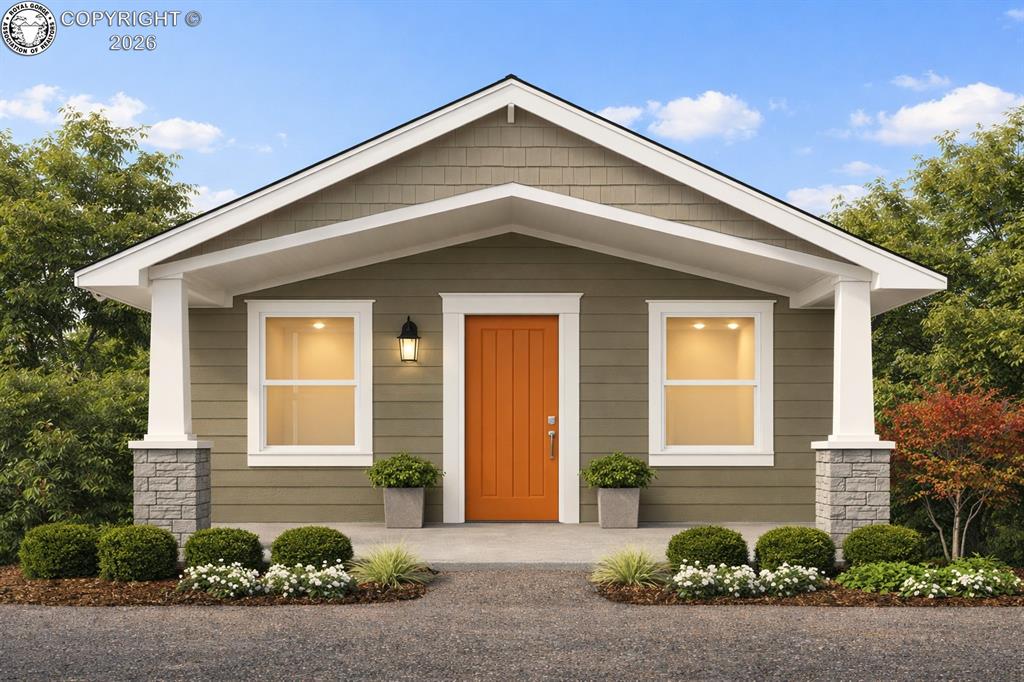
140 Jerry Drive, Westcliffe, CO 81252
Custer County
Key Facts
Description
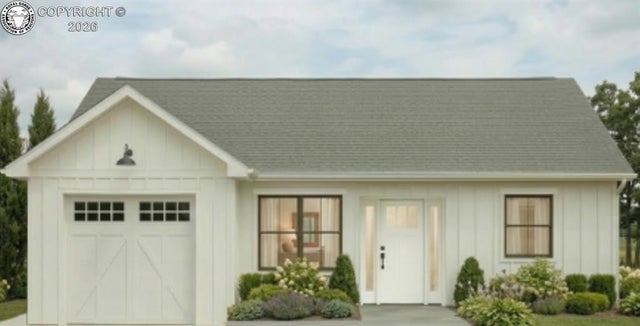
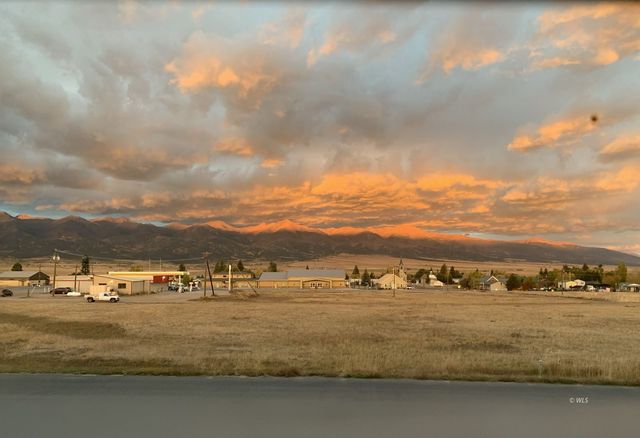
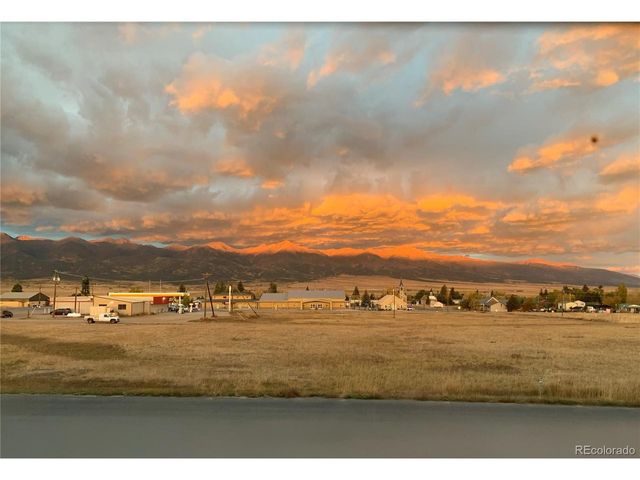
NEW CONSTRUCTION-Estimated Completion Fall 2026! Enjoy breathtaking views of the Sangre de Cristo Mountains from this beautiful 3-bedroom, 2-bath mountain retreat. Vaulted ceilings and open-concept layout, create a bright atmosphere between the living and kitchen areas. The kitchen features granite countertops, stainless steel appliances and upgraded fixtures that blend elegant finishes with mountain charm. Step outside to the spacious covered patio with a vaulted roof where you have an ideal setting for sunset views or entertaining year-round. The primary suite offers a three-quarter bath and walk-in closet, while the second bedroom also has a walk-in closet. High-efficiency electric cove radiant heaters provide energy-efficient warmth year-round. The rear of the property offers a space for a future garage, shed or carport, giving you an opportunity to expand. Additional storage is available in the crawl space, ensuring room for your seasonal belongings. You'll also have options to select the exterior color scheme to add a personal touch. A one-year home warranty provides added peace of mind and the location offers convenient access to restaurants, shops and outdoor recreation. Virtual images used.
Property Information
Property Type
Residential
Sub-Type
Single Family Residence
Year Built
2026
Living Area
1,200 sq ft
Lot Size
0.18 acres
MLS® Listing#
7090026
Property Features
Cooling
Heating
Flooring
Fireplace
Patio
Fencing
Lot Features
Construction
Windows
Utilities
Sewer
Water Source
Rooms
- BathroomMain
- BathroomMain
- BedroomMain
- BedroomMain
- Dining RoomMain
- KitchenMain
- LaundryMain
- Living RoomMain
- Master BedroomMain
Schools
- Elementary:
- Custer County
Financial Details
Annual Taxes
$516
Tax year 2026
Parcel Number
0010220895
Affordability Calculator
$63,400
Estimated monthly payment
$1,687/mo
Principal $253,600 · Est. interest $353,795 over 30 yrs
Neighborhood Market Statistics
How this home compares to active listings in Westcliffe, CO
- $598,039
- Median Listing Price
- 92
- Median Days on Market
- 2,172
- Median Sq Ft
- $283
- Median Price / Sq Ft
- 457
- Active Listings
- This home’s price is 47% below the area median.
- Its price per sq ft is 7% below the area median.
Market statistics compiled from active EXIT Realty® and MLS listings in Westcliffe, CO.
Location
Map is currently unavailable for this location.
Points of Interest in Westcliffe, CO
Showing the Westcliffe area map.
Commute Calculator
Nearby Homes
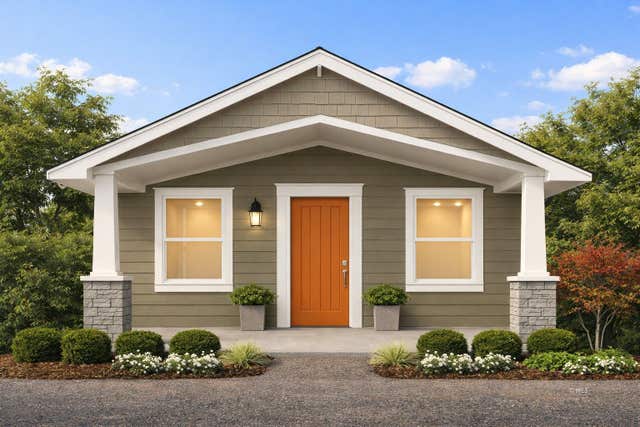
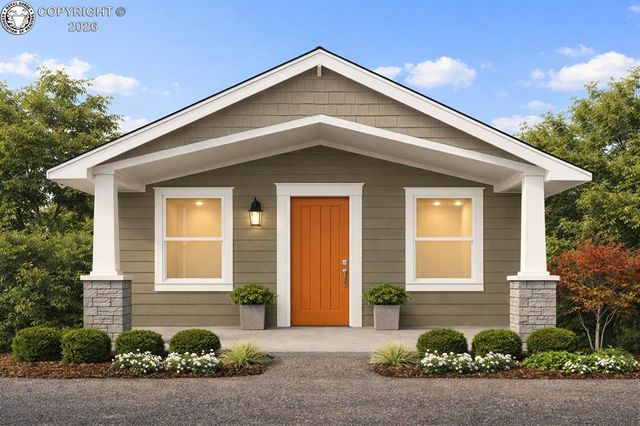
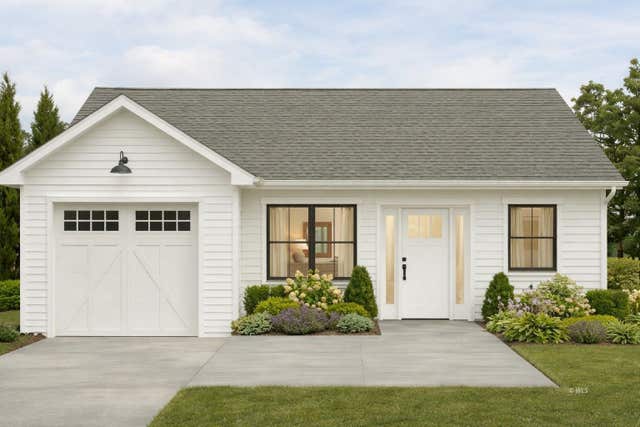
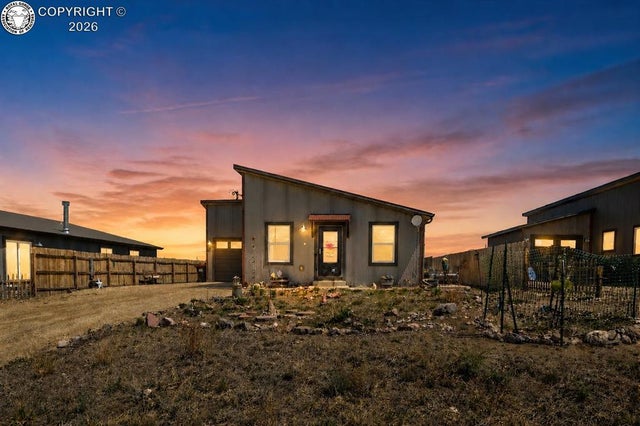

Similar Homes Nearby

Similar Home Values
Comparable nearby listings and their asking prices.
| Address | Price | Beds | Baths | Sq Ft |
|---|---|---|---|---|
| 9 Granada Court 3, Westcliffe, CO | $224,000 | 2 | 2 | 868 |
| 9 Granada Ct 3, Westcliffe, CO | $224,000 | 2 | — | 868 |
| 9 Granada Ct 3, Westcliffe, CO | $224,000 | 2 | 2 | 868 |
| 720 Ute Road, Westcliffe, CO | $249,000 | 3 | 2 | 2,310 |
| 1225 Airway Dr, Westcliffe, CO | $250,000 | 3 | — | 1,500 |
| 2000 CR 241, Westcliffe, CO | $250,000 | 2 | — | 1,120 |
Moving Cost Estimate
EXIT Agents in Westcliffe


Listing Courtesy: Mountain And Country Realty - 7193711278