

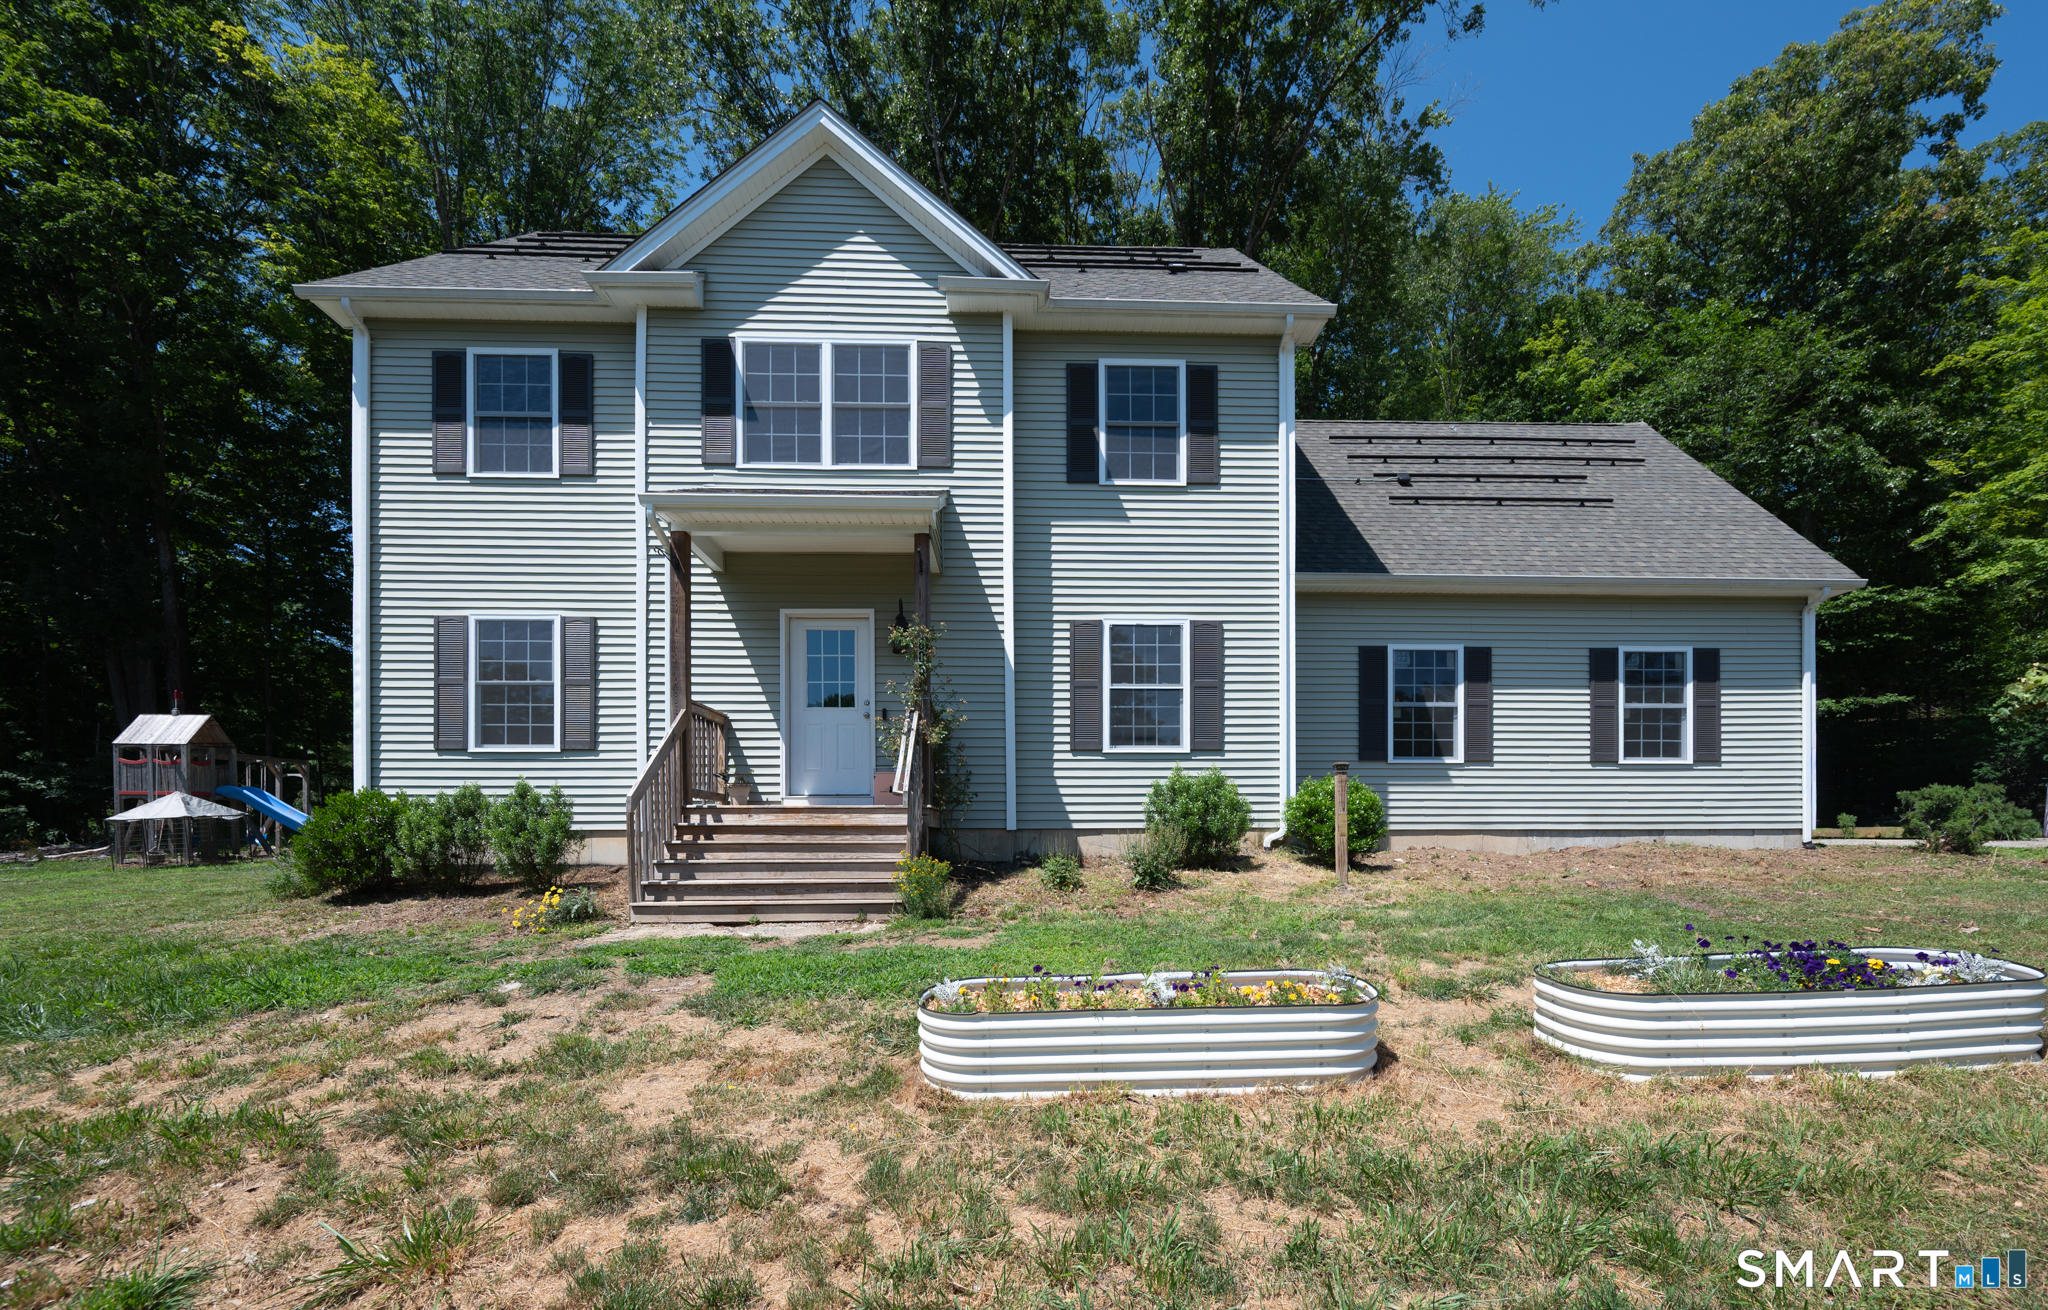
805 Pucker Street, Coventry, CT 06238
Tolland County
Key Facts
Description
Welcome to this beautifully appointed newer construction 3-bedroom, 2.5-bath Colonial in the sought-after Thornton Brook Ridge subdivision. Perfectly situated on a picturesque, tree-lined lot overlooking this intimate five-home community, the property offers timeless curb appeal enhanced by mature perennial gardens. Inside, hardwood floors and soaring 9-foot ceilings create an elegant yet inviting atmosphere. The sun-filled formal dining room, accented by a tray ceiling, offers flexibility as a home office or sitting room. The open-concept living space is designed for effortless entertaining, featuring a cozy propane fireplace, expansive rear windows, and sliding glass doors overlooking the private backyard. The chef's kitchen showcases granite countertops, stainless steel appliances, and an oversized center island that naturally becomes the heart of the home. A mudroom/laundry room and powder room complete the main level. Upstairs, the serene primary suite offers a tray ceiling, spacious walk-in closet, and a private bath with a granite vanity that offers dual sinks and a 5 foot shower. Additional features include upgraded granite vanities throughout, brand-new carpeting, fresh interior paint, a preventative radon mitigation system, and an unfinished bonus room above the garage with the potential to add approximately 400 square feet of living space. Internet is hardwired which is perfect for anyone who works from home!
Property Information
Property Type
Residential
Sub-Type
Single Family Residence
Style
Colonial
Year Built
2022
Living Area
1,998 sq ft
Lot Size
1.59 acres
Garage Spaces
2
Parking Spaces
6
Zoning
GR80
Days on Market
19
MLS® Listing#
24185369
Property Features
Interior
Appliances
Cooling
Heating
Basement
Parking
Laundry
Construction
Foundation
Roof
Utilities
Sewer
Water Source
Rooms
- Kitchen12.4 x 15.1Main
Schools
- Elementary:
- Per Board of Ed
- High:
- Coventry
Financial Details
HOA
None
Annual Taxes
$8,627
Parcel Number
2612797
Directions
Use GPS
Affordability Calculator
$99,980
Estimated monthly payment
$2,661/mo
Principal $399,920 · Est. interest $557,924 over 30 yrs
Neighborhood Market Statistics
How this home compares to active listings in Coventry, CT
- $566,667
- Median Listing Price
- 20
- Median Days on Market
- 1,976
- Median Sq Ft
- $267
- Median Price / Sq Ft
- 15
- Active Listings
- This home’s price is 12% below the area median.
- Its price per sq ft is 6% below the area median.
Market statistics compiled from active EXIT Realty® and MLS listings in Coventry, CT.
Location
Map is currently unavailable for this location.
Points of Interest in Coventry, CT
Showing the Coventry area map.
Commute Calculator
Nearby Homes


Similar Homes Nearby
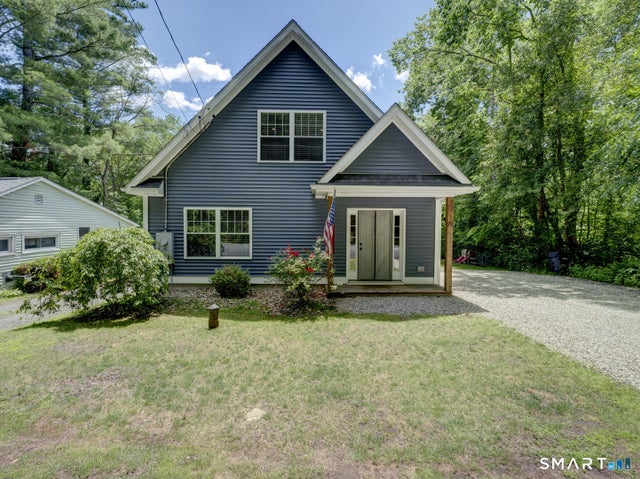


Similar Home Values
Comparable nearby listings and their asking prices.
| Address | Price | Beds | Baths | Sq Ft |
|---|---|---|---|---|
| 78 Bellevue Drive, Coventry, CT | $399,000 | 3 | 3 | 1,382 |
| 82 Bolton Branch Road, Coventry, CT | $429,900 | 3 | 2 | 1,976 |
| 2865 South Street, Coventry, CT | $559,900 | 3 | 2 | 1,572 |
| 47 Cindy Drive, Coventry, CT | $615,000 | 4 | 3 | 2,483 |
Moving Cost Estimate
EXIT Agents in Coventry


Listing Courtesy: eRealty Advisors, Inc. - (860) 680-0039
Presented by: Amber Everin