

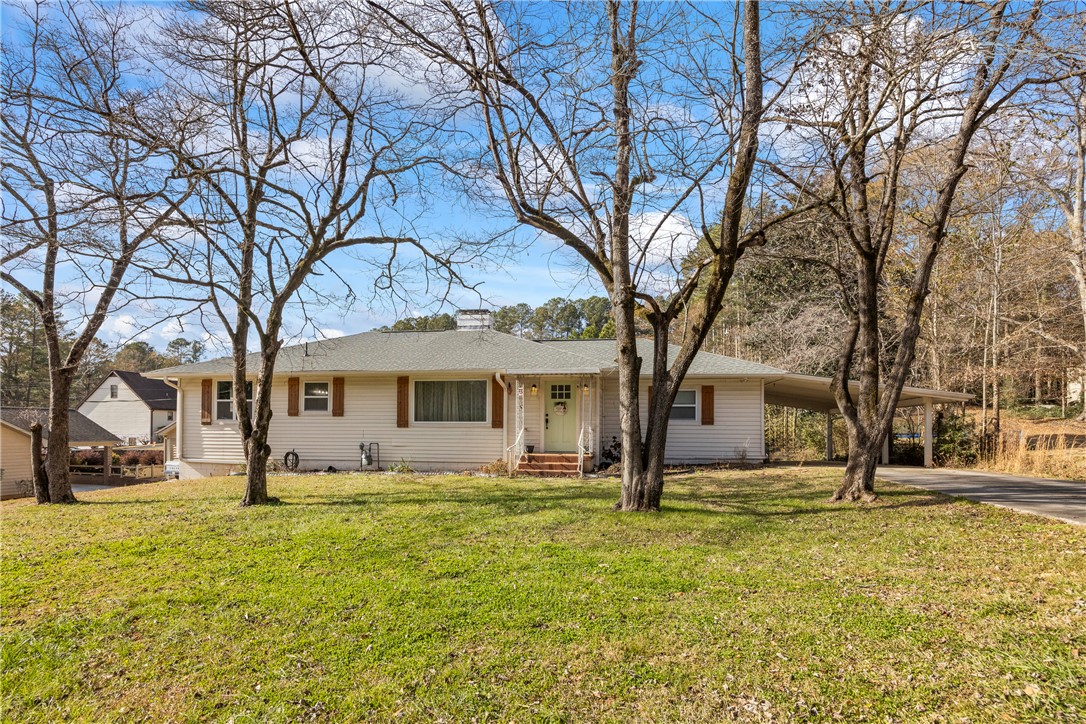
318 S Pine Street, Walhalla, SC 29691
Oconee County
Key Facts
Description
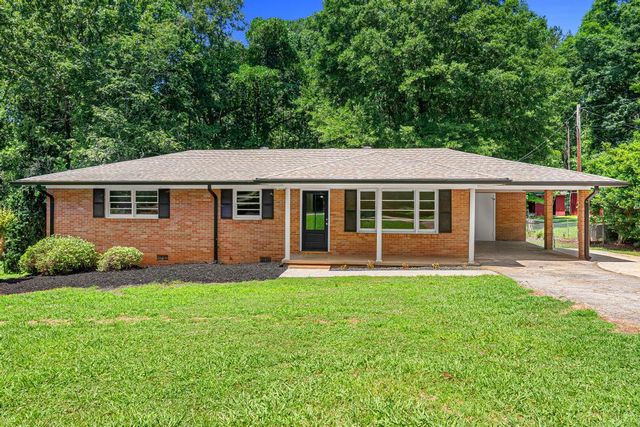
Welcome to 318 S Pine Street, a beautifully remodeled mid-century classic offering the style and comfort of new construction while enjoying the convenience of being located within the City Limits of Walhalla. This spacious 4 bedroom, 2 bath home features over 1,700 square feet of living space on the main level, with an additional approximately 1,200 square feet of heated and cooled basement area, providing incredible flexibility and room to grow. Major updates were completed in 2022, including new electrical, plumbing, roof, windows, and HVAC, giving peace of mind for years to come. The open floor plan showcases a large living area with a wood-burning fireplace that flows seamlessly into the redesigned kitchen, complete with new cabinetry, marble countertops, stainless steel oven hood, and a striking tiled backsplash. Elegant 6" crown molding and LED recessed lighting throughout add a refined, modern touch. The primary suite is conveniently located off the kitchen and features a spacious en-suite bath with dual sinks, a tiled shower with stone floor, and a massive walk-in closet. Three additional bedrooms are ideal for family, guests, or a home office. The basement includes two additional heated and cooled bonus rooms that could serve as extra bedrooms or offices (non-conforming), along with unfinished space perfect for a media room, bonus room, or additional living area. Outside, the home has been freshly repainted, reinsulated, and enhanced with a new back deck, all situated on a generous 0.42-acre lot offering plenty of outdoor space for work or play. Conveniently located near area schools, shopping, and local lakes, 318 S Pine Street is a must-see, schedule your private showing today.
Property Information
Property Type
Residential
Sub-Type
Single Family Residence
Style
Traditional
Year Built
1954
Stories
2
Living Area
2,990 sq ft
Lot Size
0.42 acres
Days on Market
188
MLS® Listing#
20295443
Property Features
Interior
Cooling
Heating
Flooring
Basement
Parking
Patio
Lot Features
Construction
Roof
Other Structures
Utilities
Sewer
Water Source
Schools
- Elementary:
- James M Brown Elem
- Middle:
- Walhalla Middle
- High:
- Walhalla High
Financial Details
HOA
None
Parcel Number
500-18-04-010
Directions
From Walhalla- Head west on E Main St toward N Catherine St Turn left onto S Pine St. Home is .4 miles on the right
Affordability Calculator
$67,980
Estimated monthly payment
$1,809/mo
Principal $271,920 · Est. interest $379,353 over 30 yrs
Neighborhood Market Statistics
How this home compares to active listings in Walhalla, SC
- $386,364
- Median Listing Price
- 48
- Median Days on Market
- 1,975
- Median Sq Ft
- $192
- Median Price / Sq Ft
- 51
- Active Listings
- This home’s price is 12% below the area median.
- Its price per sq ft is 41% below the area median.
Market statistics compiled from active EXIT Realty® and MLS listings in Walhalla, SC.
Location

Points of Interest in Walhalla, SC
Showing the Walhalla area map.
Nearby Schools
School District of Oconee County - SC
School · 0.2 mi away
James M. Brown Elementary School
Elementary · 0.5 mi away
Faith Christian School
School · 1.1 mi away
Upstate Children's Ctr of Walhalla
School · 1.2 mi away
Walhalla High
School · 1.8 mi away
Walhalla Middle School
Secondary · 2.0 mi away
Walhalla Elementary School
Elementary · 2.6 mi away
Walhalla High
Secondary · 4.3 mi away
Westminster Seventh-Day Adventist Church
School · 4.7 mi away
Poplar Springs Sda School
School · 4.7 mi away
Oconee Christian Academy
School · 5.3 mi away
Fred P. Hamilton Career Center
School · 5.7 mi away
Westminster Elementary School
Elementary · 5.8 mi away
West Oak Middle School
Secondary · 5.9 mi away
Keowee Elementary
Elementary · 6.7 mi away
Foothills Christian School
School · 6.9 mi away
Orchard Park Elementary
Elementary · 7.1 mi away
Seneca High School
Secondary · 7.6 mi away
Northside Elementary School
Elementary · 8.1 mi away
Seneca Middle School
Secondary · 8.3 mi away
Commute Calculator
Nearby Homes


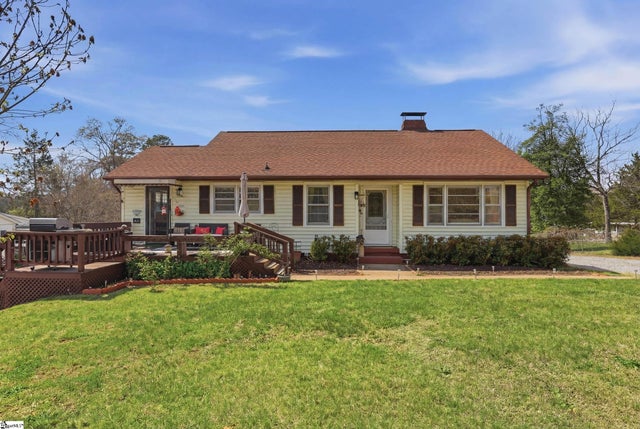
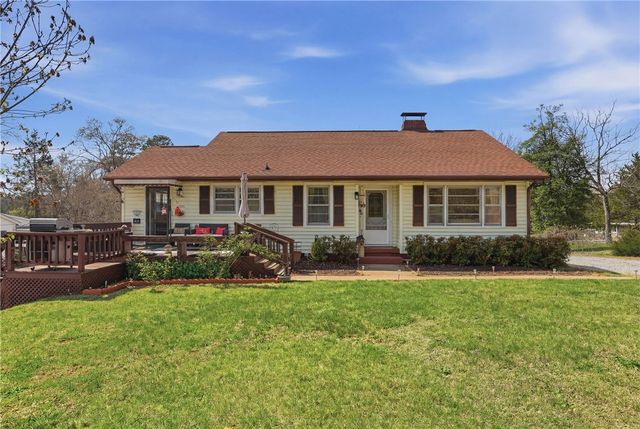
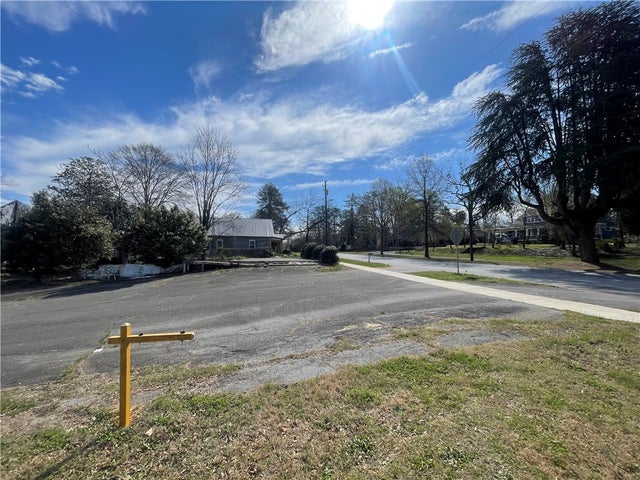
Similar Homes Nearby



Similar Home Values
Comparable nearby listings and their asking prices.
| Address | Price | Beds | Baths | Sq Ft |
|---|---|---|---|---|
| 102 Pitts Road, Walhalla, SC | $239,900 | 3 | 2 | 1,848 |
| 2423 Westminster Highway, Walhalla, SC | $239,900 | 3 | 2 | 1,248 |
| 408 Sherwood Drive, Walhalla, SC | $239,900 | 3 | 1 | 1,025 |
| 309 Jaynes Street, Walhalla, SC | $244,900 | 3 | 1 | 1,554 |
| 817 N Andover Drive, Walhalla, SC | $250,000 | 3 | 2 | 1,175 |
| 101 Mountain View Drive, Walhalla, SC | $260,000 | 3 | 2 | — |
Moving Cost Estimate
EXIT Agents in Walhalla


Listing Courtesy: Powell Real Estate - 8646385879
Presented by: Cliff Powell