

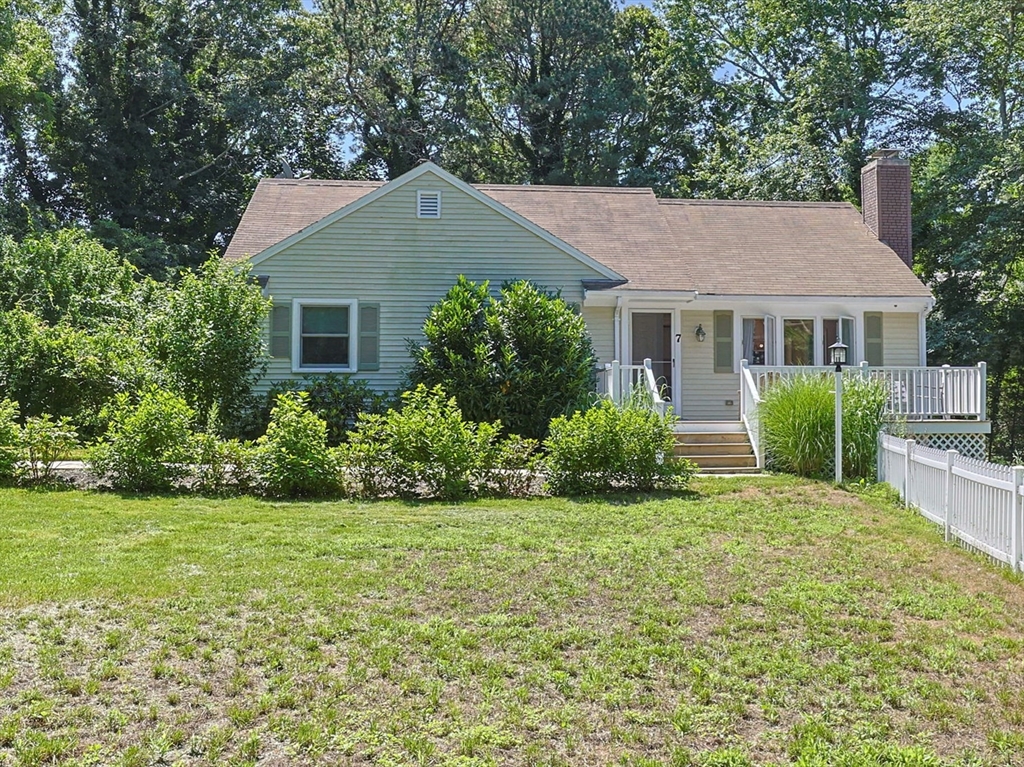
7 Openfield Road, Dennis, MA 02660
Barnstable County
Key Facts
Description
Welcome to 7 Openfield Road! This beautifully updated South Dennis gem set on private lot in great neighborhood with a classic white picket fence. Inside, warm oak hardwood floors flow through an open-concept living area complete with fireplace. The stunning gourmet kitchen is fully renovated with white Shaker cabinets, new countertops, and stainless-steel appliances, while the updated bathrooms feature charming coastal touches. Great potential to finish space in the lower level with high ceilings. Sliders open to an expansive deck overlooking the private backyard, ideal for summer gatherings. Located in the heart of Dennis, you are just minutes from championship golf at Dennis Pines and Dennis Highlands, and a short drive to world-class beaches like West Dennis on Nantucket Sound, and Mayflower or Corporation beach on Cape Cod Bay. This home is also an energy efficient superstar with owned solar panels, high efficiency utilities and more!
Property Information
Property Type
Residential
Sub-Type
Single Family Residence
Style
Ranch
Year Built
1987
Living Area
1,280 sq ft
Lot Size
1.28 acres
Garage Spaces
1
Parking Spaces
7
Zoning
RES
Days on Market
5
MLS® Listing#
73550370
Property Features
Interior
Appliances
Cooling
Heating
Flooring
Fireplace
Basement
Parking
Patio
Lot Features
Construction
Foundation
Roof
Windows
Community
Sewer
Water Source
Rooms
- Bedroom 212x12First
- Bedroom 310x15First
- Dining Room10x10First
- Kitchen11x10First
- Living Room16x17First
- Master Bedroom13x14First
Financial Details
HOA
None
Annual Taxes
$2,640
Tax year 2026
Assessed Value
$615,300
Parcel Number
4197160
Directions
Cassidy to Openfield
Affordability Calculator
$149,980
Estimated monthly payment
$3,991/mo
Principal $599,920 · Est. interest $836,942 over 30 yrs
Neighborhood Market Statistics
How this home compares to active listings in Dennis, MA
- $762,963
- Median Listing Price
- 52
- Median Days on Market
- 1,348
- Median Sq Ft
- $596
- Median Price / Sq Ft
- 148
- Active Listings
- This home’s price is 2% below the area median.
- Its price per sq ft is 2% below the area median.
Market statistics compiled from active EXIT Realty® and MLS listings in Dennis, MA.
Location
Map is currently unavailable for this location.
Points of Interest in Dennis, MA
Showing the Dennis area map.
Commute Calculator
Nearby Homes


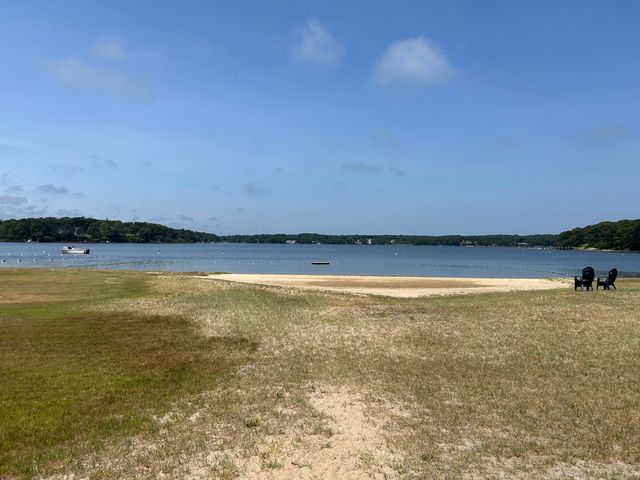

Similar Homes Nearby
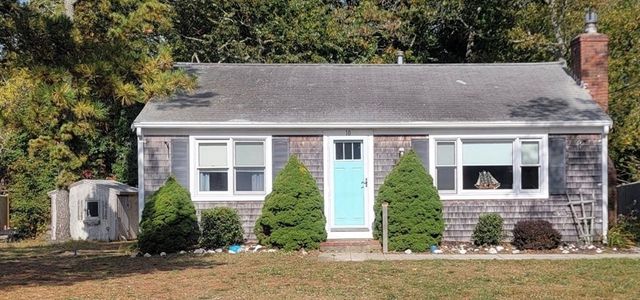
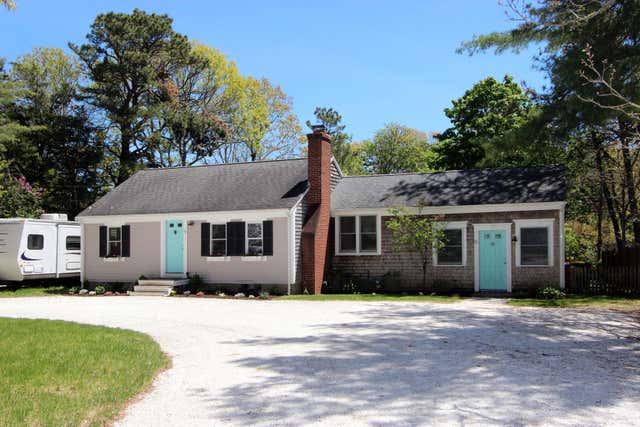
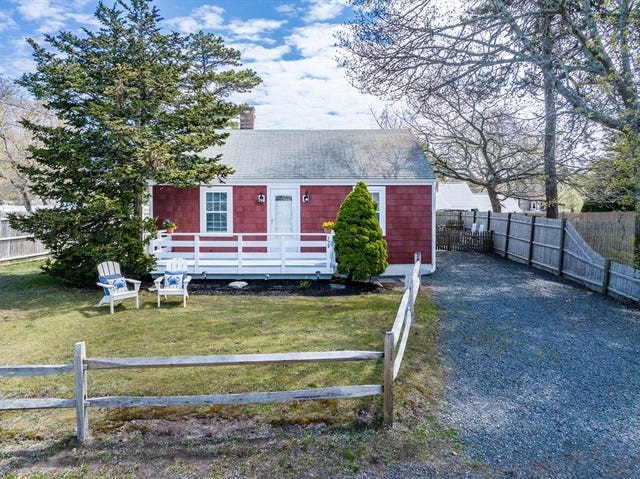
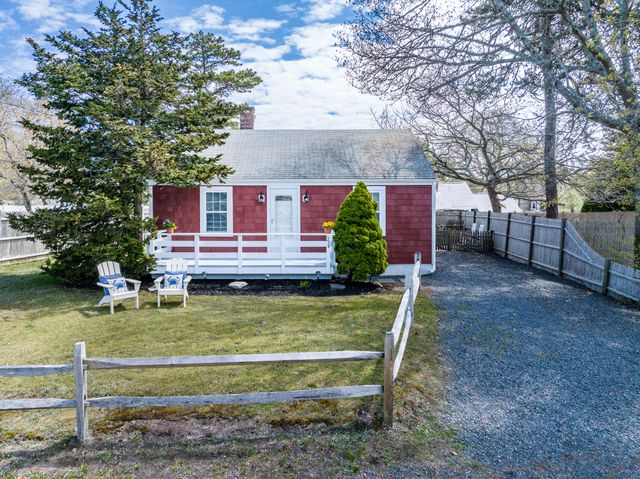
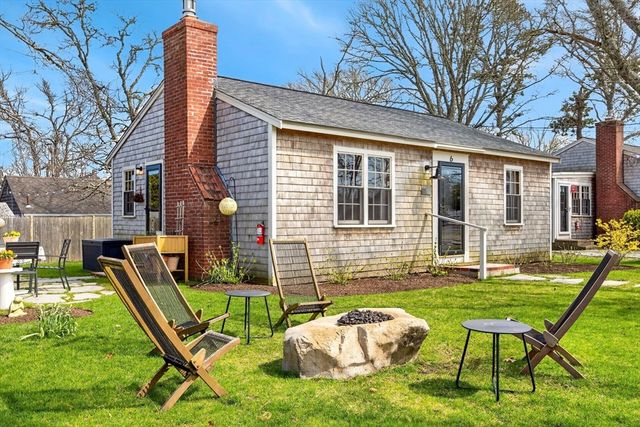

Similar Home Values
Comparable nearby listings and their asking prices.
| Address | Price | Beds | Baths | Sq Ft |
|---|---|---|---|---|
| 10 Ellis Dr, Dennis, MA | $557,000 | 2 | 1 | 912 |
| 72 Airline Road, Dennis, MA | $575,000 | 3 | 1 | 1,240 |
| 274 Shad Hole Rd, Dennis, MA | $639,900 | 2 | 1 | 796 |
| 274 Shad Hole Road, Dennis Port, MA | $639,900 | 2 | 1 | 796 |
| 6 Manning Rd, Dennis, MA | $649,000 | 2 | 1 | 720 |
| 6 Manning Road, Dennis Port, MA | $649,000 | 2 | 1 | 720 |
Moving Cost Estimate
EXIT Agents in Dennis


Listing Courtesy: EXIT Cape Realty - 5084992200