


541 Middlebury Road, Watertown, CT 06795
Litchfield County
Key Facts
Description
Spacious 4-bedroom, 3.5-bath Colonial set on 1.04 acres in a desirable Middlebury Road location, close to Taft School with easy access to town, shopping, and local amenities. This inviting home offers a gorgeous eat-in kitchen, a formal dining room, and a warm living room with a masonry fireplace. Features include hardwood floors throughout, crown molding, French doors, and generous living space. The large primary bedroom includes a walk-in closet and a full bath. The finished lower level offers additional flexible living space, a full bath, and walk-out access to the private, level backyard. Enjoy outdoor entertaining on the 25x16 deck overlooking the yard. Septic replaced in 2002. A must-see home, priced to sell!
Property Information
Property Type
Residential
Sub-Type
Single Family Residence
Style
Colonial
Year Built
1989
Living Area
2,496 sq ft
Lot Size
1.04 acres
Garage Spaces
2
Zoning
R30
Days on Market
56
MLS® Listing#
24174413
Property Features
Appliances
Cooling
Heating
Basement
Parking
Laundry
Patio
Construction
Foundation
Roof
Security
Sewer
Water Source
Rooms
- Family Room17 x 13Main
Schools
- Elementary:
- John Trumbull
- Middle:
- Swift
- High:
- Watertown
Financial Details
HOA
None
Annual Taxes
$8,239
Parcel Number
913189
Directions
Middlebury Road to #541
Affordability Calculator
$93,980
Estimated monthly payment
$2,501/mo
Principal $375,920 · Est. interest $524,442 over 30 yrs
Neighborhood Market Statistics
How this home compares to active listings in Watertown, CT
- $400,000
- Median Listing Price
- 38
- Median Days on Market
- 1,534
- Median Sq Ft
- $263
- Median Price / Sq Ft
- 36
- Active Listings
- This home’s price is 17% above the area median.
- Its price per sq ft is 28% below the area median.
Market statistics compiled from active EXIT Realty® and MLS listings in Watertown, CT.
Location
Map is currently unavailable for this location.
Points of Interest in Watertown, CT
Showing the Watertown area map.
Commute Calculator
Nearby Homes


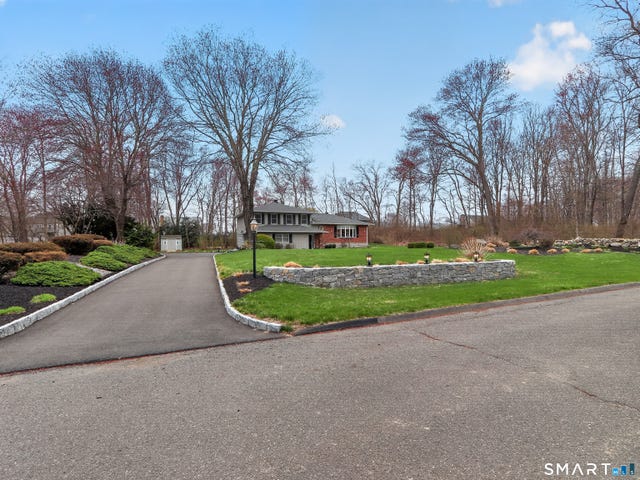
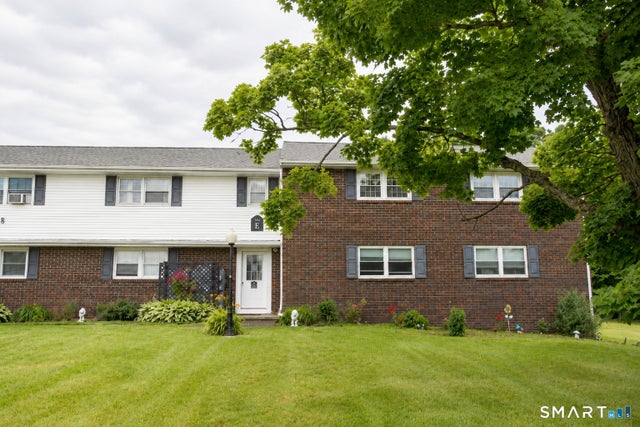
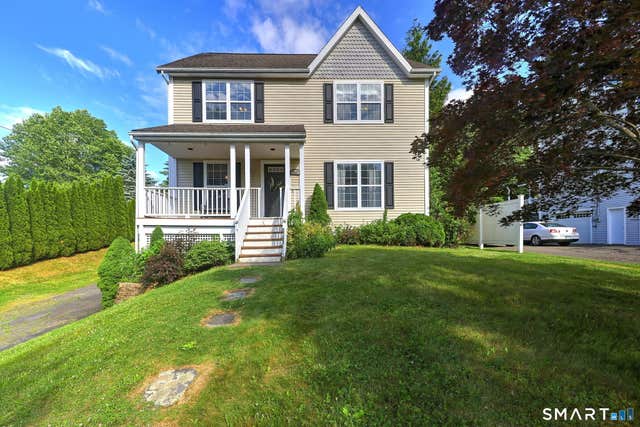
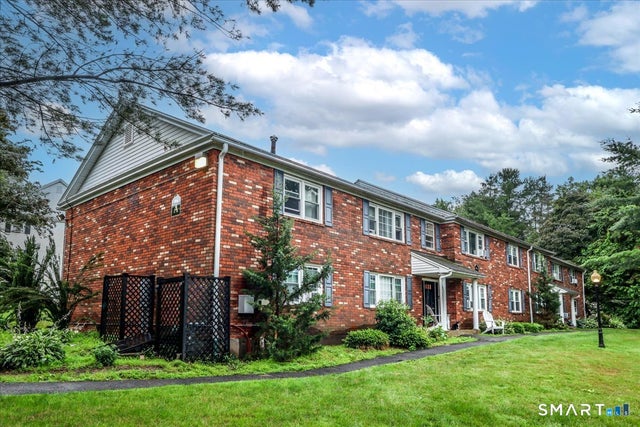
Similar Homes Nearby
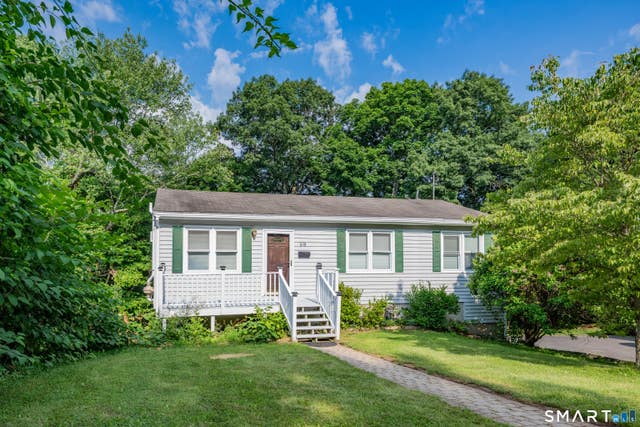
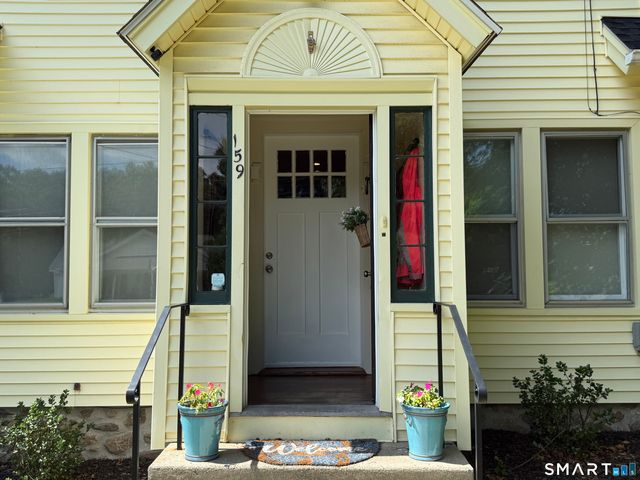
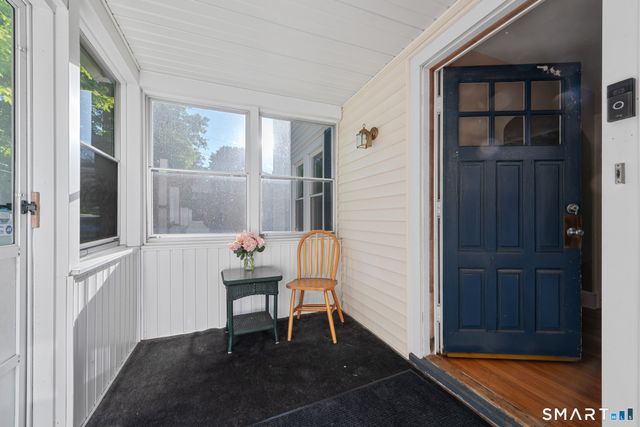
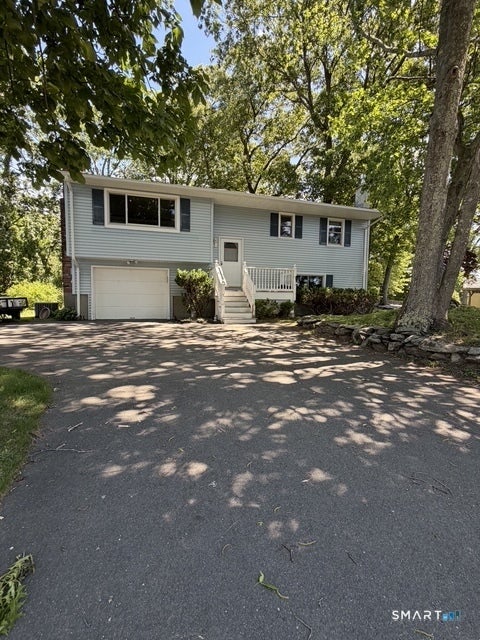


Similar Home Values
Comparable nearby listings and their asking prices.
| Address | Price | Beds | Baths | Sq Ft |
|---|---|---|---|---|
| 98 Greenwood Street, Watertown, CT | $329,000 | 3 | 2 | 960 |
| 159 Riverside Street, Watertown, CT | $350,000 | 3 | 2 | 1,448 |
| 462 Davis Street, Watertown, CT | $369,000 | 3 | 1 | 1,056 |
| 38 Highwood Avenue, Watertown, CT | $374,900 | 3 | 2 | 1,040 |
| 603 Sunnyside Avenue, Watertown, CT | $399,500 | 3 | 1 | 1,382 |
| 93 Main Street, Watertown, CT | $399,900 | 4 | 3 | 2,054 |
Moving Cost Estimate
EXIT Agents in Watertown


Listing Courtesy: West View Properties, LLC - (203) 228-7564
Presented by: Dawn Cabral