

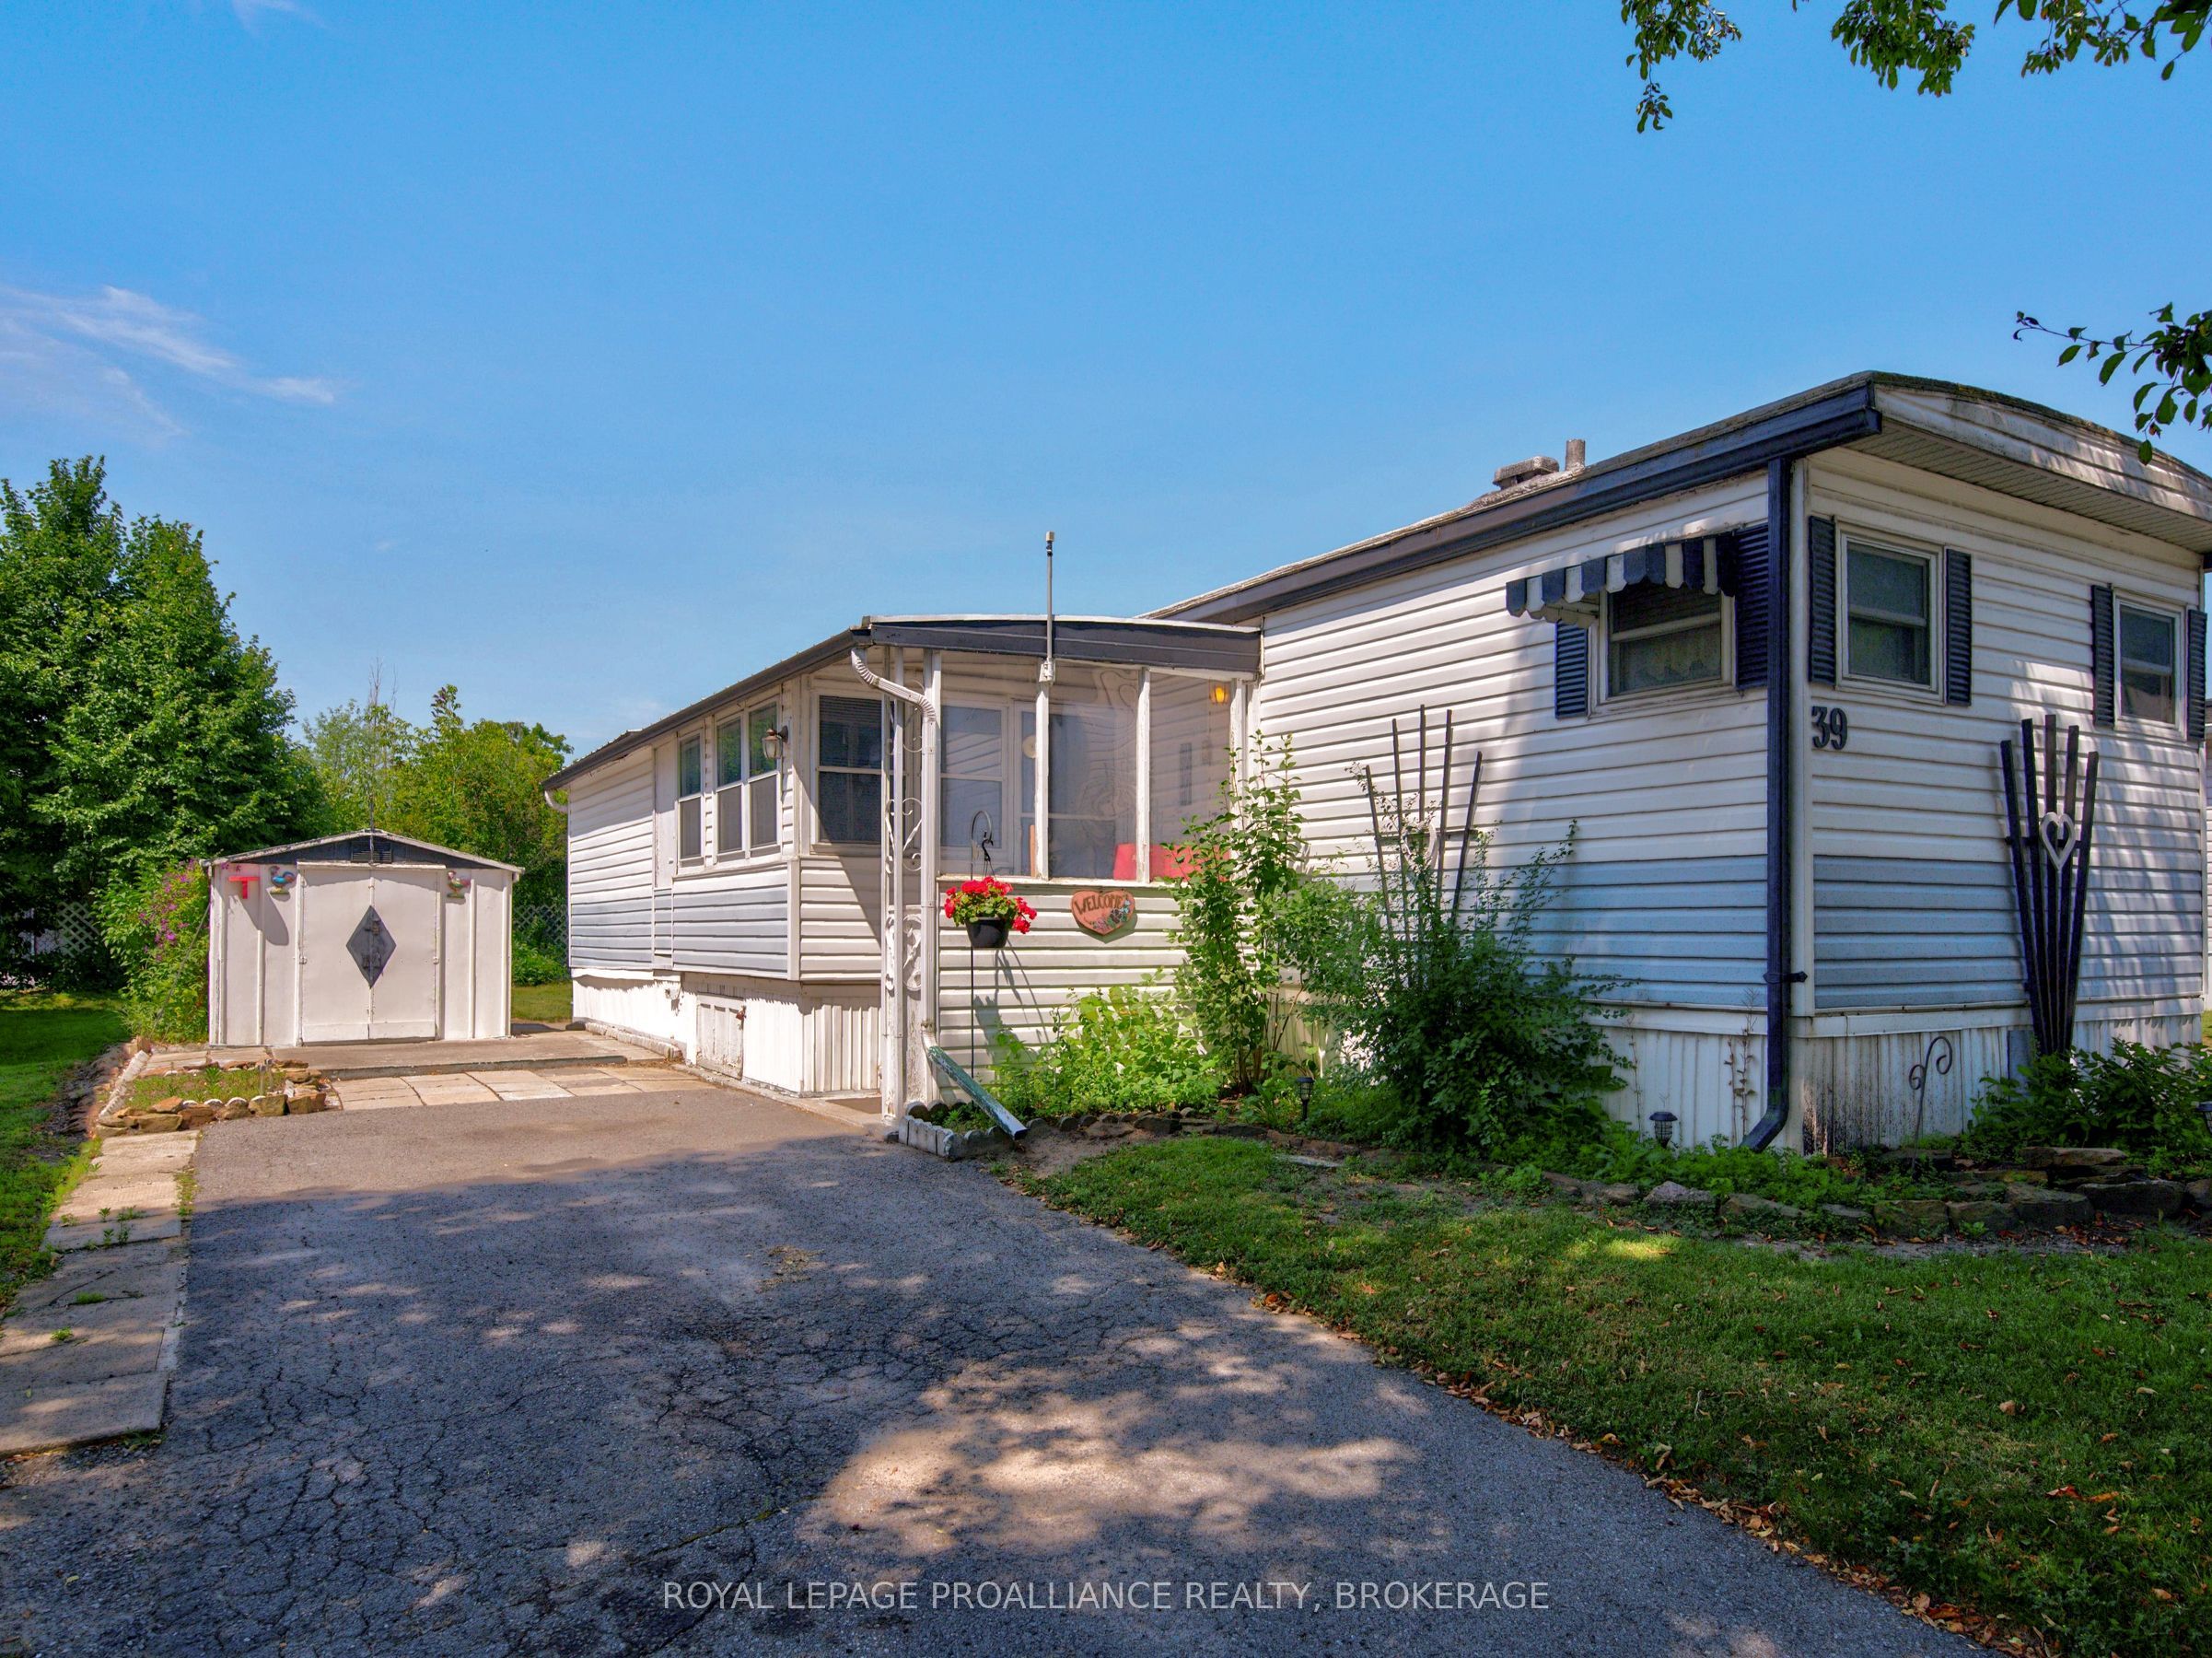
39 Worthington Way, Kingston, ON K7K 5C2
Frontenac County
Key Facts
Description
Experience easy, relaxed living at 39 Worthington Way, set in the friendly and beautifully maintained Parkbridge Lifestyle Community. This 12ft x 63ft bungalow style mobile home offers comfort, convenience, and an excellent opportunity for buyers looking to update and personalize a home to truly make it their own. Inside, the layout features 2 bedrooms plus a den, a functional one bath design, and multiple inviting living spaces-including a bright sunroom perfect for morning coffee, hobbies, or quiet afternoons. The living room, kitchen, and sunroom each include an electric fireplace, adding warmth and charm throughout the home. Practical features include 200 AMP electrical service, washer and dryer hookups, and fridge and stove included, making the essentials easy and move in ready. While the home requires some renovation and cosmetic improvements, it offers solid potential for buyers who want to customize their space and create a home that reflects their style. Parkbridge Lifestyle Community is known for its peaceful environment, well maintained grounds, and strong sense of neighbourly connection. Residents enjoy low maintenance living with access to local amenities, walking areas, and a welcoming atmosphere that supports comfortable year round living. It's an ideal setting for downsizers, retirees, or anyone seeking a relaxed lifestyle in a supportive community. A great opportunity to invest, update, and transform this home into a space that fits your needs perfectly. Some photos are virtually staged.
Property Information
Property Type
Residential
Sub-Type
Mobile Home
Style
Bungalow
Parking Spaces
2
MLS® Listing#
X13571440
Property Features
Interior
Cooling
Heating
Fireplace
Basement
Pool
Parking
Lot Features
Construction
Roof
Other Structures
Utilities
Rooms
- Bathroom1.5 x 2.0Main
- Bedroom2.6 x 3.0Main
- Den2.6 x 3.2Main
- Kitchen3.0 x 3.6Main
- Living Room4.0 x 5.0Main
- Master Bedroom3.0 x 3.4Main
Financial Details
Annual Taxes
CA$250
Tax year 2025
Directions
Division Street to Weller Avenue, Right onto Club House Drive, Right onto Worthington Way to #39
Affordability Calculator
$35,000
Estimated monthly payment
$931/mo
Principal $140,000 · Est. interest $195,312 over 30 yrs
Neighborhood Market Statistics
How this home compares to active listings in Kingston, ON
- CA$632,759
- Median Listing Price
- 36
- Median Days on Market
- 1,300
- Median Sq Ft
- CA$457
- Median Price / Sq Ft
- 1,335
- Active Listings
- This home’s price is 72% below the area median.
Market statistics compiled from active EXIT Realty® and MLS listings in Kingston, ON.
Location
- 39 Worthington Way, Kingston, ON K7K 5C2
Points of Interest in Kingston, ON
Showing the Kingston area map.
Nearby Schools
John Graves Simcoe Public School
School · 0.4 km away
Molly Brant Elementary School
Elementary · 0.7 km away
Frontenac County Childcare F C C C Q E C V I
School · 0.9 km away
Rideau Heights Public School
School · 1.2 km away
Ecole MGR-Remi-Gaulin
School · 1.3 km away
La Garderie Croque-Soleil
School · 1.3 km away
Regiopolis Notre Dame Catholic High School
Secondary · 1.8 km away
First Avenue Public School
School · 1.9 km away
Mulberry Waldorf School
School · 2.4 km away
Trillium College
Secondary School · 2.5 km away
Lord Strathcona Public School
Elementary · 2.5 km away
Ecole Secondaire Marie-Rivier
Secondary · 2.6 km away
St Paul Catholic School
School · 2.6 km away
Something Special Children's Centre
School · 2.8 km away
King's Town School
School · 2.9 km away
Rideau Public School
Elementary · 2.9 km away
Central Public School
School · 2.9 km away
Corner Clubhouse Daycare
School · 3.0 km away
Calvin Park Public School
Secondary · 3.2 km away
Loyalist Collegiate Vocational Inst
Secondary · 3.2 km away
Commute Calculator
Nearby Homes


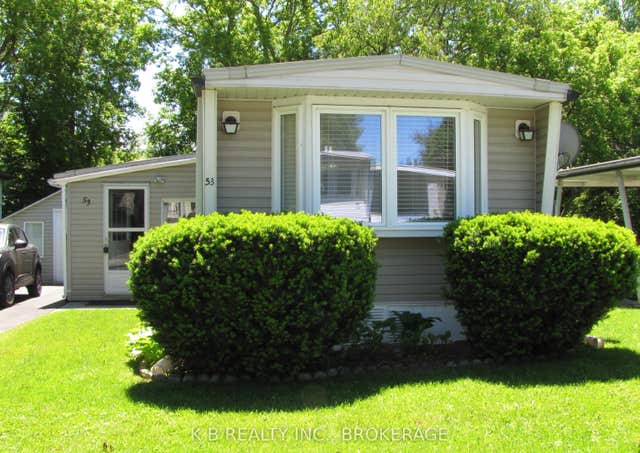
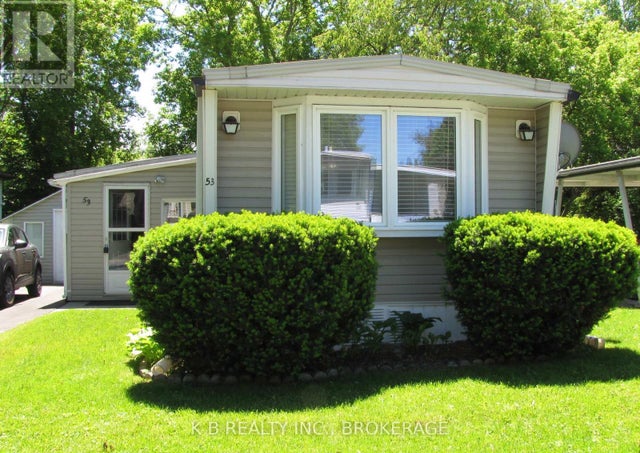
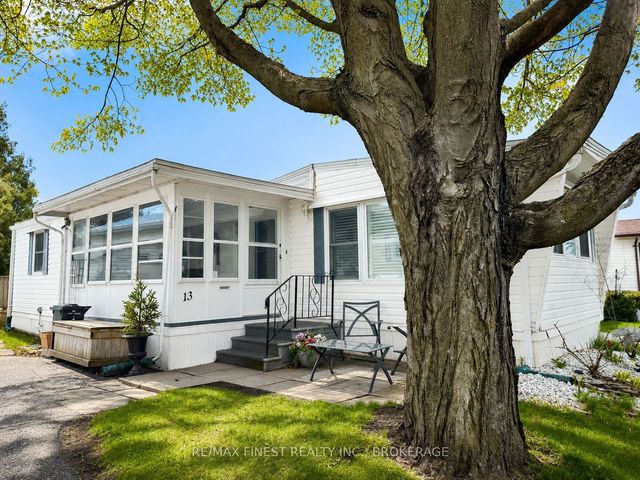

Similar Homes Nearby
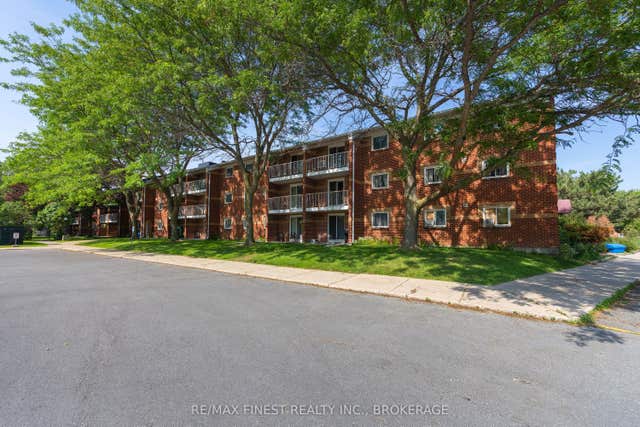

Similar Home Values
Comparable nearby listings and their asking prices.
| Address | Price | Beds | Baths | Sq Ft |
|---|---|---|---|---|
| 39 WORTHINGTON WAY, Kingston (Rideau), ON | CA$175,000 | 2 | 1 | — |
| 53 Worthington Way, Kingston, ON | CA$199,900 | 2 | 1 | — |
| 53 WORTHINGTON WAY, Kingston (Rideau), ON | CA$199,900 | 2 | 1 | — |
| 573 ARMSTRONG Road 206, Kingston, ON | CA$214,900 | 1 | 1 | — |
| 206 - 573 ARMSTRONG ROAD, Kingston (East Gardiners Rd), ON | CA$214,900 | 1 | 1 | — |
| 309 - 580 ARMSTRONG ROAD, Kingston (East Gardiners Rd), ON | CA$219,000 | 1 | 1 | — |


