

1584 FOREST RIDGE ROAD, HOMEWOOD, AL 35226
HOMEWOOD · Jefferson County
Key Facts
Description
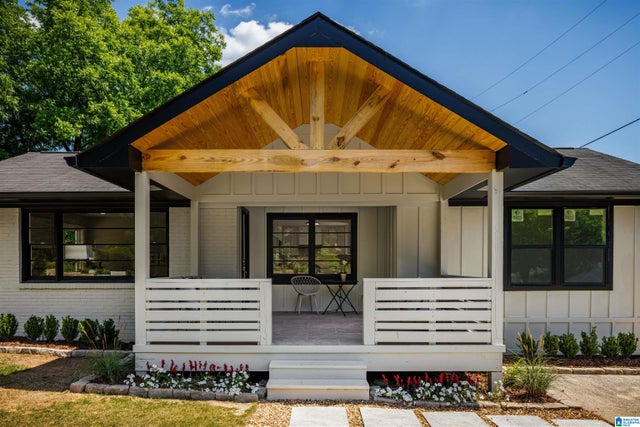
A 4-bedroom, 4.5 Bath New Construction on Homewood’s newest street. This home sits up high on a beautiful ridge line, offering long views, privacy while still being conveniently located in the Forest Brook neighborhood of Homewood. Just minutes to the schools, Patriot Park and Pool, and easy drive to the High School, Samford, the Edgewood Strip and 18th Street. If you are looking for the ease and space of new construction and all the wonderful that Homewood has then visit Forest Ridge Road today. The full basement with high ceilings plus a full bath is perfect for kids, home office, a home gym. The views off the covered and uncovered back decks are fantastic and the two-car garage is a rare find in Homewood. This is a must see to total understand all that this home offers. [MAKE SURE TO SEE BOTH VIRTUAL TOURS]
Property Information
Property Type
Residential
Sub-Type
Single Family Residence
Style
2+ Story
Year Built
2025
Living Area
3,585 sq ft
Lot Size
0.40 acres
Garage Spaces
2
Ownership
Fee Simple
Days on Market
43
MLS® Listing#
21453544
Property Features
Interior
Exterior
Appliances
Cooling
Heating
Flooring
Fireplace
Basement
Parking
Laundry
Patio
Utilities
Water Source
Rooms
- Basement
- Bathroom 2First
- Bathroom 3Second
- Bathroom 4Second
- Bathroom 5Basement
- Bedroom 2Second
- Bedroom 3Second
- Bedroom 4Second
- Dining RoomFirst
- Family RoomSecond
- KitchenFirst
- LaundryFirst
- Living RoomFirst
- Master BathroomFirst
- Master BedroomFirst
Schools
- Elementary:
- HALL KENT
- Middle:
- HOMEWOOD
- High:
- HOMEWOOD
Financial Details
HOA
$500 / Annually
Forest Ridge Homewood LLC
Parcel Number
29-00-27-4-001-008.059
Directions
Forest Brook Drive to Shades Glen Drive - take a left onto Forest Ridge Road
Affordability Calculator
$169,000
Estimated monthly payment
$4,497/mo
Principal $676,000 · Est. interest $943,080 over 30 yrs
Neighborhood Market Statistics
How this home compares to active listings in HOMEWOOD, AL
- $540,000
- Median Listing Price
- 53
- Median Days on Market
- 1,565
- Median Sq Ft
- $268
- Median Price / Sq Ft
- 56
- Active Listings
- This home’s price is 56% above the area median.
- Its price per sq ft is 12% below the area median.
Market statistics compiled from active EXIT Realty® and MLS listings in HOMEWOOD, AL.
Location
Map is currently unavailable for this location.
Points of Interest in HOMEWOOD, AL
Showing the HOMEWOOD area map.
Commute Calculator
Nearby Homes
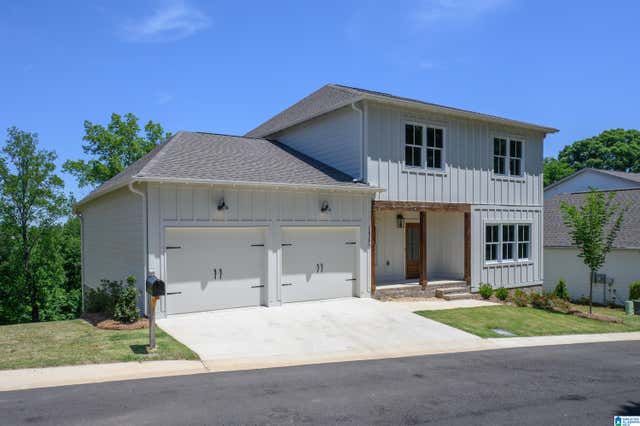

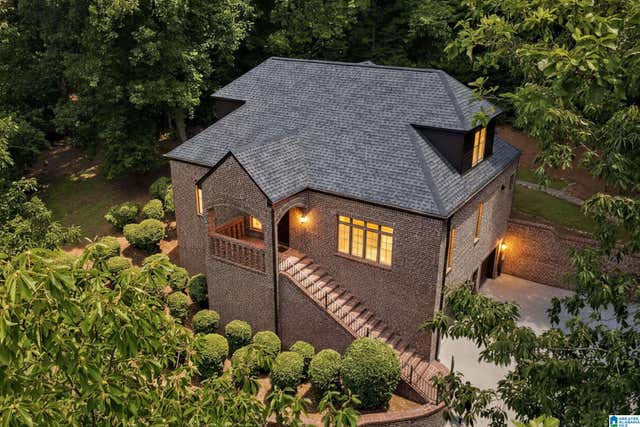
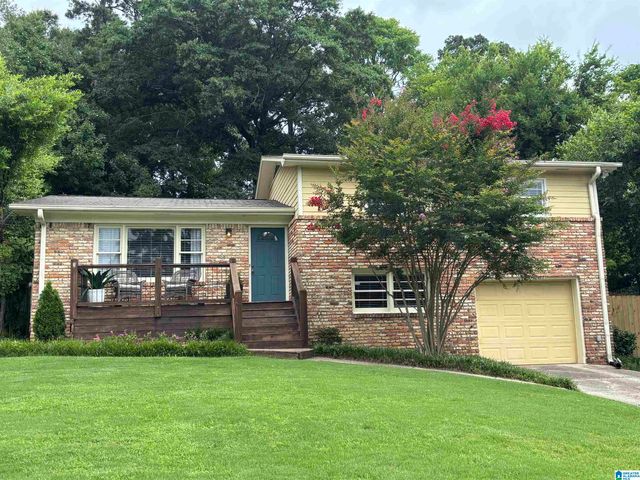

Similar Homes Nearby


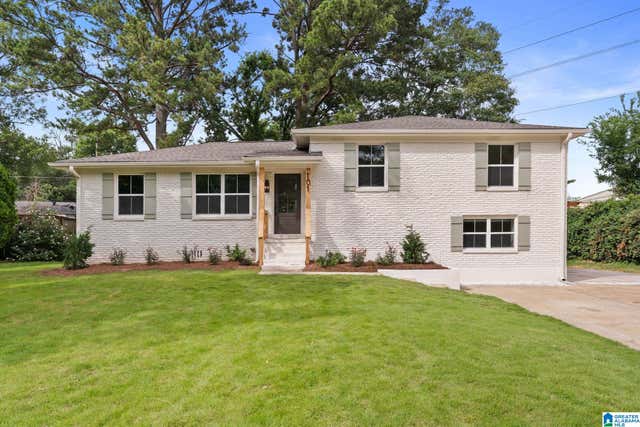

Similar Home Values
Comparable nearby listings and their asking prices.
| Address | Price | Beds | Baths | Sq Ft |
|---|---|---|---|---|
| 117 OGLESBY AVENUE, HOMEWOOD, AL | $599,900 | 3 | 2 | 1,332 |
| 428 WINDSOR DRIVE, HOMEWOOD, AL | $625,000 | 3 | 2 | 1,866 |
| 521 POINCIANA DRIVE, HOMEWOOD, AL | $650,780 | 3 | 2 | 1,507 |
| 101 RIDGEMOOR DRIVE, HOMEWOOD, AL | $669,900 | 4 | 3 | 2,323 |
| 605 MANCHESTER LANE, HOMEWOOD, AL | $675,900 | 4 | 3 | 1,550 |
| 1836 LANCASTER ROAD, HOMEWOOD, AL | $694,900 | 3 | 2 | 1,448 |
Moving Cost Estimate
EXIT Agents in HOMEWOOD


Listing Courtesy: LIST Birmingham - 2055824060