

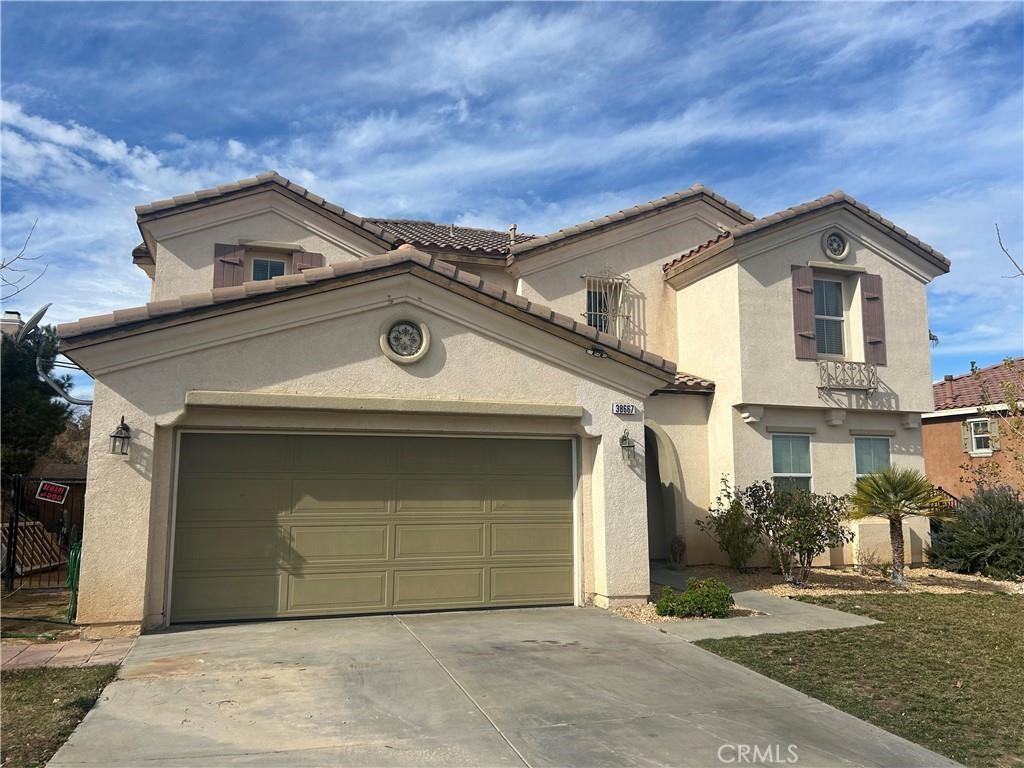
38667 Panther Dr., Palmdale, CA 93551
Los Angeles County
Key Facts
Description
Location, Location, Location, Very well-kept home built in 2007, located in the desirable Calico Terrace Community of Palmdale. This spacious residence offers 3,644 square feet Living space, six bedrooms and three full bathrooms, featuring two large formal living rooms and a formal dining room, perfect for entertaining. The home features Laminate and Tile flooring throughout. The first floor includes a spacious formal living and dining area that flows into an open-concept kitchen with Granit Counter tops and island, overlooking a second entertainment living room. Also downstairs is one large bedroom, a full hallway bathroom, and direct access to the two-car garage. Bonus room about 170 square feet play room or office. Upstairs, you’ll find five generously sized bedrooms, including the large primary suite with two walk-in closets and a primary bathroom featuring a soaking tub, separate shower, and private toilet room. The remaining four bedrooms share a full hallway bathroom, along with a large laundry room conveniently located on the second floor. Centrally located near the 14 Freeway, this home is close to restaurants, banks, shopping centers, and local businesses—offering both comfort and convenience
Property Information
Property Type
Residential
Sub-Type
Single Family Residence
Structure Type
House
Year Built
2007
Stories
2
Living Area
3,644 sq ft
Lot Size
0.17 acres
Garage Spaces
2
Parking Spaces
2
Days on Market
10
MLS® Listing#
BB26119869
Property Features
Interior
Appliances
Cooling
Heating
Flooring
Fireplace
Pool
Parking
Laundry
Construction
Community
Utilities
Sewer
Water Source
Rooms
- Bathroom
- Dining Room
- Family Room
- Kitchen
- Laundry
- Living Room
Financial Details
HOA
$142 / Monthly
g
Parcel Number
3004044011
Directions
Cross Streets Elizabeth Lake Road
Affordability Calculator
$133,800
Estimated monthly payment
$3,561/mo
Principal $535,200 · Est. interest $746,652 over 30 yrs
Neighborhood Market Statistics
How this home compares to active listings in Palmdale, CA
- $545,791
- Median Listing Price
- 50
- Median Days on Market
- 1,950
- Median Sq Ft
- $277
- Median Price / Sq Ft
- 645
- Active Listings
- This home’s price is 23% above the area median.
- Its price per sq ft is 34% below the area median.
Market statistics compiled from active EXIT Realty® and MLS listings in Palmdale, CA.
Location

Points of Interest in Palmdale, CA
Showing the Palmdale area map.
Nearby Schools
Ocotillo Elementary School
Elementary · 0.4 mi away
Palmdale Discovery Center
School · 0.4 mi away
Dos Caminos
Elementary · 0.7 mi away
Quest Learning Academy
School · 0.9 mi away
Summerwind Elementary School
Elementary · 0.9 mi away
Highland High School
Secondary · 1.0 mi away
Cottonwood Elementary
Elementary · 1.3 mi away
Anaverde Hills School
Elementary · 1.8 mi away
Westside Christian School
Secondary · 1.8 mi away
Yucca Elementary School
Elementary · 1.9 mi away
Palm Tree Elementary
Elementary · 2.3 mi away
R. Rex Parris High School
Secondary · 2.3 mi away
Palmdale School District
Secondary · 2.8 mi away
Esperanza Elementary
Elementary · 3.0 mi away
Tumbleweed Dual Immersion School
Secondary · 3.1 mi away
Tumbleweed Elementary School
Elementary · 3.1 mi away
St Mary's Catholic School
Secondary · 3.5 mi away
Antelope Valley Rop
Secondary · 3.6 mi away
Hillview Middle
Secondary · 3.7 mi away
Rancho Vista Elementary
Elementary · 3.7 mi away
Commute Calculator
Nearby Homes


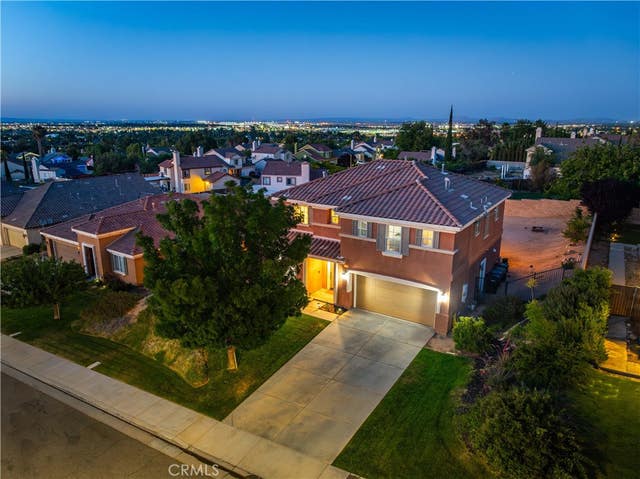
Similar Homes Nearby


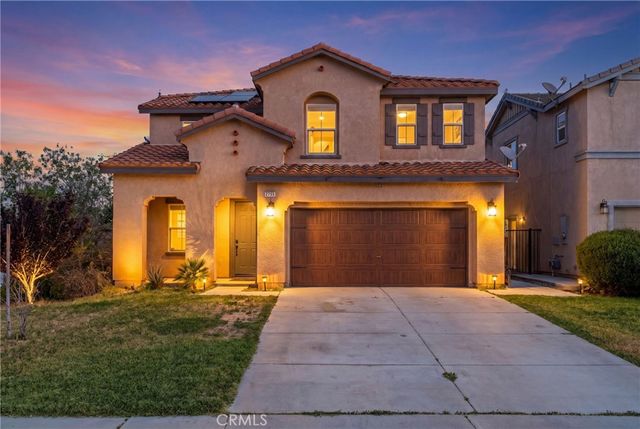
Similar Home Values
Comparable nearby listings and their asking prices.
| Address | Price | Beds | Baths | Sq Ft |
|---|---|---|---|---|
| 3753 Saddleback Drive, Palmdale, CA | $494,900 | 5 | 3 | 2,153 |
| 435 Questa Court, Palmdale, CA | $498,999 | 5 | 3 | 2,309 |
| 3041 CAMINITO Lane, Palmdale, CA | $529,999 | 5 | 3 | 1,866 |
| 37752 Lupine Street, Palmdale, CA | $535,000 | 5 | 3 | 2,343 |
| 37752 Lupine Street, Palmdale, CA | $535,000 | 5 | 3 | 2,343 |
| 2755 Senna, Palmdale, CA | $540,000 | 5 | 3 | 2,117 |
Moving Cost Estimate
EXIT Agents in Palmdale


Listing Courtesy: KD Star Realty - 818-732-5713
Presented by: Hakop Marsikyan
Licensed in the state of California.