

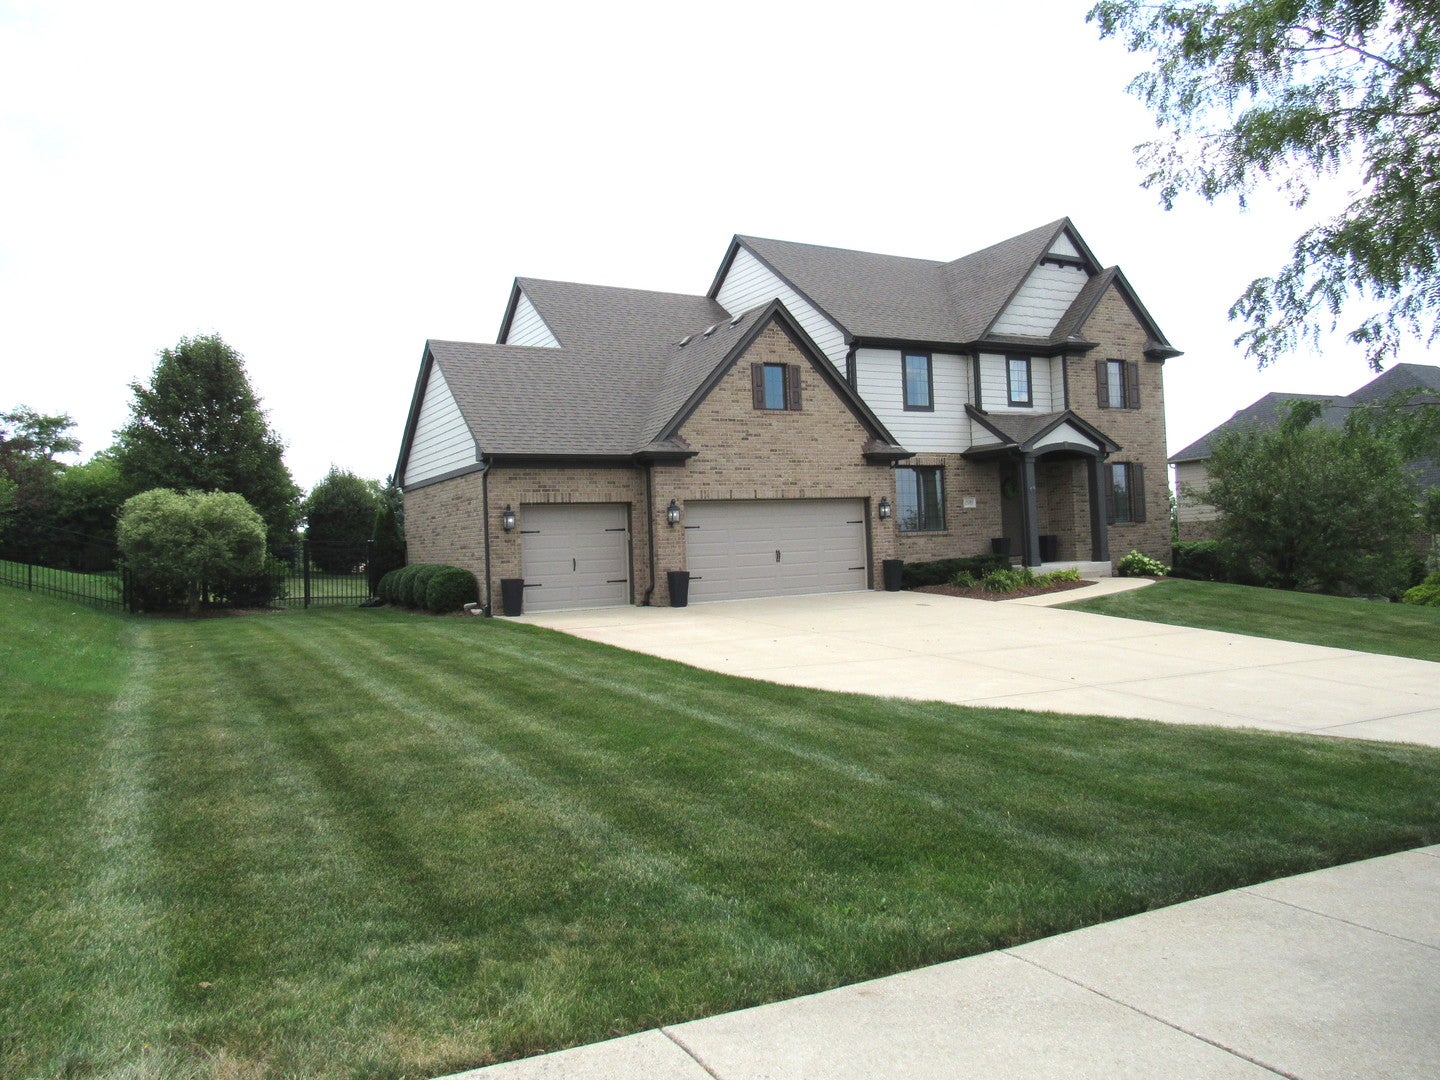
15183 S Ginger Lane, Homer Glen, IL 60491
Cedar Brooke · Will County
Key Facts
Description
Spectacular Luxury Residence | Cedarbrook of Homer Glen. Welcome to this stunning luxury estate, perfectly situated in the highly sought-after Cedarbrook subdivision of Homer Glen. Masterfully designed and built to impress, this exceptional residence blends sophisticated style with high-end modern comforts, offering four spacious bedrooms and three-and-a-half pristine bathrooms. Striking Curb Appeal & Mechanics. Massive Driveway: Accommodates multiple guest vehicles with ease. Three-Car Garage: Showcases a brand-new, durable epoxy floor coating. Updated Infrastructure: Features a newly installed, high-efficiency water heater for complete peace of mind. Exquisite Main Level Living. Premium Flooring: Dressed in brand-new, elegant ceramic floor tiles flowing seamlessly throughout the main level. Handcrafted Fireplace: A gorgeous, custom gas fireplace serves as the dramatic focal point of the living space. Stately Staircase: Freshly stained hardwood stairs guide you elegantly to the second level. A Gourmet Kitchen Built for Entertaining Custom Cabinetry: Plentiful, high-end storage paired with premium granite countertops. Professional Appliances: Equipped with top-tier, high-end stainless steel appliances. Elite Extras: Includes a massive walk-in pantry and a dedicated beverage bar perfect for hosting guests. Upper-Level Comforts Convenient Laundry Room: Smartly located upstairs near all the main bedrooms to eliminate carrying heavy baskets downstairs. Fresh Flooring: All bedrooms and upper living areas feature plush, new carpeting installed within the last two years. Finished Lower Level & Outdoor Oasis, Newly Remodeled Basement: Offers an expansive, versatile footprint for a home theater, gym, or recreation room. Oversized Entertainment Deck: Perfect for outdoor dining, grilling, and summer night gatherings. Huge Backyard: An expansive lot providing incredible privacy and endless space for outdoor activities.
Property Information
Property Type
Residential
Sub-Type
Single Family Residence
Year Built
2016
Living Area
2,964 sq ft
Lot Size
0.53 acres
Lot Dimensions
4411
Garage Spaces
3
Parking Spaces
8
Ownership
Fee Simple
Days on Market
2
MLS® Listing#
12709048
Property Features
Interior
Appliances
Cooling
Heating
Fireplace
Basement
Parking
Laundry
Patio
Fencing
Construction
Foundation
Roof
Sewer
Rooms
- 26X12Main
- Bedroom 213X10Second
- Bedroom 312X12Second
- Bedroom 412X13Second
- Dining Room12X16Main
- Family Room16X17Main
- Kitchen13X16Main
- Laundry12X10Second
- Living Room
- Master Bedroom16X16Second
Schools
- High:
- Lockport Township High School
- District:
- Lockport Township High School
Financial Details
HOA
$575 / Annually
Annual Taxes
$15,201
Tax year 2025
Parcel Number
6051610300700000
Directions
Cedar Road just South of 151st street to Nutmeg Ave. Entrance to right, Cedar Brooke Sub Division. Then turn Right onto Ginger Lane.
Affordability Calculator
$165,540
Estimated monthly payment
$4,405/mo
Principal $662,160 · Est. interest $923,772 over 30 yrs
Neighborhood Market Statistics
How this home compares to active listings in Homer Glen, IL
- $570,213
- Median Listing Price
- 28
- Median Days on Market
- 2,637
- Median Sq Ft
- $223
- Median Price / Sq Ft
- 126
- Active Listings
- This home’s price is 45% above the area median.
- Its price per sq ft is 25% above the area median.
Market statistics compiled from active EXIT Realty® and MLS listings in Homer Glen, IL.
Location

Points of Interest in Homer Glen, IL
Showing the Homer Glen area map.
Nearby Schools
Luther J Schilling School
Elementary · 1.0 mi away
Reed School
Elementary · 1.1 mi away
William E Young School
Elementary · 1.3 mi away
Oak Prairie Junior High School
Secondary · 1.4 mi away
Goddard School
School · 2.5 mi away
Goodings Grove School
Elementary · 2.7 mi away
Homer Junior High School
Secondary · 2.7 mi away
Homer Community Consolidated School District 33c
School · 2.8 mi away
Hadley Middle School
Secondary · 2.8 mi away
The Montessori School of Lemont
Elementary · 2.9 mi away
Walsh Elementary School
Elementary · 2.9 mi away
Lockford East High School
Secondary · 3.0 mi away
Lockport Township High School
Secondary · 3.2 mi away
Ziburelis Lithuanian Montessori
Elementary · 3.2 mi away
William J Butler School
Elementary · 3.2 mi away
River Valley School
Elementary · 3.3 mi away
Lupine Montessori School
Elementary · 3.4 mi away
Old Quarry Middle School
Secondary · 3.4 mi away
Sandbox Preschool & Child Care
Elementary · 3.6 mi away
Will County School District
School · 3.6 mi away
Commute Calculator
Nearby Homes


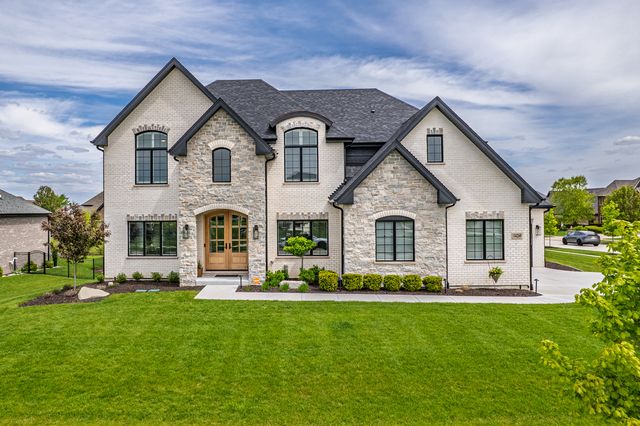
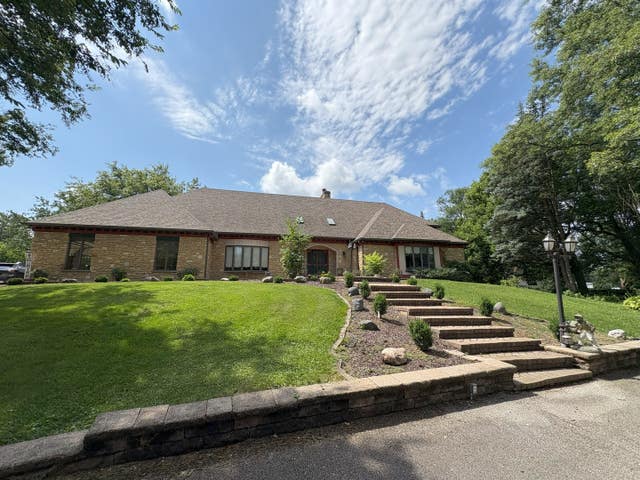


Similar Homes Nearby

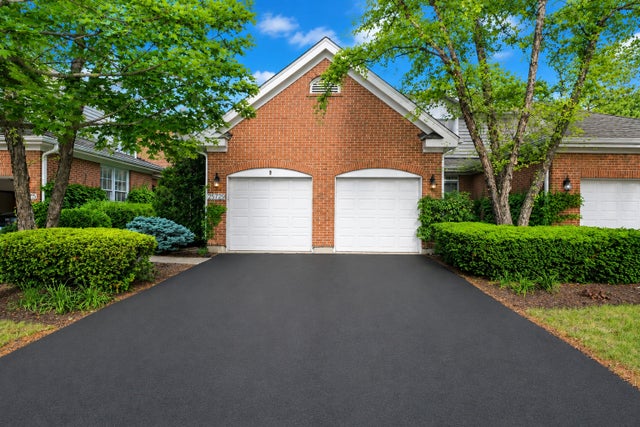
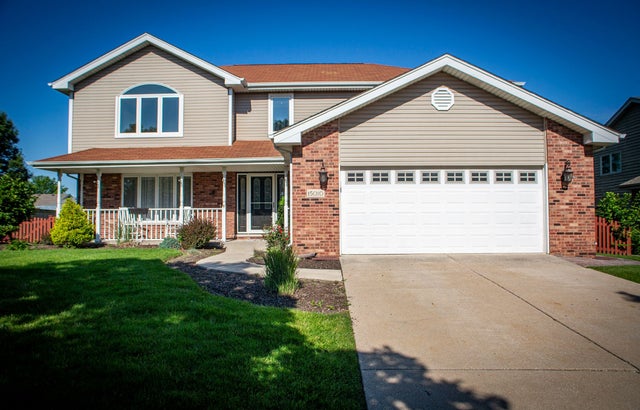
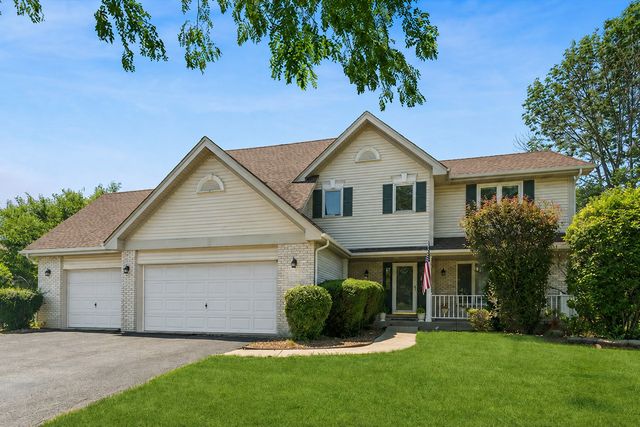

Similar Home Values
Comparable nearby listings and their asking prices.
| Address | Price | Beds | Baths | Sq Ft |
|---|---|---|---|---|
| 1N255 Prairie Avenue, Glen Ellyn, IL | $589,900 | 4 | 3 | 2,914 |
| 2S729 Parkview Drive, Glen Ellyn, IL | $595,000 | 3 | 4 | 3,216 |
| 15010 S Sawgrass Lane, Homer Glen, IL | $597,900 | 4 | 3 | 3,142 |
| 14907 Glen Wood Lane, Homer Glen, IL | $599,900 | 3 | 3 | 2,368 |
| 14460 S Saddle Brook Lane, Homer Glen, IL | $599,900 | 4 | 4 | 3,000 |
| 14005 S Sheffield Drive 03, Homer Glen, IL | $599,990 | 3 | 3 | 1,913 |
Moving Cost Estimate
EXIT Agents in Homer Glen


Listing Courtesy: Chicagoland Brokers, Inc - 7087135557
Last Updated: 2026-07-18