

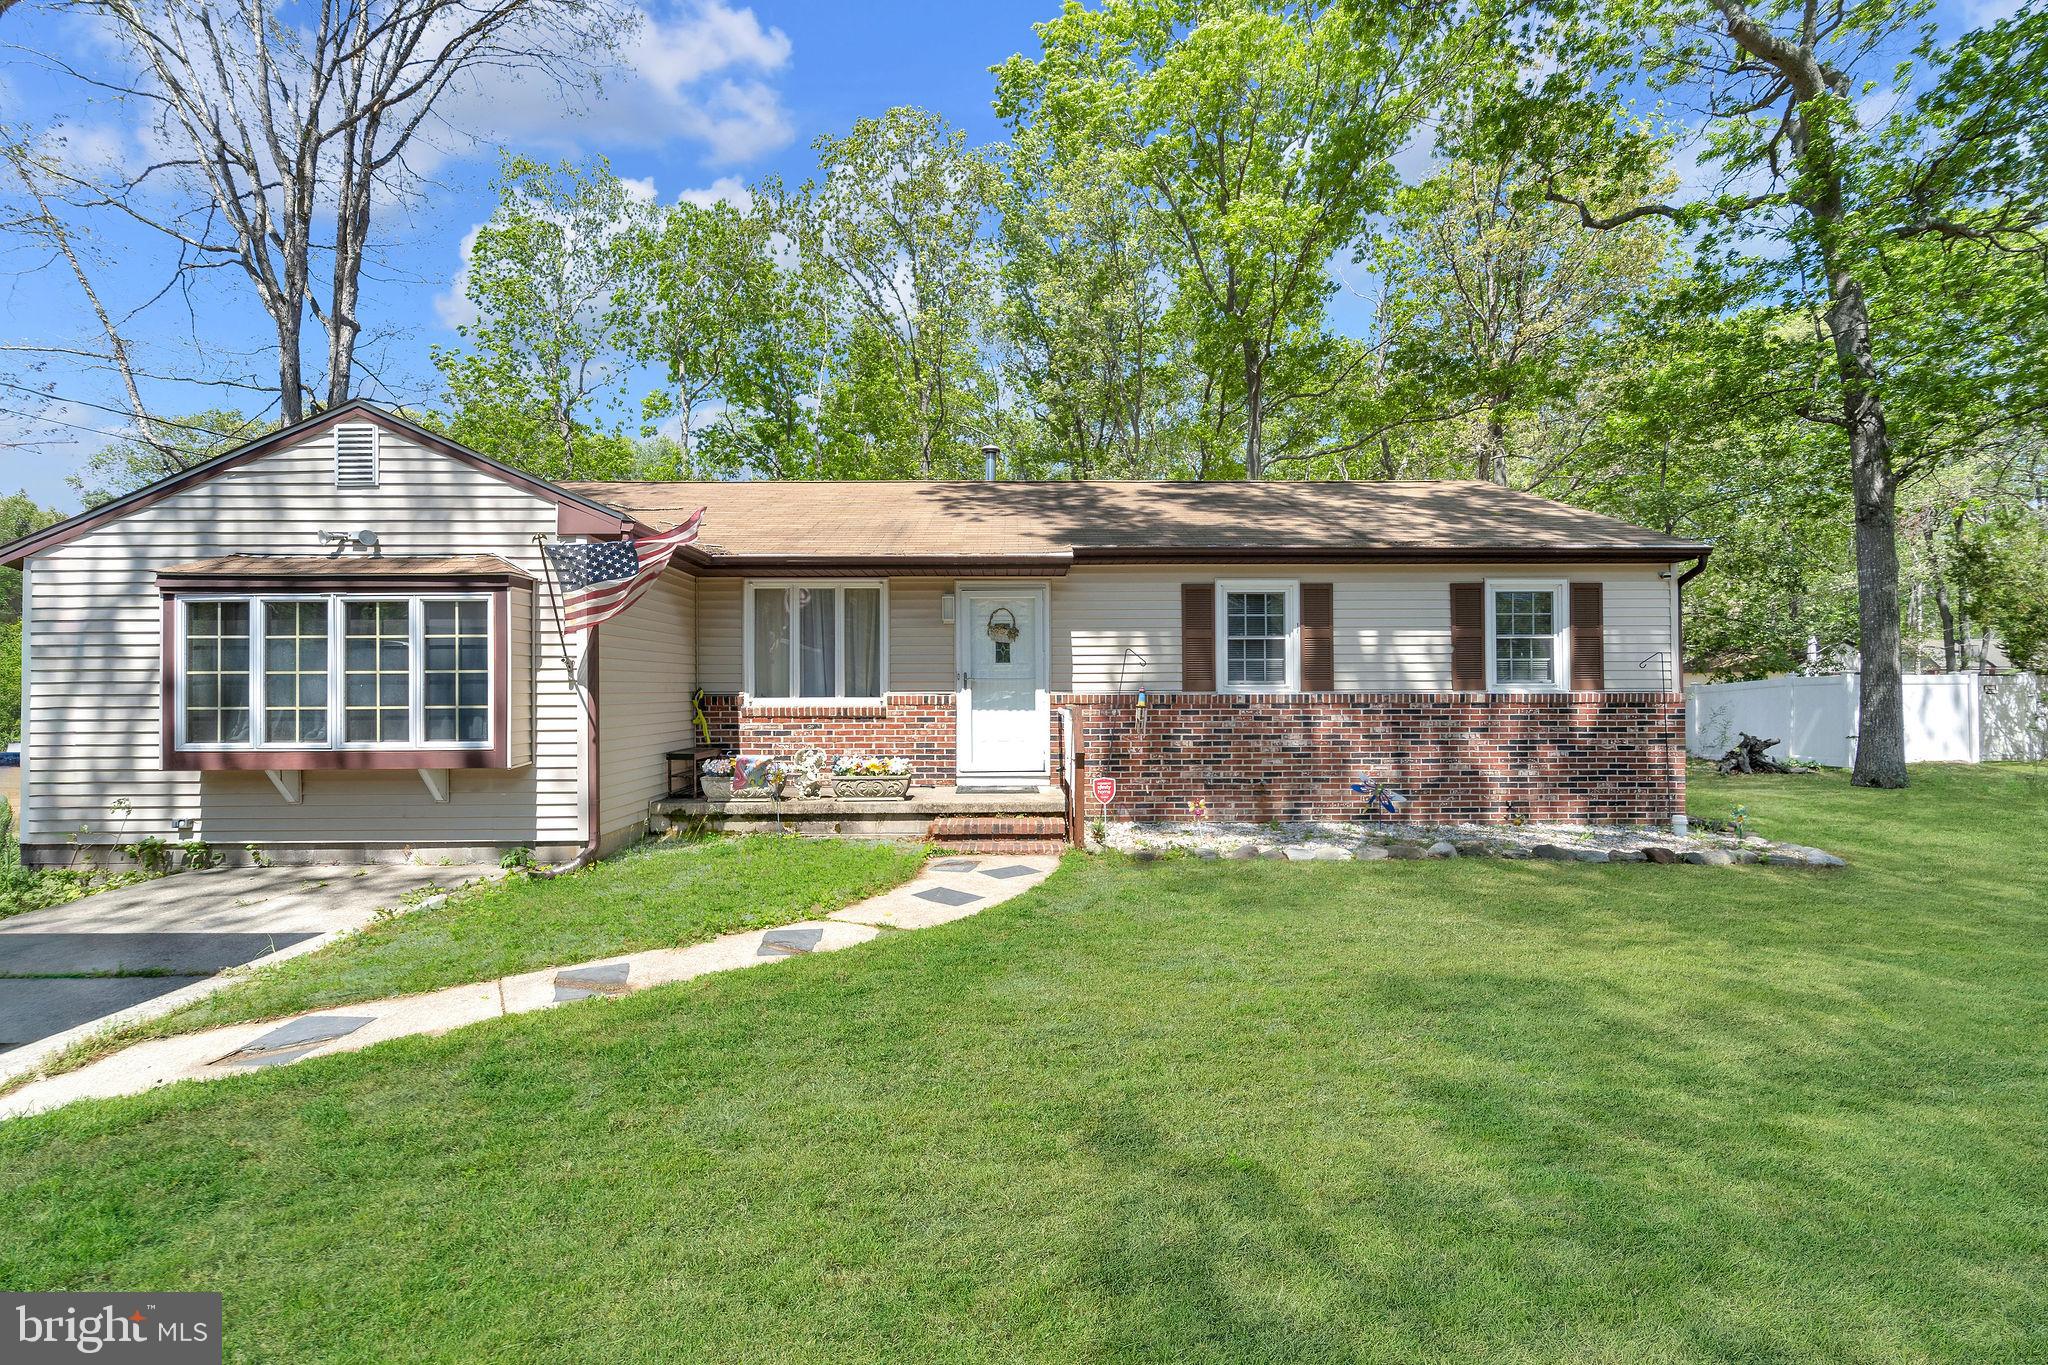
217 E RIDGEWOOD AVENUE, GALLOWAY, NJ 08205
ABSECON · ATLANTIC County
Key Facts
Description
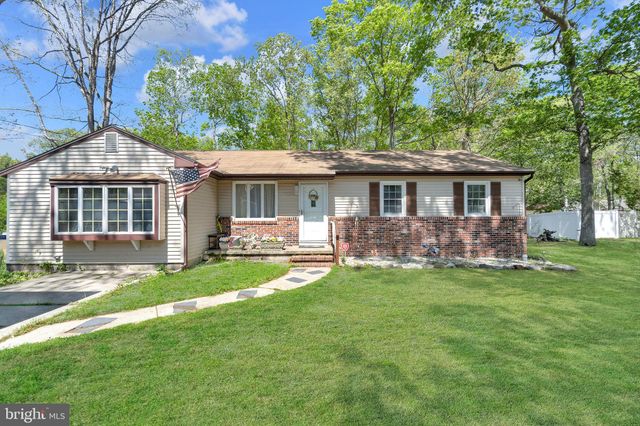
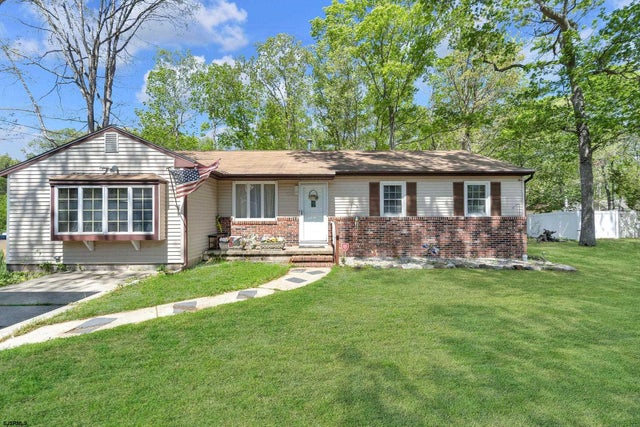
Home Sweet Home! Come enjoy 1-Story Living at its finest. Upon pulling up to your new home take notice of the 2-Car Driveway and Front Porch. Enter into the Large Living Room with a Coat Closet, Wonderful Wood-Like Laminate Flooring, and it opens to the Eat-In Kitchen. Your Kitchen features Tile Flooring, White Wood Cabinets, a Tile Backsplash, and an Eating Area. Right off the Kitchen is the Laundry/Utility Room with a Washer, a Dryer, and a Door leading you out and onto the back Deck. Also off the Kitchen is the Half Bathroom and the Family Room. The Family Room boasts Wood-Like Laminate Flooring and a Glass Slider to the Back Deck as well. The 4th Bedroom completes this side of the house and comes with Carpeting and a Big Closet. Head down the main hallway and into the Primary Bedroom with Carpeting and a 7x6 Walk-In Closet. The 2nd Bedroom is more like an Office Space or Babies Bedroom and comes with Carpeting. The 3rd Bedroom has Laminate Flooring and a Closet. Your Updated Full Bathroom boasts Terrific Tile Flooring, a Big Sink/Vanity with Drawers and a Cabinet, and a Tub/Shower with Tile Surround. This home also comes with a Nice Wood Deck that will include the Hot Tub, Great Yard Space (.52 Acres), 2 Sheds, and a Newer Hot Water Heater. Don't miss the opportunity to make this your home today!
Property Information
Property Type
Residential
Sub-Type
Single Family Residence
Structure Type
House
Year Built
1975
Living Area
1,639 sq ft
Lot Size
0.52 acres
Lot Dimensions
100.00 x 225.00
Parking Spaces
2
Zoning
RC
Days on Market
9
MLS® Listing#
NJAC2024524
Property Features
Interior
Exterior
Appliances
Cooling
Heating
Flooring
Basement
Pool
Parking
Laundry
Patio
Lot Features
Construction
Foundation
Roof
Windows
Community
Sewer
Water Source
Rooms
- Main
- Main
- Main
- Bedroom 2Main
- Bedroom 3Main
- Bedroom 4Main
- Family RoomMain
- KitchenMain
- LaundryMain
- Living RoomMain
Schools
- District:
- GALLOWAY TOWNSHIP PUBLIC SCHOOLS
Financial Details
HOA
None
Annual Taxes
$4,827
Tax year 2025
Assessed Value
$142,400
Parcel Number
11-00980-00024 01
Directions
From Route 9 & E Jimmie Leeds Rd, take Jimmie Leeds Rd west to a left on Ridgewood Ave to the home on the right side of the street.
Affordability Calculator
$70,000
Estimated monthly payment
$1,863/mo
Principal $280,000 · Est. interest $390,625 over 30 yrs
Neighborhood Market Statistics
How this home compares to active listings in GALLOWAY, NJ
- $385,417
- Median Listing Price
- 45
- Median Days on Market
- 1,663
- Median Sq Ft
- $214
- Median Price / Sq Ft
- 135
- Active Listings
- This home’s price is 9% below the area median.
- Its price per sq ft is right around the area median.
Market statistics compiled from active EXIT Realty® and MLS listings in GALLOWAY, NJ.
Location
- 217 E RIDGEWOOD AVENUE, GALLOWAY, NJ 08205
Points of Interest in GALLOWAY, NJ
Showing the GALLOWAY area map.
Nearby Schools
Arthur Rann Elementary School
Elementary · 0.7 mi away
Absegami High School
Secondary · 1.1 mi away
Roland Rogers Elementary School
Elementary · 1.3 mi away
Champion Baptist Academy
School · 1.4 mi away
Assumption Regional Catholic School
School · 1.4 mi away
Absecon Public Schools
School · 2.2 mi away
H Ashton Marsh
Elementary · 2.2 mi away
Emma C Attales
Secondary · 2.2 mi away
Smithville Elementary School
Elementary · 2.8 mi away
Highland Academy
School · 2.9 mi away
Highland Academy
School · 3.2 mi away
Atlantic Community Charter School
Elementary · 3.2 mi away
Holy Spirit High School
Secondary · 3.3 mi away
Pilgrim Academy
School · 3.8 mi away
Leeds Avenue Elementary School
Elementary · 3.9 mi away
Port Republic School District
Elementary · 4.0 mi away
Pleasantville High School
Secondary · 4.1 mi away
Atlantic Transitional Education Center
Secondary · 4.3 mi away
Kingdom Academy
School · 4.5 mi away
Egg Harbor Twp Schools
School · 4.5 mi away
Commute Calculator
Nearby Homes


Similar Homes Nearby
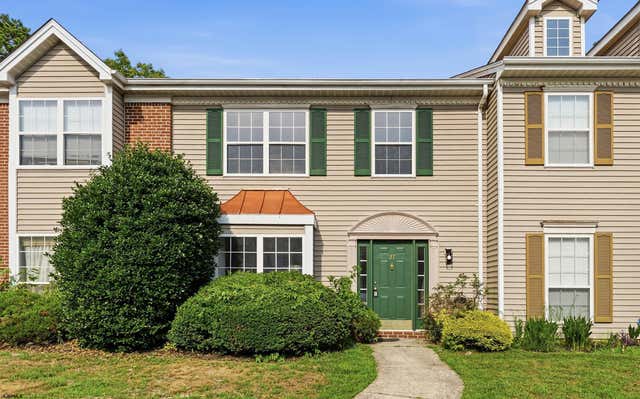


Similar Home Values
Comparable nearby listings and their asking prices.
| Address | Price | Beds | Baths | Sq Ft |
|---|---|---|---|---|
| 27 Cherokee Dr. 27, Galloway Township, NJ | $277,777 | 3 | — | — |
| 712 LAKEFRONT, GALLOWAY, NJ | $289,900 | 3 | 3 | 1,428 |
| 477 S Ash Ave, Galloway Township, NJ | $305,000 | 3 | — | 1,290 |
| 117 Crestview Ave, Galloway Township, NJ | $309,000 | 3 | — | — |
| 83 Cherokee Drive 83, Galloway Township, NJ | $319,900 | 3 | — | 1,900 |
| 313 S NEW YORK, GALLOWAY, NJ | $349,000 | 3 | 2 | 1,598 |
Moving Cost Estimate
EXIT Agents in GALLOWAY


Listing Courtesy: Keller Williams Realty - Washington Township - 8565821200