

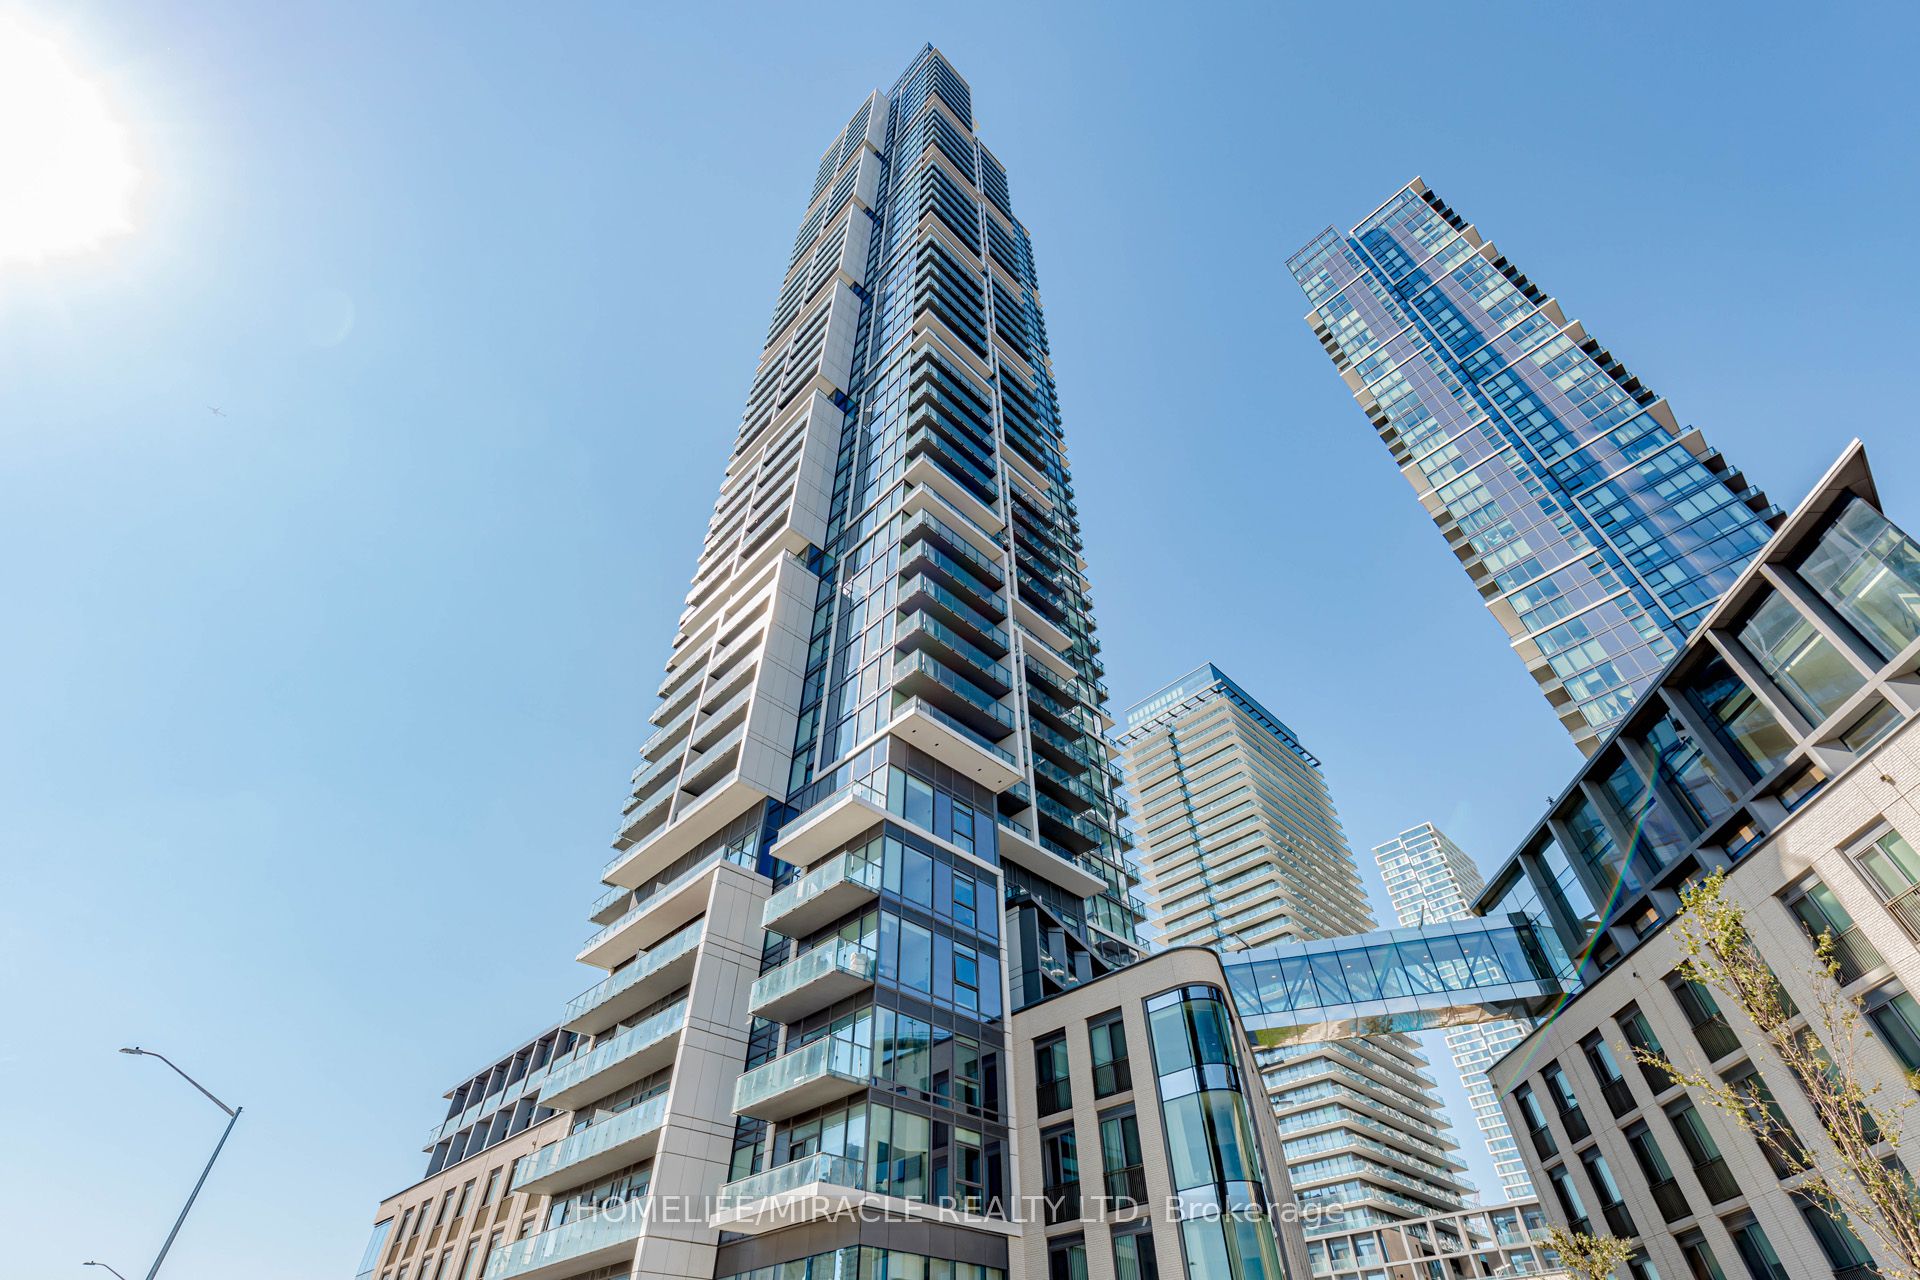
7890 Jane Street 501, Vaughan, ON L4K 0K9
York County
Key Facts
Description
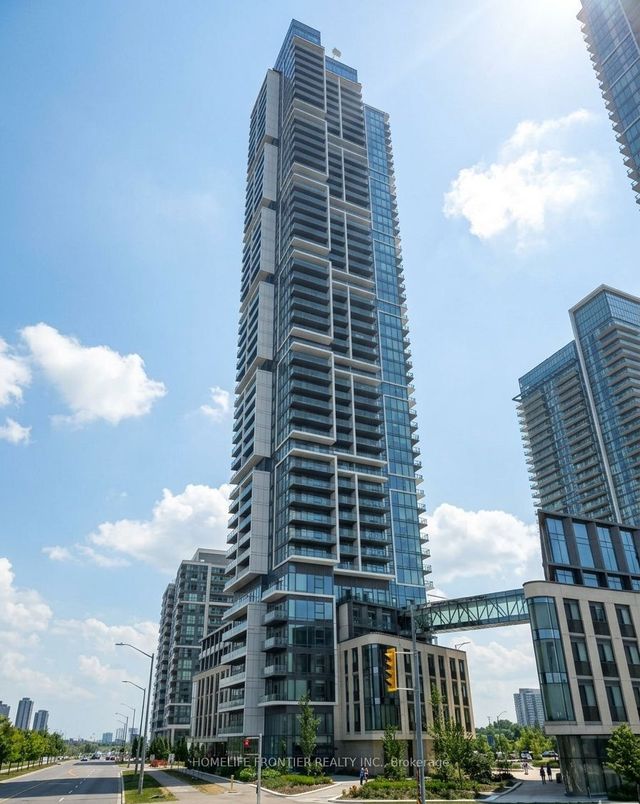
Welcome to Transit City 5! This beautifully designed 1 bedroom + Den suite offers soaring ceilings and floor-to-ceiling windows that fill the home with natural light. The open-concept layout is ideal for modern living, featuring a sleek kitchen with built-in stainless steel appliances perfect for cooking and entertaining. The bedroom includes a closet, while the versatile den can serve as a home office or second bedroom. For added convenience, a locker located on the same floor provides extra storage. Residents enjoy access to exceptional amenities, including 24-hour concierge, a fully equipped fitness center with indoor running track, sauna and squash court, as well as a rooftop outdoor pool with lounge and dining areas. An indoor lounge and private dining room further enhance the lifestyle experience. Ideally located, this home is steps from the subway, public transit, shopping and dining. With quick access to Highways 400 and 407, and close to IKEA, Costco, Cineplex, Vaughan Mills, Wonderland and York University just a five-minute subway ride away commuting and entertainment are effortless. Bell high-speed internet is included. Don't miss the chance to live in one of Vaughan's most sought-after communities.
Property Information
Property Type
Residential
Sub-Type
Condominium
Style
Apartment
Stories
4
MLS® Listing#
N12404079
Property Features
Interior
Appliances
Cooling
Heating
Basement
Parking
Construction
Rooms
- Den2.24 x 3.17Main
- Dining Room6.88 x 3.17Main
- Kitchen6.88 x 3.17Main
- Living Room6.88 x 3.17Main
- Master Bedroom3.91 x 2.87Main
Financial Details
HOA
CA$551
YRSCC
Annual Taxes
CA$2,828
Tax year 2025
Directions
East of HWY 400 and North of HWY7
Affordability Calculator
$89,980
Estimated monthly payment
$2,395/mo
Principal $359,920 · Est. interest $502,120 over 30 yrs
Neighborhood Market Statistics
How this home compares to active listings in Vaughan, ON
- CA$1,000,000
- Median Listing Price
- 32
- Median Days on Market
- 1,750
- Median Sq Ft
- CA$664
- Median Price / Sq Ft
- 2,510
- Active Listings
- This home’s price is 55% below the area median.
Market statistics compiled from active EXIT Realty® and MLS listings in Vaughan, ON.
Location
- 7890 Jane Street 501, Vaughan, ON L4K 0K9
Points of Interest in Vaughan, ON
Showing the Vaughan area map.
Nearby Schools
Learn To Trade
School · 1.3 km away
Customers For Life
Secondary · 1.7 km away
Over the Rainbow Children's Centre
School · 1.8 km away
The Aesthetics and Hairstyling College of Canada
School · 2.0 km away
Uptown Montessori School
Elementary · 2.2 km away
Xyna International School
Secondary · 2.2 km away
Padre Pio Academy
School · 2.3 km away
Am Vocal Studios
School · 2.4 km away
Blue Willow Public School
School · 2.6 km away
Blacksmith Public School
Elementary · 3.0 km away
Father Bressani Catholic High Sch
Secondary · 3.1 km away
Lassonde Satellite Design Team
School · 3.2 km away
Toronto Film School
Secondary · 3.5 km away
Glen Shields Public School
School · 3.6 km away
Our Lady of the Rosary School
School · 3.6 km away
Safe-T-First Drivsity School of Motorn
School · 3.6 km away
St. Clare Catholic Elementary School
Elementary · 3.7 km away
Immaculate Conception School
School · 3.7 km away
Gosford Public School
Elementary · 3.7 km away
Vaughan College
Secondary School · 3.9 km away
Commute Calculator
Nearby Homes

Moving Cost Estimate
EXIT Agents in Vaughan


Listing Courtesy: HOMELIFE/MIRACLE REALTY LTD - 4167479777
Presented by: MEHUL SHAH