

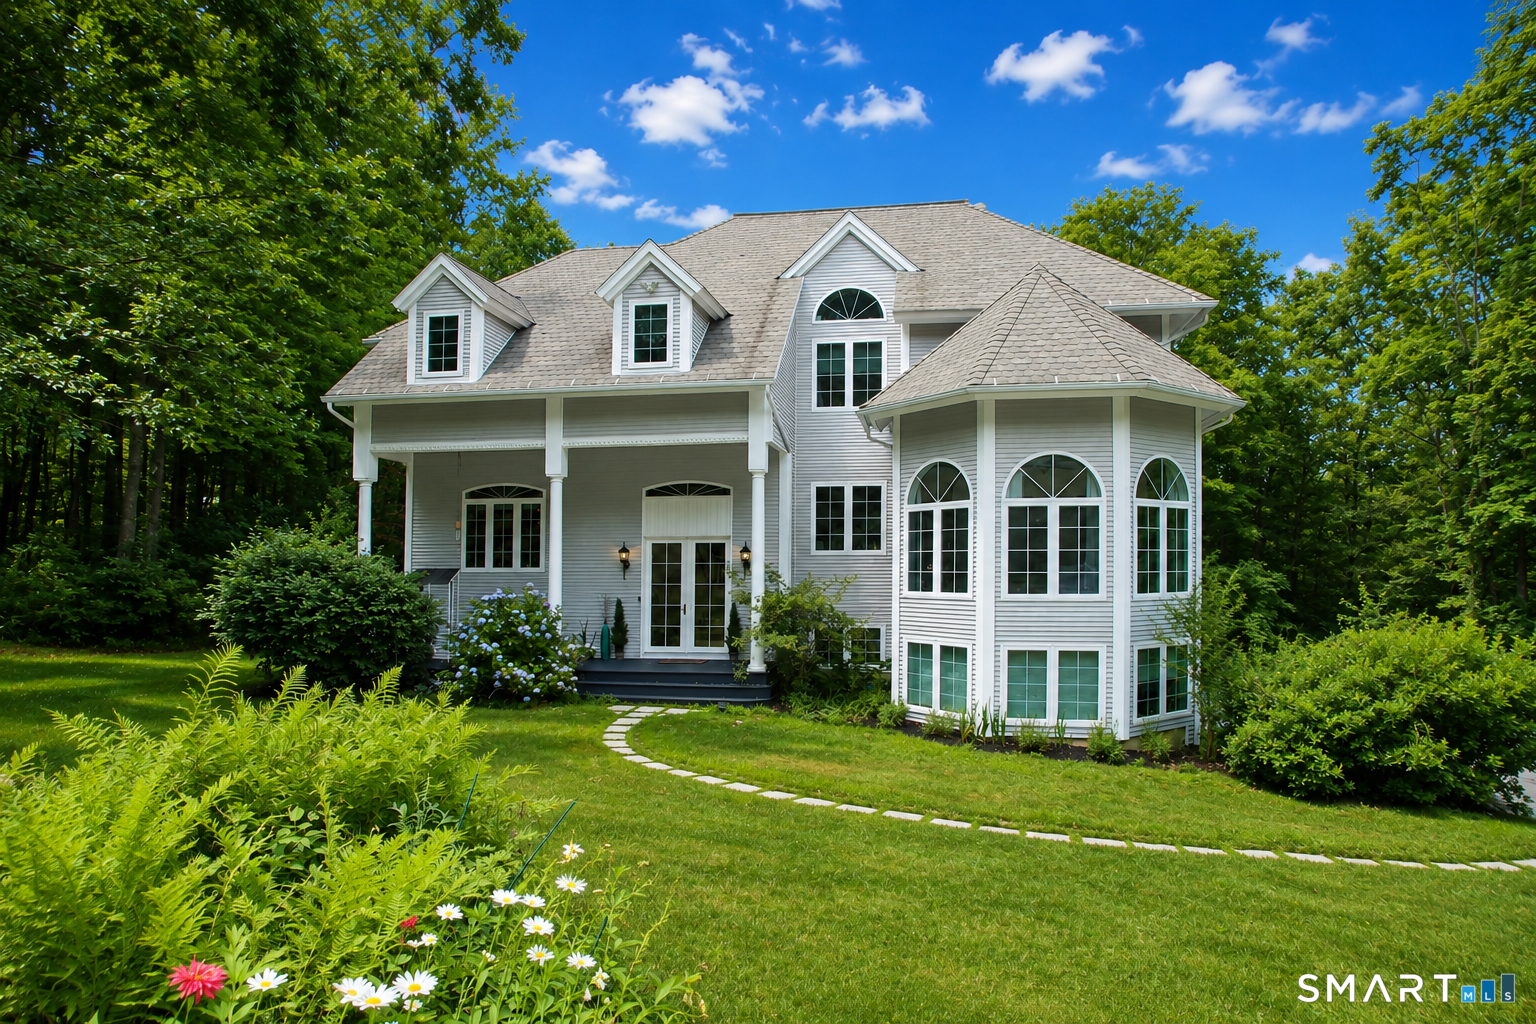
437 Westledge Drive, Torrington, CT 06790
Litchfield County
Key Facts
Description
Nestled beside the 110-acre Charlene Susan Besse Park, this contemporary Colonial offers privacy, wooded views, and timeless design in a peaceful yet convenient setting. A dramatic two-story foyer welcomes you into a bright, open floor plan featuring a vaulted living room with a striking fireplace shared with the dining area and kitchen. Multiple French doors lead to an expansive covered wraparound deck, creating seamless indoor-outdoor living ideal for relaxing or entertaining. The white kitchen features an island and flows effortlessly into the dining space. The main level also includes a private office with deck access, laundry room, powder room, and a first-floor bedroom with curved windows and an ensuite bath. Upstairs, a guest bedroom with a reading nook and full hall bath accompany the spacious primary suite, complete with a private balcony overlooking the woods, two generous closets including a walk-in, and a spa-inspired bath with dual vanities, a freestanding soaking tub, large shower, and heated towel bar. The finished lower level offers a large family room with a kitchenette, providing flexible space for entertaining guests, recreation, or a home gym. With abundant natural light, exceptional outdoor living, and a unique park-side location, this home offers a peaceful lifestyle surrounded by nature.
Property Information
Property Type
Residential
Sub-Type
Single Family Residence
Style
Colonial
Year Built
2000
Living Area
3,525 sq ft
Lot Size
1.89 acres
Garage Spaces
2
Parking Spaces
4
Zoning
R15S
Days on Market
1
MLS® Listing#
24184096
Property Features
Appliances
Cooling
Heating
Basement
Parking
Laundry
Patio
Lot Features
Construction
Foundation
Roof
Other Structures
Utilities
Sewer
Water Source
Rooms
- 14 x 13Lower
Schools
- Elementary:
- Per Board of Ed
- Middle:
- Per Board of Ed
- High:
- Per Board of Ed
Financial Details
HOA
None
Annual Taxes
$13,810
Parcel Number
894736
Directions
Highland Ave to Allen Rd to Westledge Drive
Affordability Calculator
$113,000
Estimated monthly payment
$3,007/mo
Principal $452,000 · Est. interest $630,580 over 30 yrs
Neighborhood Market Statistics
How this home compares to active listings in Torrington, CT
- $321,429
- Median Listing Price
- 32
- Median Days on Market
- 1,510
- Median Sq Ft
- $191
- Median Price / Sq Ft
- 90
- Active Listings
- This home’s price is 76% above the area median.
- Its price per sq ft is 16% below the area median.
Market statistics compiled from active EXIT Realty® and MLS listings in Torrington, CT.
Location
Map is currently unavailable for this location.
Points of Interest in Torrington, CT
Showing the Torrington area map.
Commute Calculator
Nearby Homes
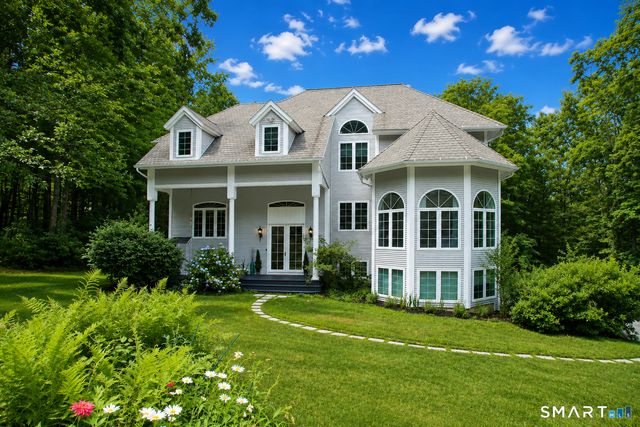


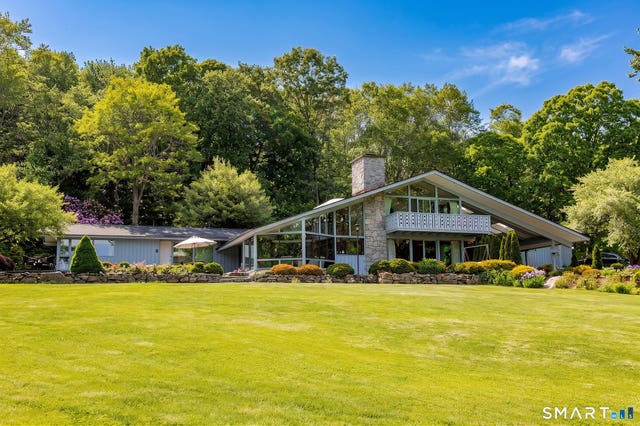

Similar Homes Nearby

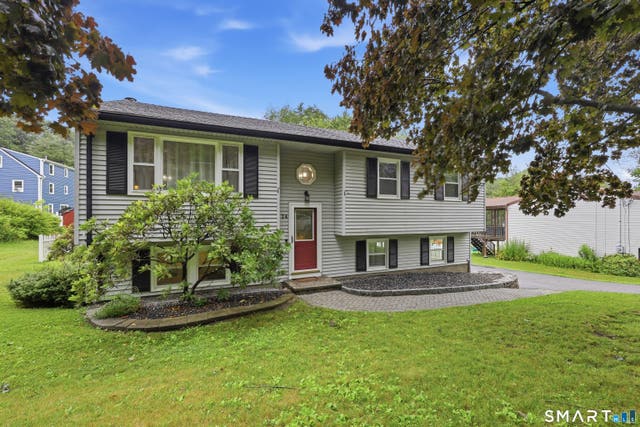
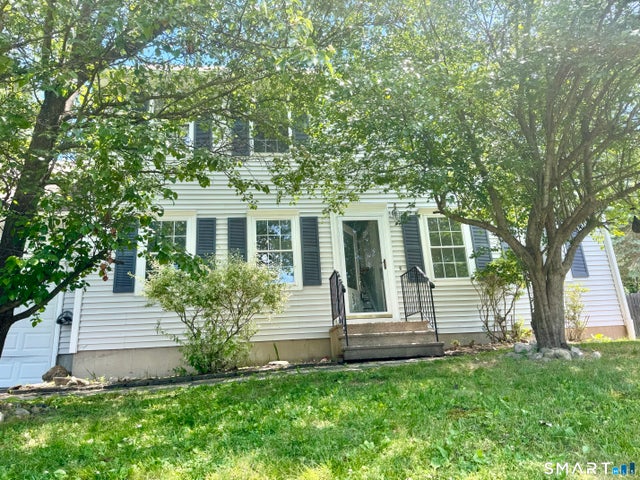
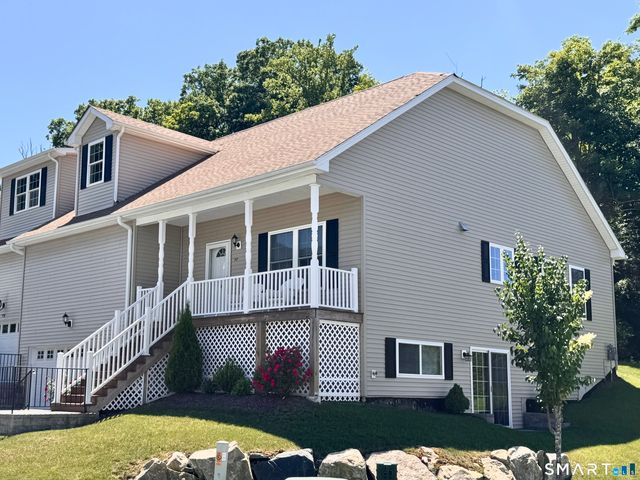
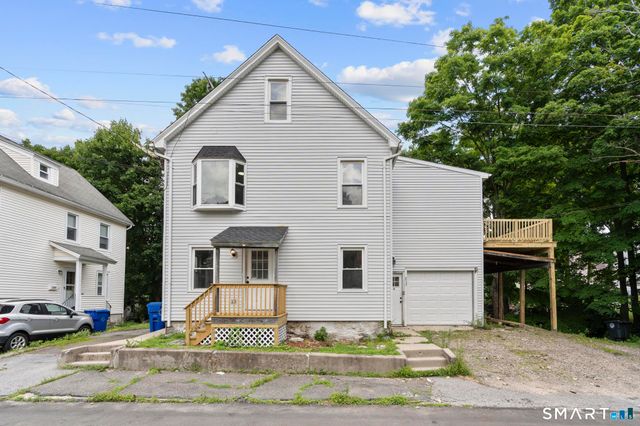

Similar Home Values
Comparable nearby listings and their asking prices.
| Address | Price | Beds | Baths | Sq Ft |
|---|---|---|---|---|
| 44 Bird Street, Torrington, CT | $398,000 | 4 | 2 | 2,884 |
| 24 Zappula Drive, Torrington, CT | $399,000 | 3 | 2 | 1,396 |
| 203 Marcia Drive, Torrington, CT | $399,000 | 4 | 2 | 1,496 |
| 197 Oak Meadow Lane 197, Torrington, CT | $399,000 | 2 | 2 | 1,419 |
| 231 Beechwood Avenue, Torrington, CT | $419,900 | 6 | 3 | 2,072 |
| 301 Pineridge Road, Torrington, CT | $444,999 | 3 | 3 | 2,561 |
Moving Cost Estimate
EXIT Agents in Torrington


Listing Courtesy: Coldwell Banker Realty - (203) 213-5891
Presented by: Liz Zakrzewski