

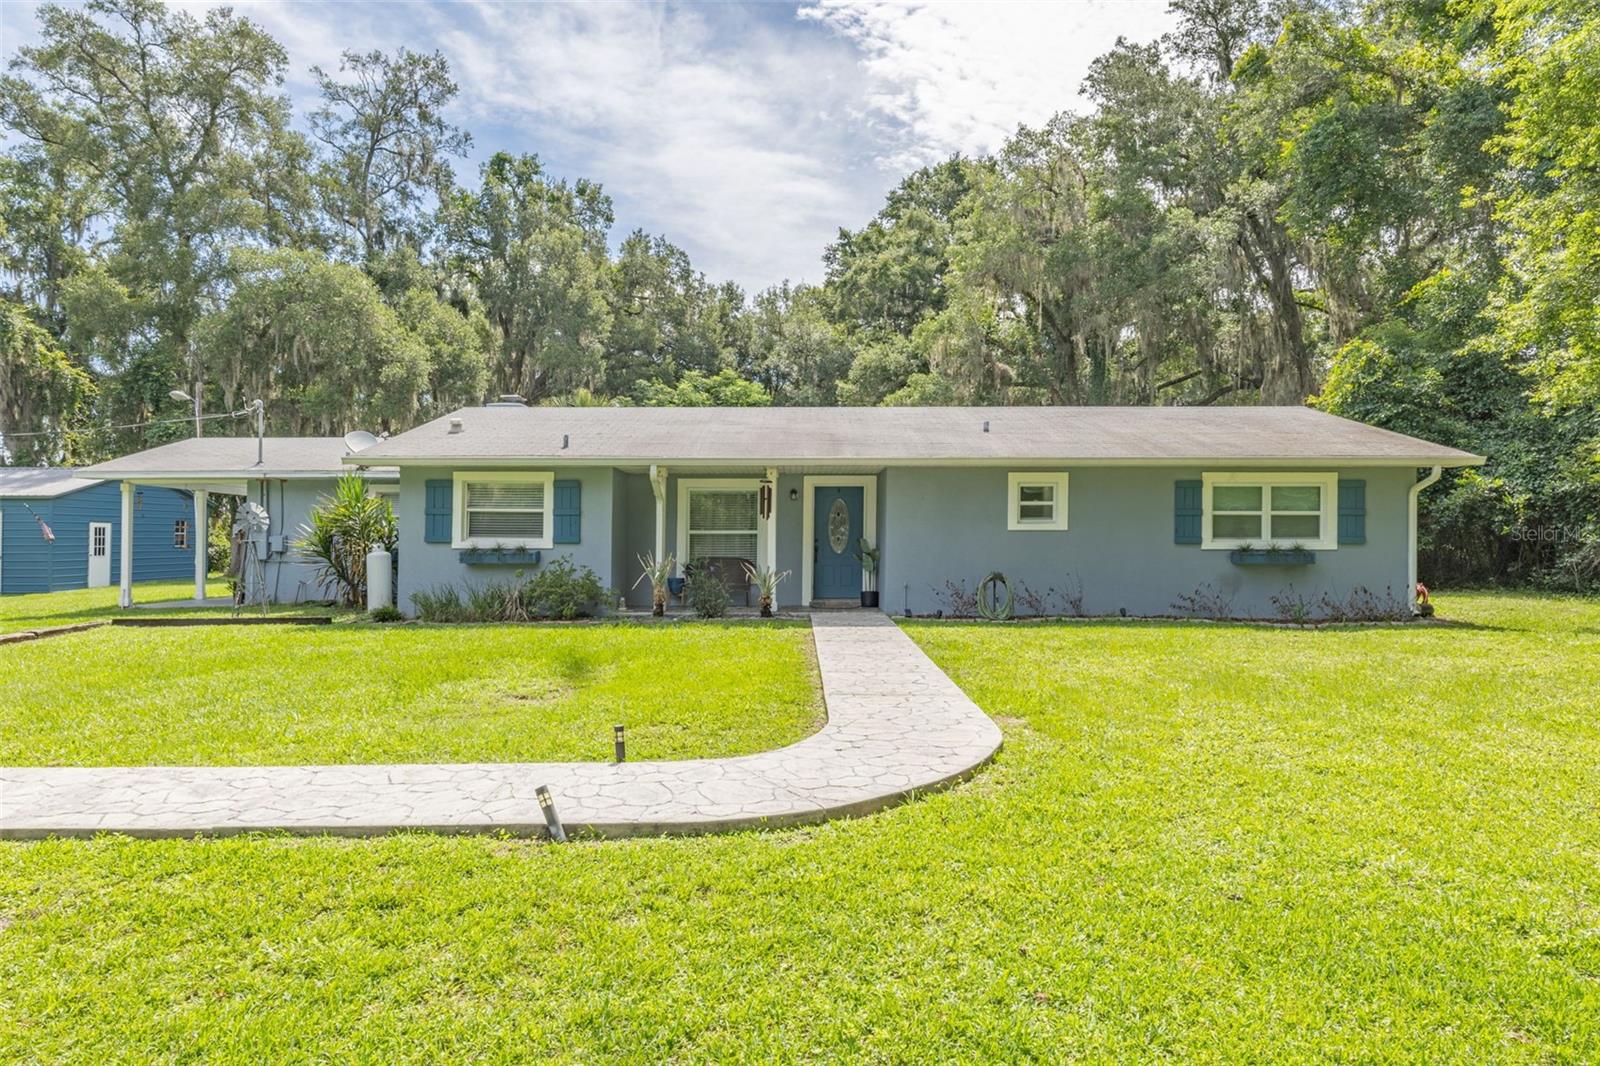
10921 COUNTY ROAD 209, OXFORD, FL 34484
N/A · Sumter County
Key Facts
Description
Nestled on over 2 acres in a tranquil country setting, this concrete block home offers serene privacy while still being just minutes from shopping, dining, and The Villages Charter Schools. Tucked back off the road behind a stately oak tree, the property presents classic rural charm. Step inside to discover a renovated interior with an open-concept layout, including a spacious great room anchored by a cozy fireplace, a dining area, and a light-filled kitchen. The kitchen features tile flooring, stainless steel appliances, granite countertops, beautiful cabinetry, a large sink beneath a picture window, and a breakfast bar with pendant lighting—perfect for casual meals and entertaining. Throughout the home, warm wood laminate flooring and dark cabinetry. This home comprises 4 generously sized bedrooms and 2.5 baths, including a master ensuite with a glass-and-tile walk-in shower and roomy vanity. The guest bath continues the granite theme with a square sink and tile-surround tub/shower combo. In addition, there’s a flexible bonus room ideal for use as an office, hobby space, or storage. Convenience meets smart upgrades with the indoor laundry room coupled with a half bath, offering easy access from the rear of the home. A tankless hot water heater accommodates the household’s needs efficiently. Outdoors, there’s a concrete patio and covered seating area perfect for relaxing or entertaining guests. A firepit for cooler evenings, plus a charming two-story playhouse tucked into the rear corner, add to the leisure appeal. A recently added 2-car garage, new propane tank, 4-board fencing, upgraded appliances, and a 2018 roof round out the structural and utility enhancements. Despite its peaceful, private ambiance, this home is well priced and ideally located—close to everything while maintaining a quiet, country lifestyle. Don’t miss your opportunity—schedule your private tour today!
Property Information
Property Type
Residential
Sub-Type
Single Family Residence
Year Built
1981
Living Area
1,785 sq ft
Lot Size
2.00 acres
Ownership
Fee Simple
Zoning
R
Days on Market
34
MLS® Listing#
O6414412
Property Features
Exterior
Appliances
Cooling
Heating
Flooring
Fireplace
Laundry
Patio
Construction
Foundation
Roof
Utilities
Sewer
Water Source
Rooms
- Bedroom 211x14First
- Bedroom 311x13First
- Bedroom 411x12First
- Bonus Room6x12First
- Great Room18x18First
- Kitchen13x15First
- Master Bedroom11x14First
Schools
- Elementary:
- Wildwood Elementary
- Middle:
- Wildwood Middle
Financial Details
HOA
None
Annual Taxes
$1,957
Tax year 2025
Parcel Number
D19-050
Directions
From Highway 466 West, turn left on CR 209, home on left. From Highway 301 South, turn right on CR 214, turn left on CR 209, home on left.
Affordability Calculator
$93,000
Estimated monthly payment
$2,475/mo
Principal $372,000 · Est. interest $518,973 over 30 yrs
Neighborhood Market Statistics
How this home compares to active listings in OXFORD, FL
- $404,167
- Median Listing Price
- 64
- Median Days on Market
- 1,978
- Median Sq Ft
- $214
- Median Price / Sq Ft
- 69
- Active Listings
- This home’s price is 15% above the area median.
- Its price per sq ft is 22% above the area median.
Market statistics compiled from active EXIT Realty® and MLS listings in OXFORD, FL.
Location
- 10921 COUNTY ROAD 209, OXFORD, FL 34484
Points of Interest in OXFORD, FL
Showing the OXFORD area map.
Nearby Schools
Faith Presbyterian Church (Arp)
School · 0.9 mi away
The Villages Charter Middle School
Elementary · 1.7 mi away
Villages Charter Elementary School
Elementary · 1.7 mi away
Villages Charter Primary Center
Elementary · 1.7 mi away
The Villages Charter High School
Secondary · 2.2 mi away
Wildwood Elementary School
Elementary · 4.1 mi away
Wildwood Middle High School
Secondary · 4.3 mi away
Harbour View Elementary School
Elementary · 6.9 mi away
Lake Weir Middle School
Secondary · 7.1 mi away
Temple Christian Academy
School · 7.2 mi away
The Villages Elementary of Lady Lake School
Elementary · 7.2 mi away
ABC Children's Country Club
School · 8.0 mi away
Casa Montessori Lady Lake
Elementary · 8.4 mi away
Stanton-Weirsdale Elementary School
Elementary · 8.5 mi away
Souls Harbor Christian Academy
School · 8.6 mi away
Fruitland Park Elementary School
Elementary · 9.5 mi away
Belleview Elementary School
Elementary · 9.5 mi away
Rimes Early Learning Center
School · 10.2 mi away
Horizon Academy at Marion Oaks
School · 10.3 mi away
Sunrise Elementary School
Elementary · 10.7 mi away
Commute Calculator
Nearby Homes

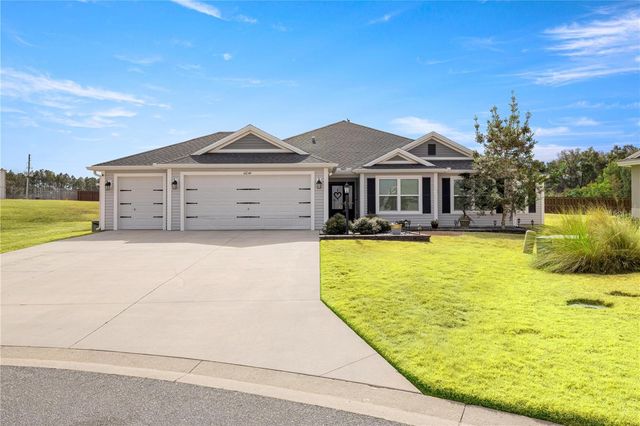

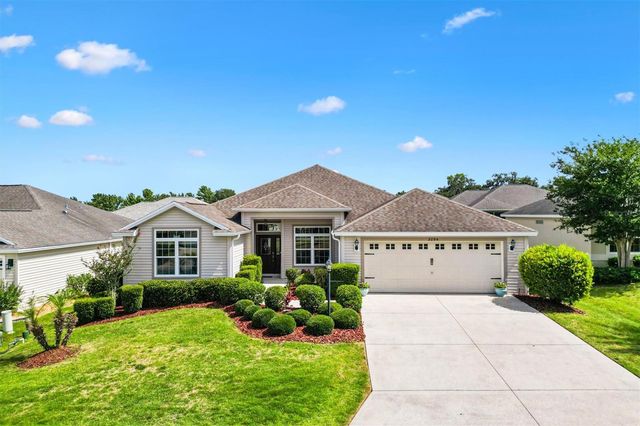
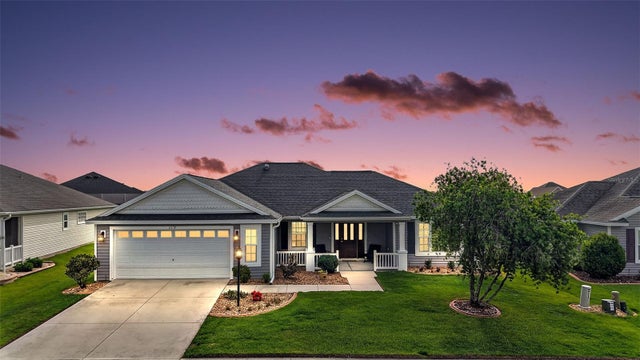

Similar Homes Nearby
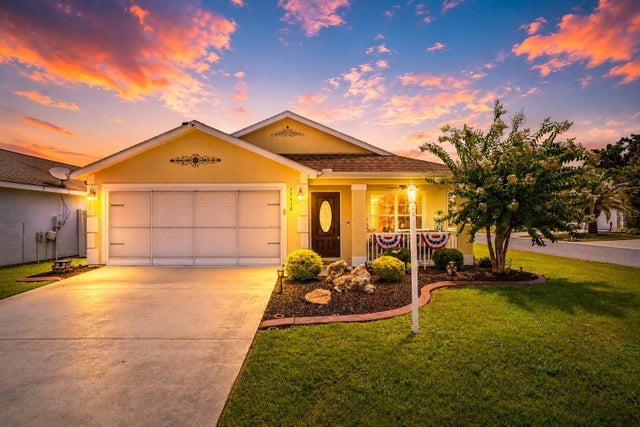
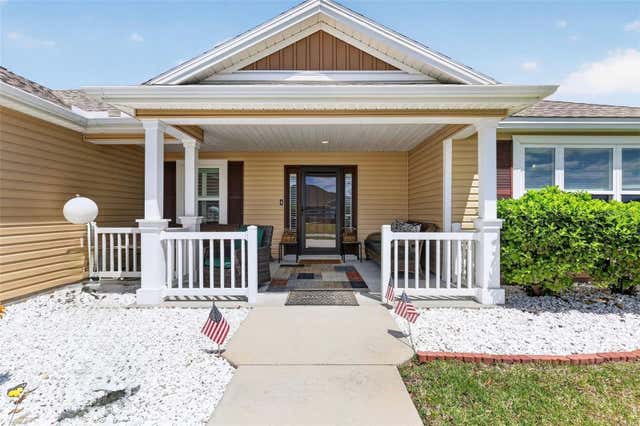
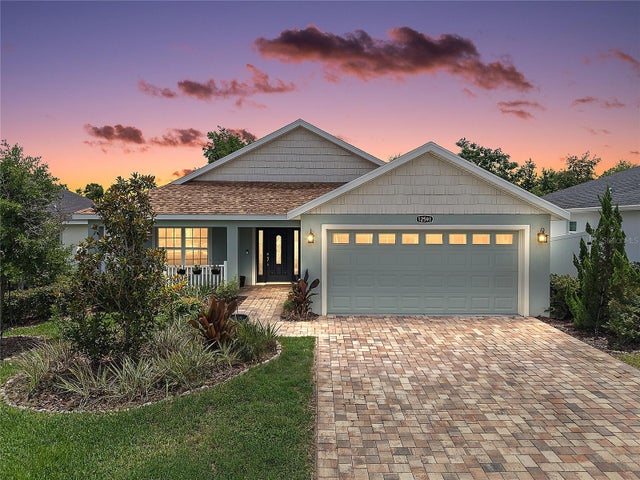
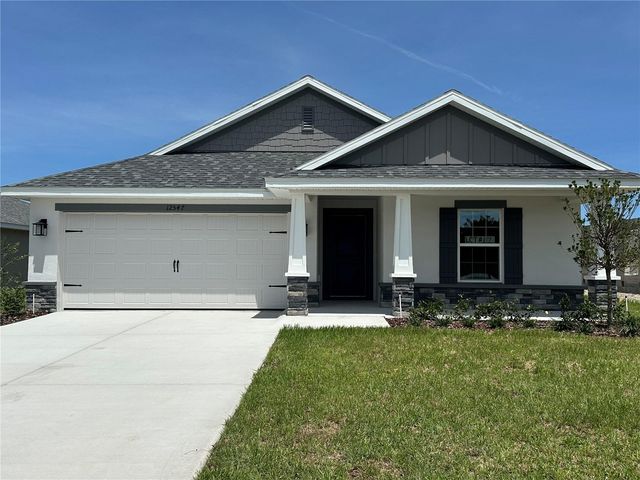

Similar Home Values
Comparable nearby listings and their asking prices.
| Address | Price | Beds | Baths | Sq Ft |
|---|---|---|---|---|
| 12416 NE 48TH LOOP, OXFORD, FL | $333,000 | 3 | 2 | 1,662 |
| 11367 LAUFERSKY LANE, OXFORD, FL | $339,900 | 3 | 2 | 1,586 |
| 12591 NE 49TH DRIVE, OXFORD, FL | $350,000 | 3 | 2 | 1,595 |
| 12547 NE 48TH TERRACE, OXFORD, FL | $353,350 | 3 | 2 | 1,512 |
| 10367 ADDISON SHORE WAY, OXFORD, FL | $355,000 | 3 | 2 | 1,756 |
| 12439 NE 48TH CIRCLE, OXFORD, FL | $355,000 | 4 | 3 | 2,224 |
Moving Cost Estimate
EXIT Agents in OXFORD


Listing Courtesy: DUNCAN REALTY GROUP LLC - 407-484-2327
Last Updated: 2026-06-05