

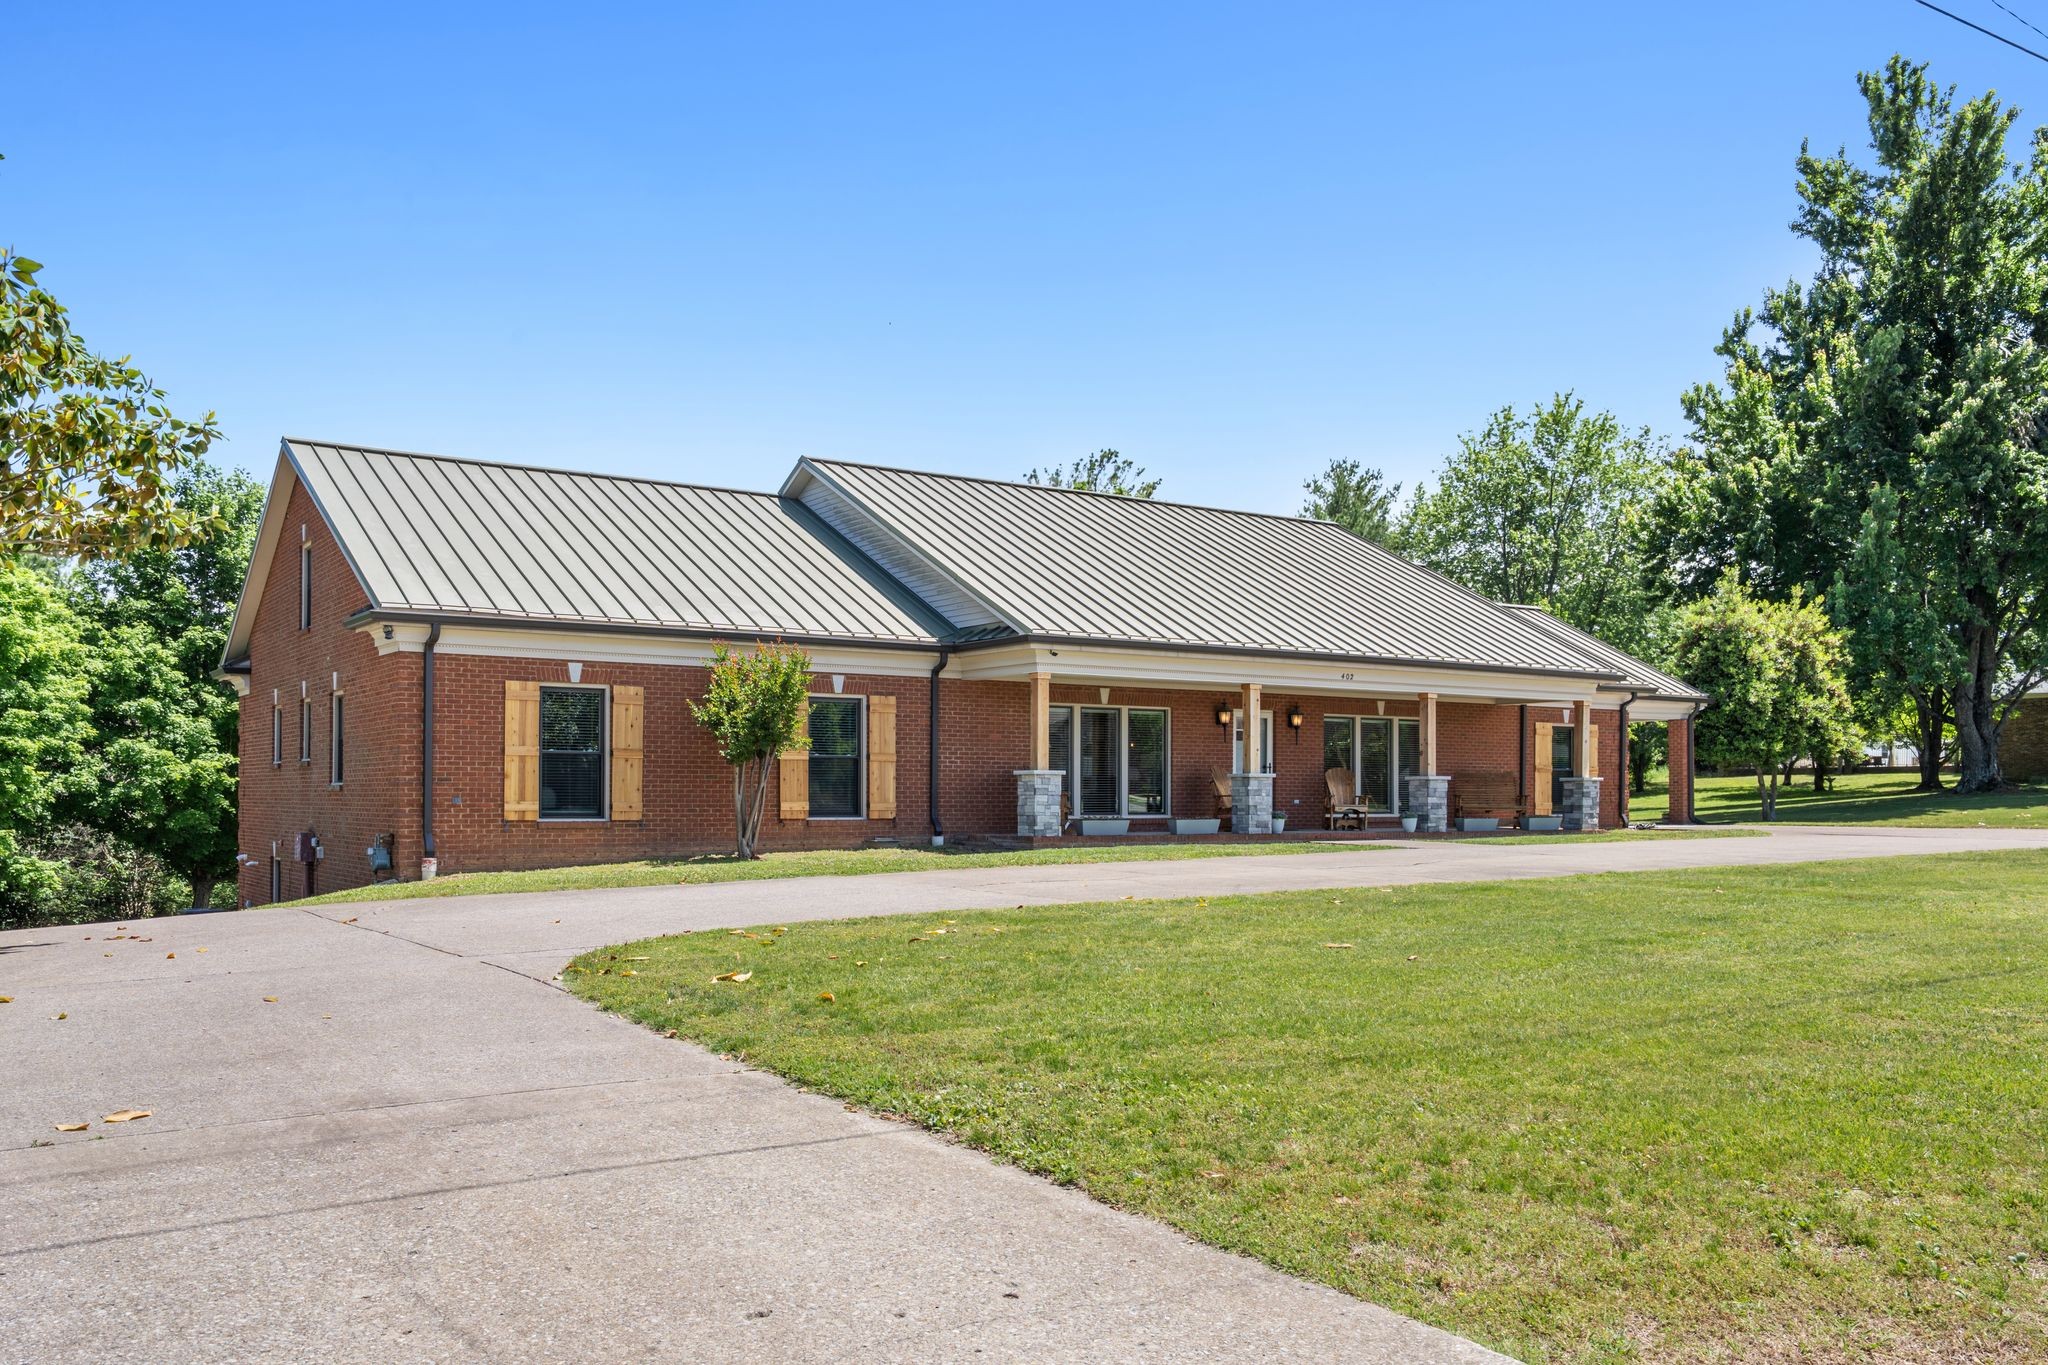
402 Fairway Trl, Springfield, TN 37172
Mooreland Est Sec 2 · Robertson County
Key Facts
Description
A must see! This home has 2 full kitchens and 2 separate livings spaces offering multigenerational living potential. The main level of the home has 4 bedrooms- with 2 master bedrooms. The fourth bedroom on the main floor has a private entrance, bathroom, and carport parking- giving the possibility to create a space to meet with clients or to allow for your guests to have their own separate entrance. The basement includes 1799 square feet of finished space with a second full kitchen, a full bathroom downstairs, a large rec room, and an additional flex room. The downstairs additional flex room is currently furnished as a bedroom but is not included in the total bedroom count. With two separate living spaces this home offers endless possibilities for multigenerational living or extended guests. The rear entry basement garage is a double depth 2 car garage which offers plenty of additional room for storage or shop space. Plus there's additional finished room off of the garage. This home is abundant in storage space throughout- with multiple walk-in closets throughout the home, including 200+ sq feet of unfinished storage area in the basement, storage under basement stairs, a walk-in hall closet on the main level, large walk in closet off of the downstairs flex room, a large walk up attic for easy access, a cedar lined closet in garage and more. Home has been well maintained with lots of upgrades by current owners including a new full set of Pella Brand Windows installed approximately 2022, Hardwood floors refinished, Gutters approximately 2021, 2 HVAC units approximately 2021, remodeled kitchen, a custom built kitchen island, custom built sliding barn doors, a remodeled master bathroom, updated back porch railings and more! Buyer/Buyers agent to verify all information important to buyers including school districts, utilities, square footage, etc. All listing info is believed to be accurate. ** Some listing photos have been virtually depersonalized **
Property Information
Property Type
Residential
Sub-Type
Single Family Residence
Style
Ranch
Year Built
1996
Stories
1
Living Area
5,243 sq ft
Lot Size
0.80 acres
Lot Dimensions
180X198.62
Garage Spaces
2
Parking Spaces
3
Days on Market
66
MLS® Listing#
3211155
Property Features
Interior
Appliances
Cooling
Heating
Flooring
Fireplace
Basement
Parking
Patio
Lot Features
Construction
Foundation
Roof
Utilities
Sewer
Water Source
Rooms
- 18x13
- 31x19
- 13x13
- Bedroom 118x15
- Bedroom 216x12
- Bedroom 311x12
- Bedroom 417x12
- Den20x15
- Dining Room19x12
- Kitchen18x13
- Living Room22x24
- Master Bathroom
Schools
- Elementary:
- Crestview Elementary School
- Middle:
- Coopertown Middle School
- High:
- Springfield High School
Financial Details
HOA
None
Annual Taxes
$4,463
Parcel Number
091K A 00800 000
Directions
FROM NASHVILLE TAKE I-65 N - TO EXIT 98 TOWARDS RIDGETOP- TAKE HWY 41 N - TURN LEFT ON TOM AUSTIN HWY - TURN LEFT ON RUTH STREET - TURN RIGHT ON FAIRWAY TRAIL
Affordability Calculator
$155,000
Estimated monthly payment
$4,125/mo
Principal $620,000 · Est. interest $864,955 over 30 yrs
Neighborhood Market Statistics
How this home compares to active listings in Springfield, TN
- $430,233
- Median Listing Price
- 49
- Median Days on Market
- 1,933
- Median Sq Ft
- $228
- Median Price / Sq Ft
- 145
- Active Listings
- This home’s price is 80% above the area median.
- Its price per sq ft is 35% below the area median.
Market statistics compiled from active EXIT Realty® and MLS listings in Springfield, TN.
Location

Points of Interest in Springfield, TN
Showing the Springfield area map.
Nearby Schools
Crestview Elementary School
Elementary · 1.1 mi away
South Haven Christian School
Elementary · 1.3 mi away
Springfield Head Start
School · 1.4 mi away
Bransford Elementary School
Elementary · 1.5 mi away
Robertson County Schools
Secondary · 1.6 mi away
Cheatham Park Elementary
Elementary · 2.0 mi away
Springfield Middle School
School · 2.1 mi away
Springfield High School
Secondary · 2.1 mi away
Westside Elementary School
Elementary · 2.1 mi away
Krisle Elementary School
Elementary · 4.7 mi away
Greenbrier Elementary School
Elementary · 5.1 mi away
Greenbrier Middle School
Secondary · 5.8 mi away
Coopertown Elementary
Elementary · 5.9 mi away
Coopertown Middle School
Secondary · 5.9 mi away
Greenbrier High School
Secondary · 6.0 mi away
Jo Byrns Elementary School
Elementary · 7.9 mi away
Ridgetop Adventist Elementary School
Elementary · 8.4 mi away
Watauga Elementary School
Elementary · 8.7 mi away
Dayspring Academy
School · 9.1 mi away
White House Heritage High School
Secondary · 9.7 mi away
Commute Calculator
Nearby Homes

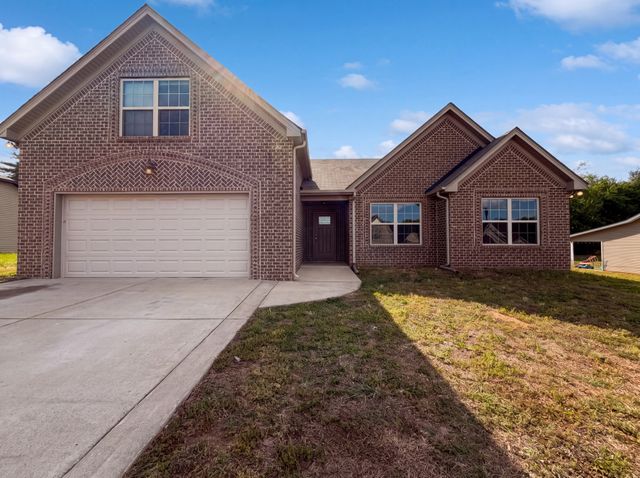
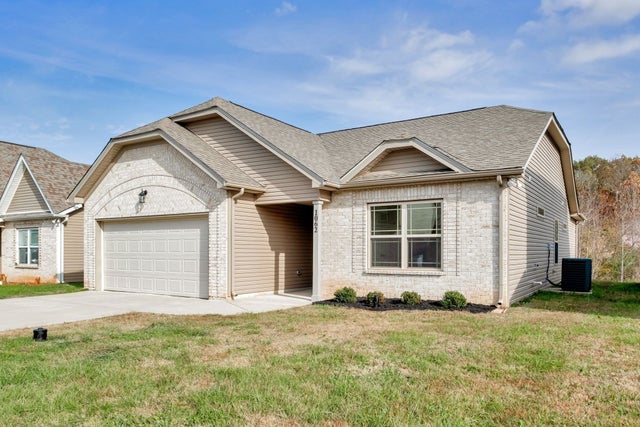
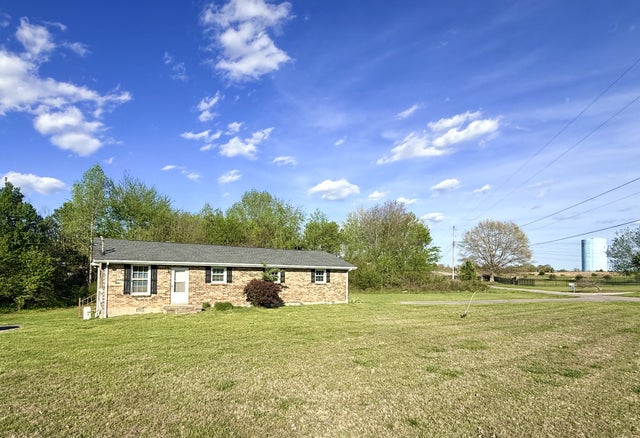
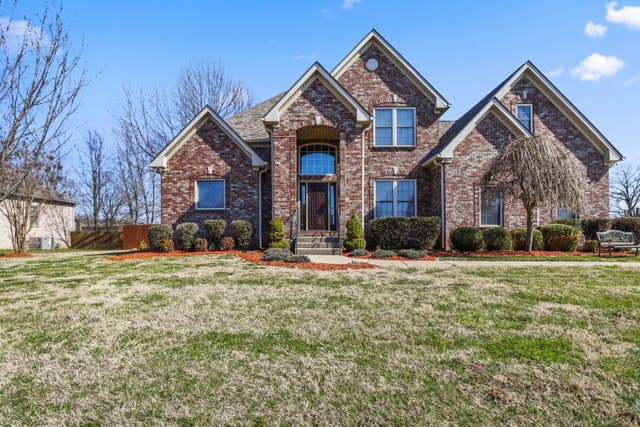
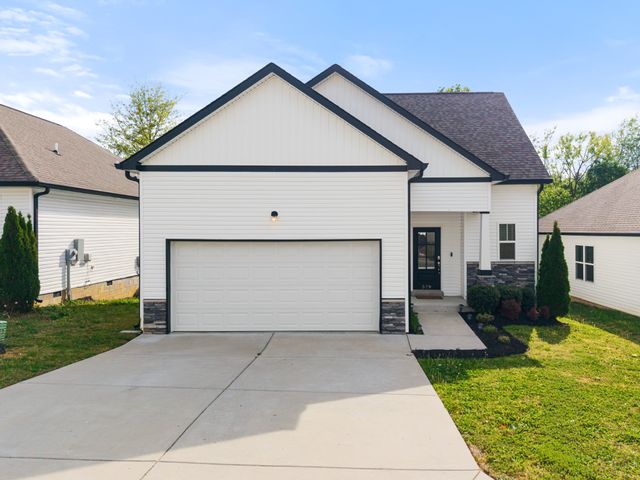
Similar Homes Nearby


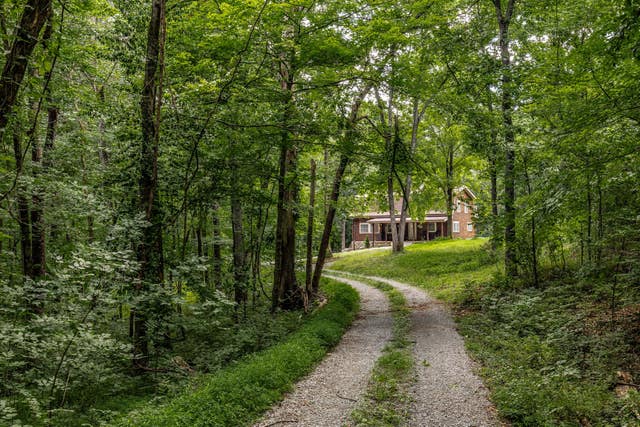


Similar Home Values
Comparable nearby listings and their asking prices.
| Address | Price | Beds | Baths | Sq Ft |
|---|---|---|---|---|
| 2094 Beverly Ct, Springfield, TN | $549,900 | 3 | 2 | 2,026 |
| 942 Hunters Lane, Springfield, TN | $557,900 | 3 | 2 | 2,900 |
| 2076 Martins Chapel Church Rd, Springfield, TN | $565,000 | 3 | 3 | 2,320 |
| 7301 W Cook Rd, Springfield, TN | $565,000 | 3 | 3 | 2,499 |
| 100 Macintosh Dr, Springfield, TN | $575,000 | 3 | 3 | 2,996 |
| 413 Founders Ct, Springfield, TN | $575,000 | 3 | 4 | 3,211 |
Moving Cost Estimate
EXIT Agents in Springfield



Listing Courtesy: SixOneFive Real Estate Advisors - 6152000278
Last Updated: 2026-05-08