

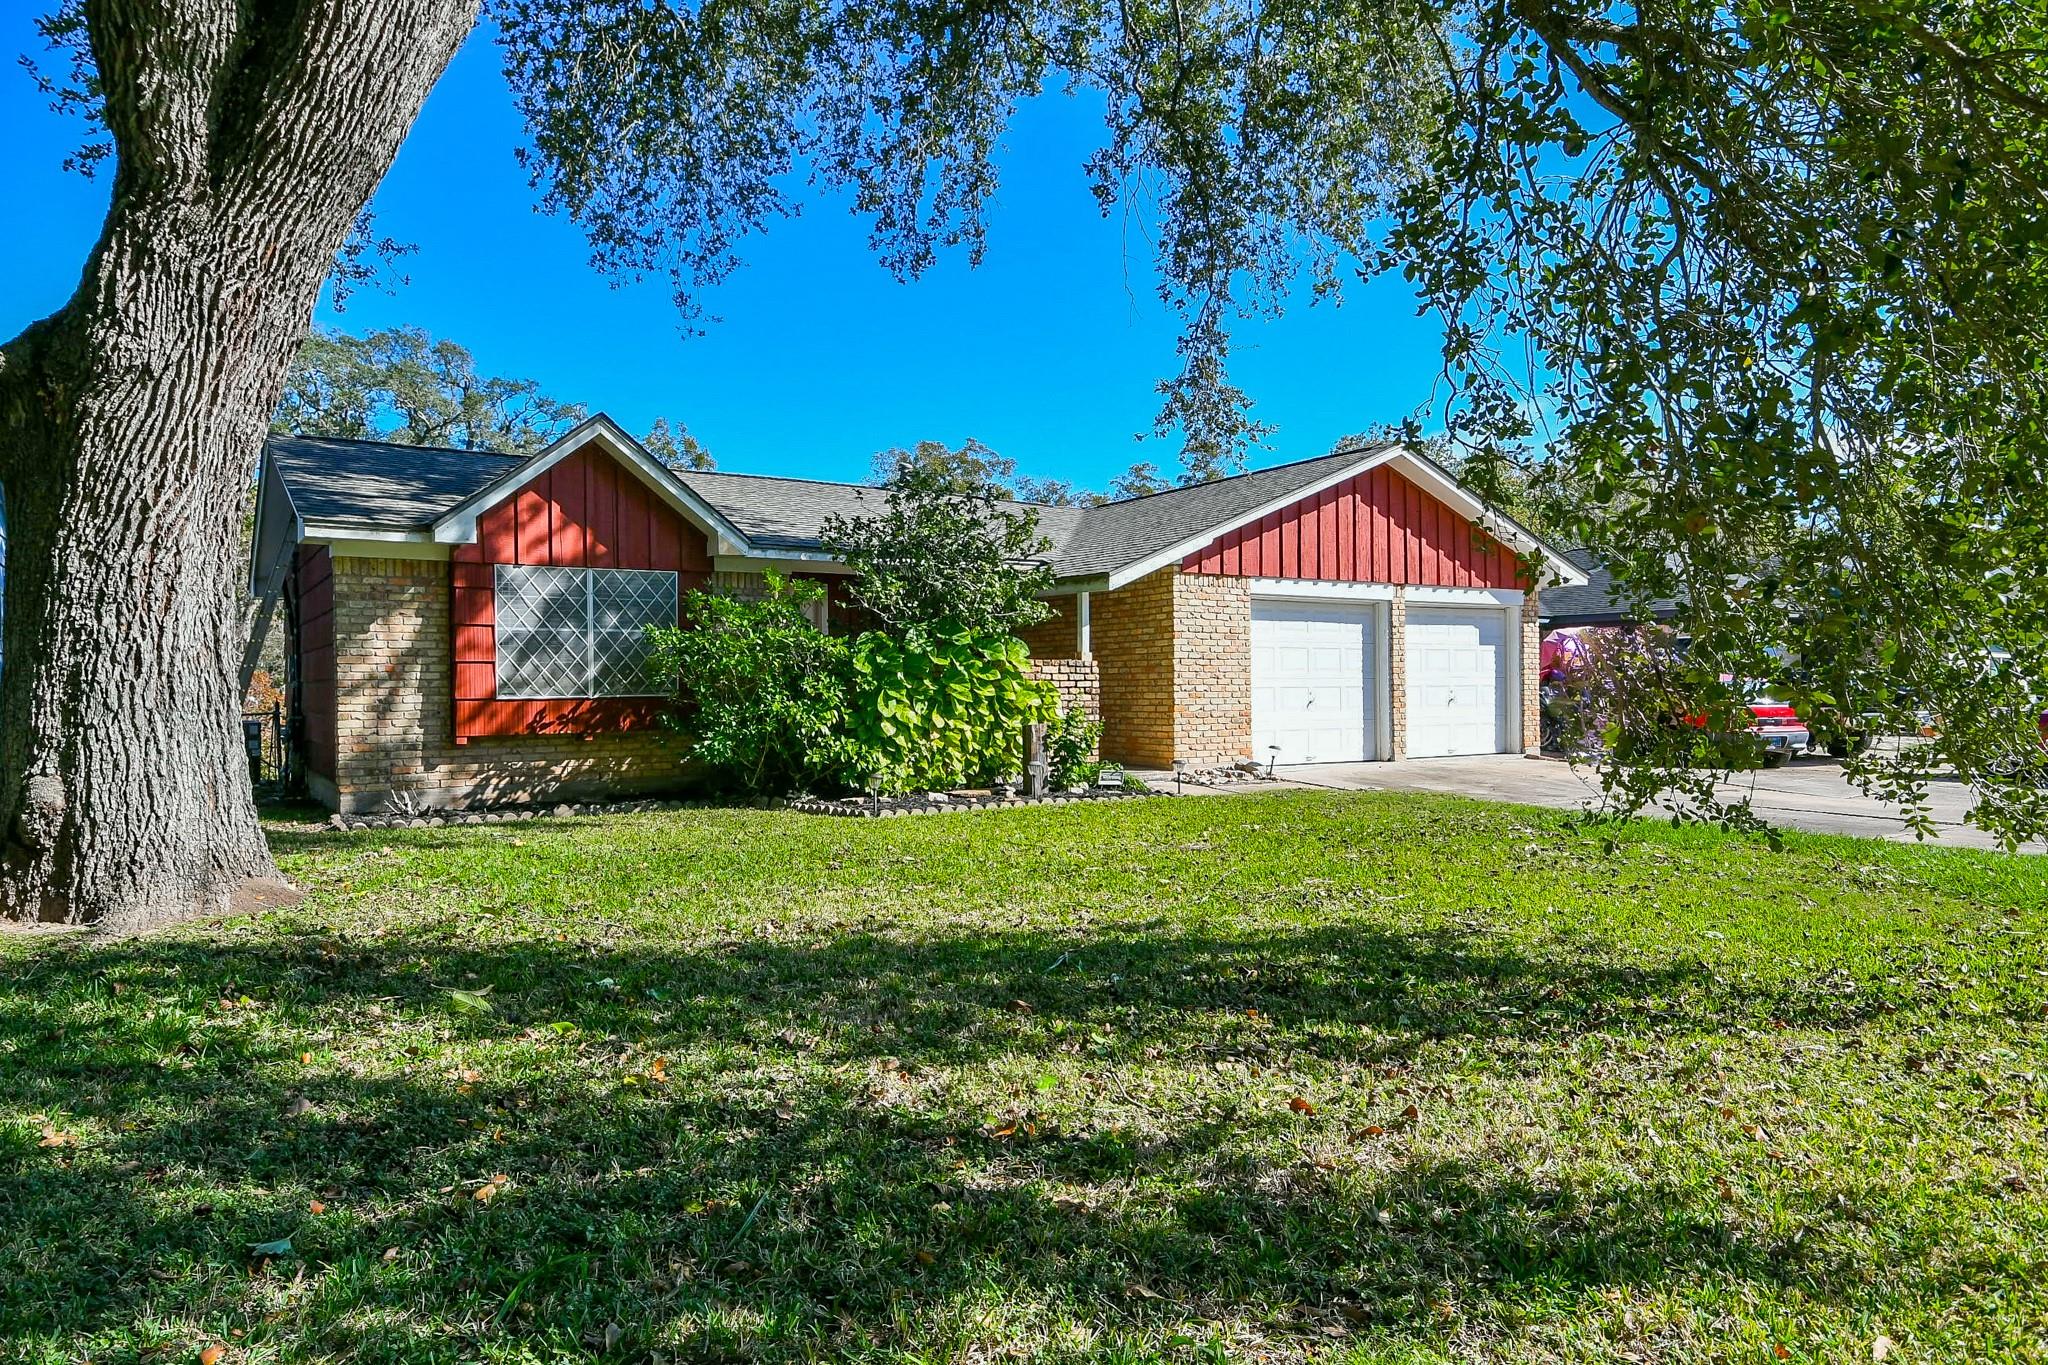
129 Cannon Street, Clute, TX 77531
Emerald Forest · Brazoria County
Key Facts
Description
Welcome home to this charming 3-bedroom, 1.5-bath home with a 2-car garage, perfectly situated on a large lot. Ideal for first-time buyers, this move-in-ready home features a brand-new roof and a freshly painted interior. The kitchen and dining area offer durable laminate flooring—perfect for everyday living—while the bedrooms are comfortably carpeted for a cozy retreat. Enjoy outdoor space with room to relax, play, or entertain under mature trees. Conveniently located close to schools and Clute Park. A great place to start your homeownership journey!
Property Information
Property Type
Residential
Sub-Type
Single Family Residence
Style
Traditional
Year Built
1960
Living Area
1,019 sq ft
Lot Size
0.35 acres
Garage Spaces
2
Parking Spaces
2
Ownership
Full Ownership
Days on Market
1
MLS® Listing#
64870036
Property Features
Interior
Appliances
Cooling
Heating
Flooring
Parking
Laundry
Fencing
Lot Features
Construction
Foundation
Roof
Community
Sewer
Water Source
Schools
- Elementary:
- Ogg Elementary School
- Middle:
- Clute Intermediate School
- High:
- Brazoswood High School
Financial Details
Annual Taxes
$2,900
Tax year 2025
Parcel Number
37700014000
Directions
South on 288, Exit Main Street and Contractor Rd, left on main street, right on east main, left on North Shanks St., right on Cannon St home on right.
Affordability Calculator
$33,980
Estimated monthly payment
$904/mo
Principal $135,920 · Est. interest $189,620 over 30 yrs
Neighborhood Market Statistics
How this home compares to active listings in Clute, TX
- $278,571
- Median Listing Price
- 53
- Median Days on Market
- 1,744
- Median Sq Ft
- $152
- Median Price / Sq Ft
- 58
- Active Listings
- This home’s price is 39% below the area median.
- Its price per sq ft is 10% above the area median.
Market statistics compiled from active EXIT Realty® and MLS listings in Clute, TX.
Location
Map is currently unavailable for this location.
Points of Interest in Clute, TX
Showing the Clute area map.
Commute Calculator
Nearby Homes


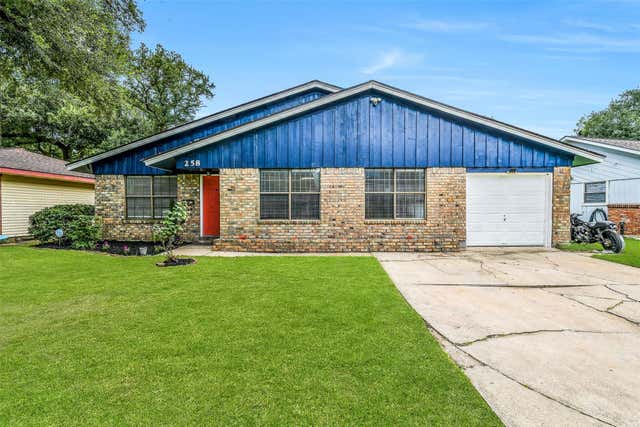


Similar Homes Nearby
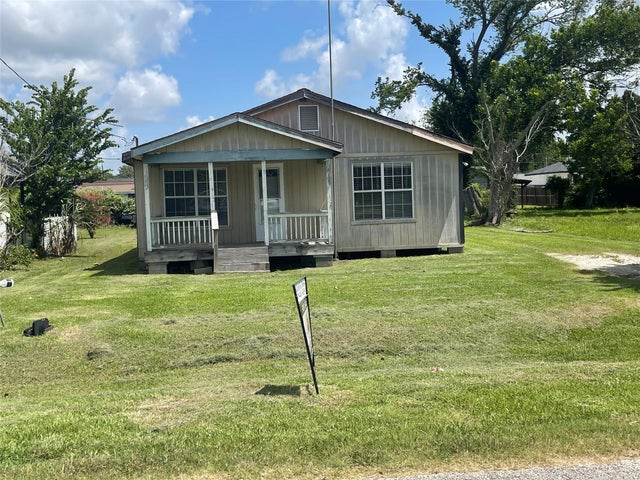


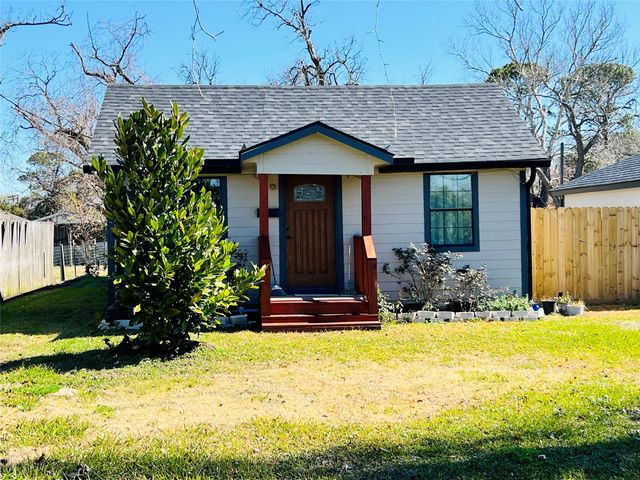


Similar Home Values
Comparable nearby listings and their asking prices.
| Address | Price | Beds | Baths | Sq Ft |
|---|---|---|---|---|
| 208 E Pecan Lane, Clute, TX | $119,500 | 2 | 1 | 1,110 |
| 1272 Pecan Street, Clute, TX | $125,000 | 3 | 2 | 1,565 |
| 1156 2nd Street, Clute, TX | $139,999 | 3 | 1 | 1,118 |
| 309 Aycock Street, Clute, TX | $140,000 | 2 | 1 | 960 |
| 612 Harvey Street, Clute, TX | $142,500 | 2 | 1 | 1,074 |
| 131 Lakewood Drive, Clute, TX | $149,999 | 3 | 2 | 1,140 |
Moving Cost Estimate
EXIT Agents in Clute


Listing Courtesy: RA Brokers - 2817711070
Last Updated: 2026-06-30