

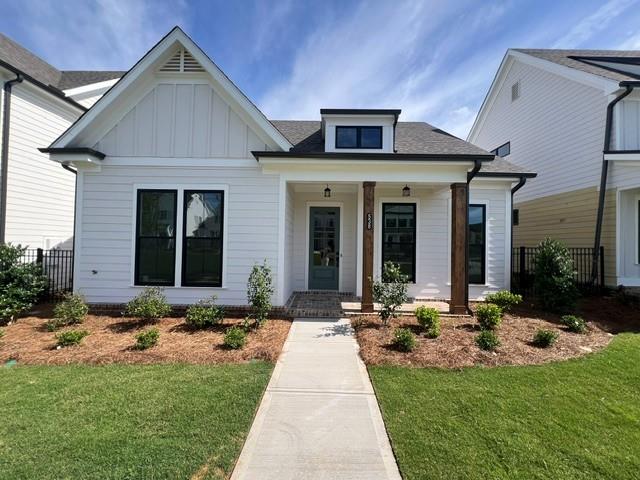
538 Otwell Avenue, Cumming, GA 30040
Promenade at Sawnee Village · Forsyth County
Key Facts
Description
Come visit the Promenade, Cumming, Ga, TPG' s newest 55+ ACTIVE ADULT COMMUNITY!!! Welcome to this stunning single-level ranch home in a premier 55+ gated community - Promenade at Sawnee Village - offering exceptional amenities and a vibrant lifestyle. Expansive green space views from front door view. Unique Location in the community on a greenspace park featuring a concrete pathway, a black metal bench, and landscaped beds for a serene view from front porch. Designed for comfort and convenience, this home features 10’ ceilings and an open-concept layout where the kitchen, family, and dining areas seamlessly connect. The chef’s kitchen boasts a huge island, perfect for entertaining, while the family room offers a cozy gas fireplace for relaxing evenings. The private primary suite, located at the back of the home, features a walk-in closet, dual vanities, a walk-in shower with a seating bench and a free-standing tub. Two additional bedrooms share a full bath, providing comfortable space for guests or hobbies. Step outside to enjoy the covered porch and fully fenced courtyard, perfect for outdoor gatherings. A two-car garage and an additional saddle garage for convenience or extra storage. Currently under construction and scheduled to be complete this June 2026. Pictures represent same floorplan but not actual home. Residents enjoy low maintenance living in this gated community, featuring a clubhouse with an exercise room, catering kitchen, and spacious gathering areas with two gas fireplaces. Outdoor amenities include a large pool with lounge seating, two outdoor gas firepits with seating areas, three pickleball courts, a dog park, and well-lit streets for evening strolls. Experience the perfect blend of luxury and low-maintenance living in this sought-after active adult community—schedule your tour today! [The Langston]
Property Information
Property Type
Residential
Sub-Type
Single Family Residence
Style
Cottage / Farmhouse / Ranch
Year Built
2026
Stories
1
Living Area
1,800 sq ft
Lot Size
0.13 acres
Lot Dimensions
45X123
Garage Spaces
2
Days on Market
111
MLS® Listing#
7707060
Property Features
Interior
Exterior
Appliances
Cooling
Heating
Flooring
Fireplace
Basement
Pool
Parking
Laundry
Patio
Fencing
Lot Features
Construction
Foundation
Roof
Windows
Security
Other Structures
Community
Utilities
Sewer
Water Source
Schools
- Elementary:
- Cumming
- Middle:
- Otwell
- High:
- Forsyth Central
Financial Details
HOA
$220 / Monthly
Parcel Number
C24 125
Directions
PLEASE USE GPS: 550 Pilgrim Mill Road, Cumming, GA 30040
Affordability Calculator
$149,042
Estimated monthly payment
$3,966/mo
Principal $596,168 · Est. interest $831,707 over 30 yrs
Neighborhood Market Statistics
How this home compares to active listings in Cumming, GA
- $666,815
- Median Listing Price
- 49
- Median Days on Market
- 3,130
- Median Sq Ft
- $223
- Median Price / Sq Ft
- 2,137
- Active Listings
- This home’s price is 12% above the area median.
- Its price per sq ft is 86% above the area median.
Market statistics compiled from active EXIT Realty® and MLS listings in Cumming, GA.
Location

Points of Interest in Cumming, GA
Showing the Cumming area map.
Nearby Schools
Cumming Elementary School
Elementary · 0.3 mi away
Otwell Middle School
Secondary · 0.4 mi away
Forsyth Central High School
Secondary · 0.6 mi away
Horizon Christian Academy
School · 0.8 mi away
University of North Georgia
School · 0.9 mi away
The Creative Spark Child Counseling Center
School · 1.1 mi away
Forsyth Central High School
Secondary · 1.1 mi away
Academies of Creative Education
School · 1.1 mi away
Kelly Mill Elementary
Elementary · 2.2 mi away
Stepping Stone Montessori
Elementary · 2.3 mi away
North Lanier Christian Academy
School · 2.7 mi away
Primrose Schools
Elementary · 2.8 mi away
Horizon Christian Academy
School · 2.8 mi away
Whitlow Elementary
Elementary · 2.8 mi away
Chattahoochee Elementary
Elementary · 2.9 mi away
Sawnee Elementary School
Elementary · 3.1 mi away
Goddard School
School · 3.1 mi away
Mashburn Elementary School
Elementary · 3.7 mi away
New Hope Elementary Pto
Elementary · 3.7 mi away
Primrose Schools
Elementary · 4.0 mi away
Commute Calculator
Moving Cost Estimate
EXIT Agents in Cumming


Listing Courtesy: The Providence Group Realty, LLC. - 678-475-9400
Last Updated: 2026-01-20