

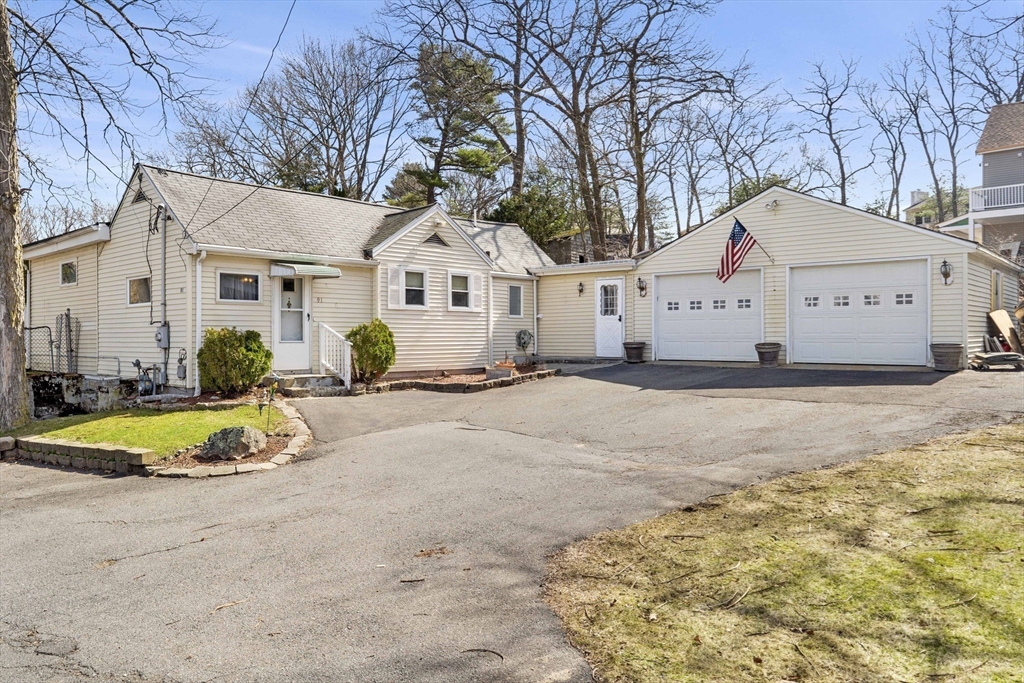
91 Great Woods Road, Saugus, MA 01906
Essex County
Key Facts
Description
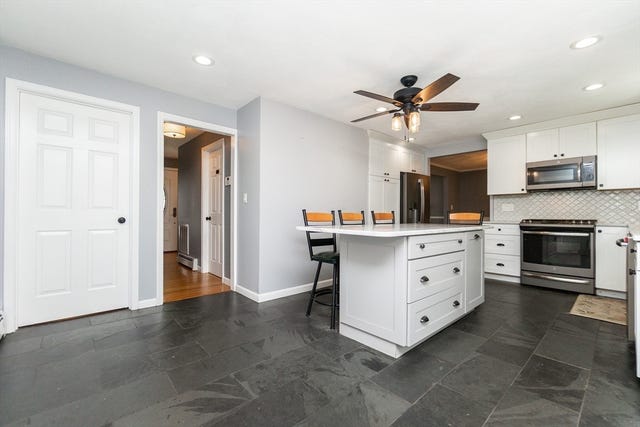
Set in a charming neighborhood in Saugus with easy access to Route 1, this inviting ranch is perfect for buyers seeking comfort, convenience, and single-level living. The home features a spacious two-car attached garage with workspace and ample off-street parking—ideal for multiple vehicles or guests. Inside, the sun-filled living room offers an abundance of natural light and flows seamlessly to a private patio just outside, creating the perfect space for relaxing or entertaining. The recently updated kitchen and bathroom bring a fresh, modern feel, while maintaining the home’s overall warmth and character. Additional storage is available in the exterior-access crawl space, providing practical flexibility. Whether you're downsizing or just starting out, this well-located home offers easy living, great functionality, and exceptional value in a highly accessible North Shore setting. NEW roof and gutters will be installed by beginning of August.
Property Information
Property Type
Residential
Sub-Type
Single Family Residence
Style
Ranch
Year Built
1950
Living Area
1,385 sq ft
Lot Size
0.19 acres
Garage Spaces
2
Parking Spaces
8
Zoning
NA
Days on Market
59
MLS® Listing#
73509687
Property Features
Interior
Exterior
Appliances
Cooling
Heating
Flooring
Basement
Parking
Laundry
Patio
Fencing
Lot Features
Construction
Foundation
Roof
Security
Other Structures
Community
Sewer
Water Source
Rooms
- Bathroom 1First
- Bedroom 212x11First
- Bedroom 314x13First
- Kitchen14x11First
- Living Room15x11First
- Master Bedroom14x12First
- Office11x7First
Financial Details
HOA
None
Annual Taxes
$5,465
Tax year 2025
Assessed Value
$511,700
Parcel Number
2160477
Directions
Central St. to Walnut St. to Great Woods Road
Affordability Calculator
$126,980
Estimated monthly payment
$3,379/mo
Principal $507,920 · Est. interest $708,594 over 30 yrs
Neighborhood Market Statistics
How this home compares to active listings in Saugus, MA
- $700,000
- Median Listing Price
- 36
- Median Days on Market
- 1,737
- Median Sq Ft
- $405
- Median Price / Sq Ft
- 41
- Active Listings
- This home’s price is 9% below the area median.
- Its price per sq ft is 13% above the area median.
Market statistics compiled from active EXIT Realty® and MLS listings in Saugus, MA.
Location
Map is currently unavailable for this location.
Points of Interest in Saugus, MA
Showing the Saugus area map.
Commute Calculator
Nearby Homes




Similar Homes Nearby


Similar Home Values
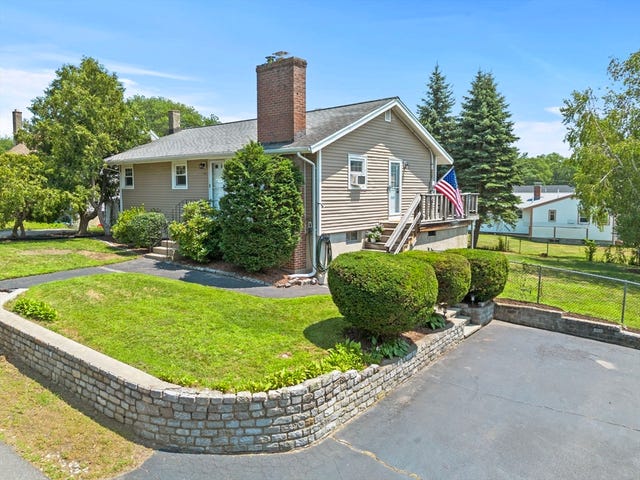
Comparable nearby listings and their asking prices.
| Address | Price | Beds | Baths | Sq Ft |
|---|---|---|---|---|
| 19 Saville Street, Saugus, MA | $549,000 | 4 | 2 | 1,224 |
| 70 Clifton Avenue, Saugus, MA | $549,900 | 3 | 2 | 1,282 |
| 69 Appleton St, Saugus, MA | $569,000 | 2 | 1 | 1,240 |
| 2102 Lewis O Gray Dr 2102, Saugus, MA | $569,000 | 3 | 3 | 1,890 |
| 19 Magnolia St, Saugus, MA | $579,900 | 3 | 1 | 1,566 |
| 2604 Lewis O Gray Dr 2604, Saugus, MA | $579,900 | 2 | 3 | 1,811 |
Moving Cost Estimate
EXIT Agents in Saugus


Listing Courtesy: Leading Edge Real Estate - 7819790100
Presented by: The Bill Butler Group