

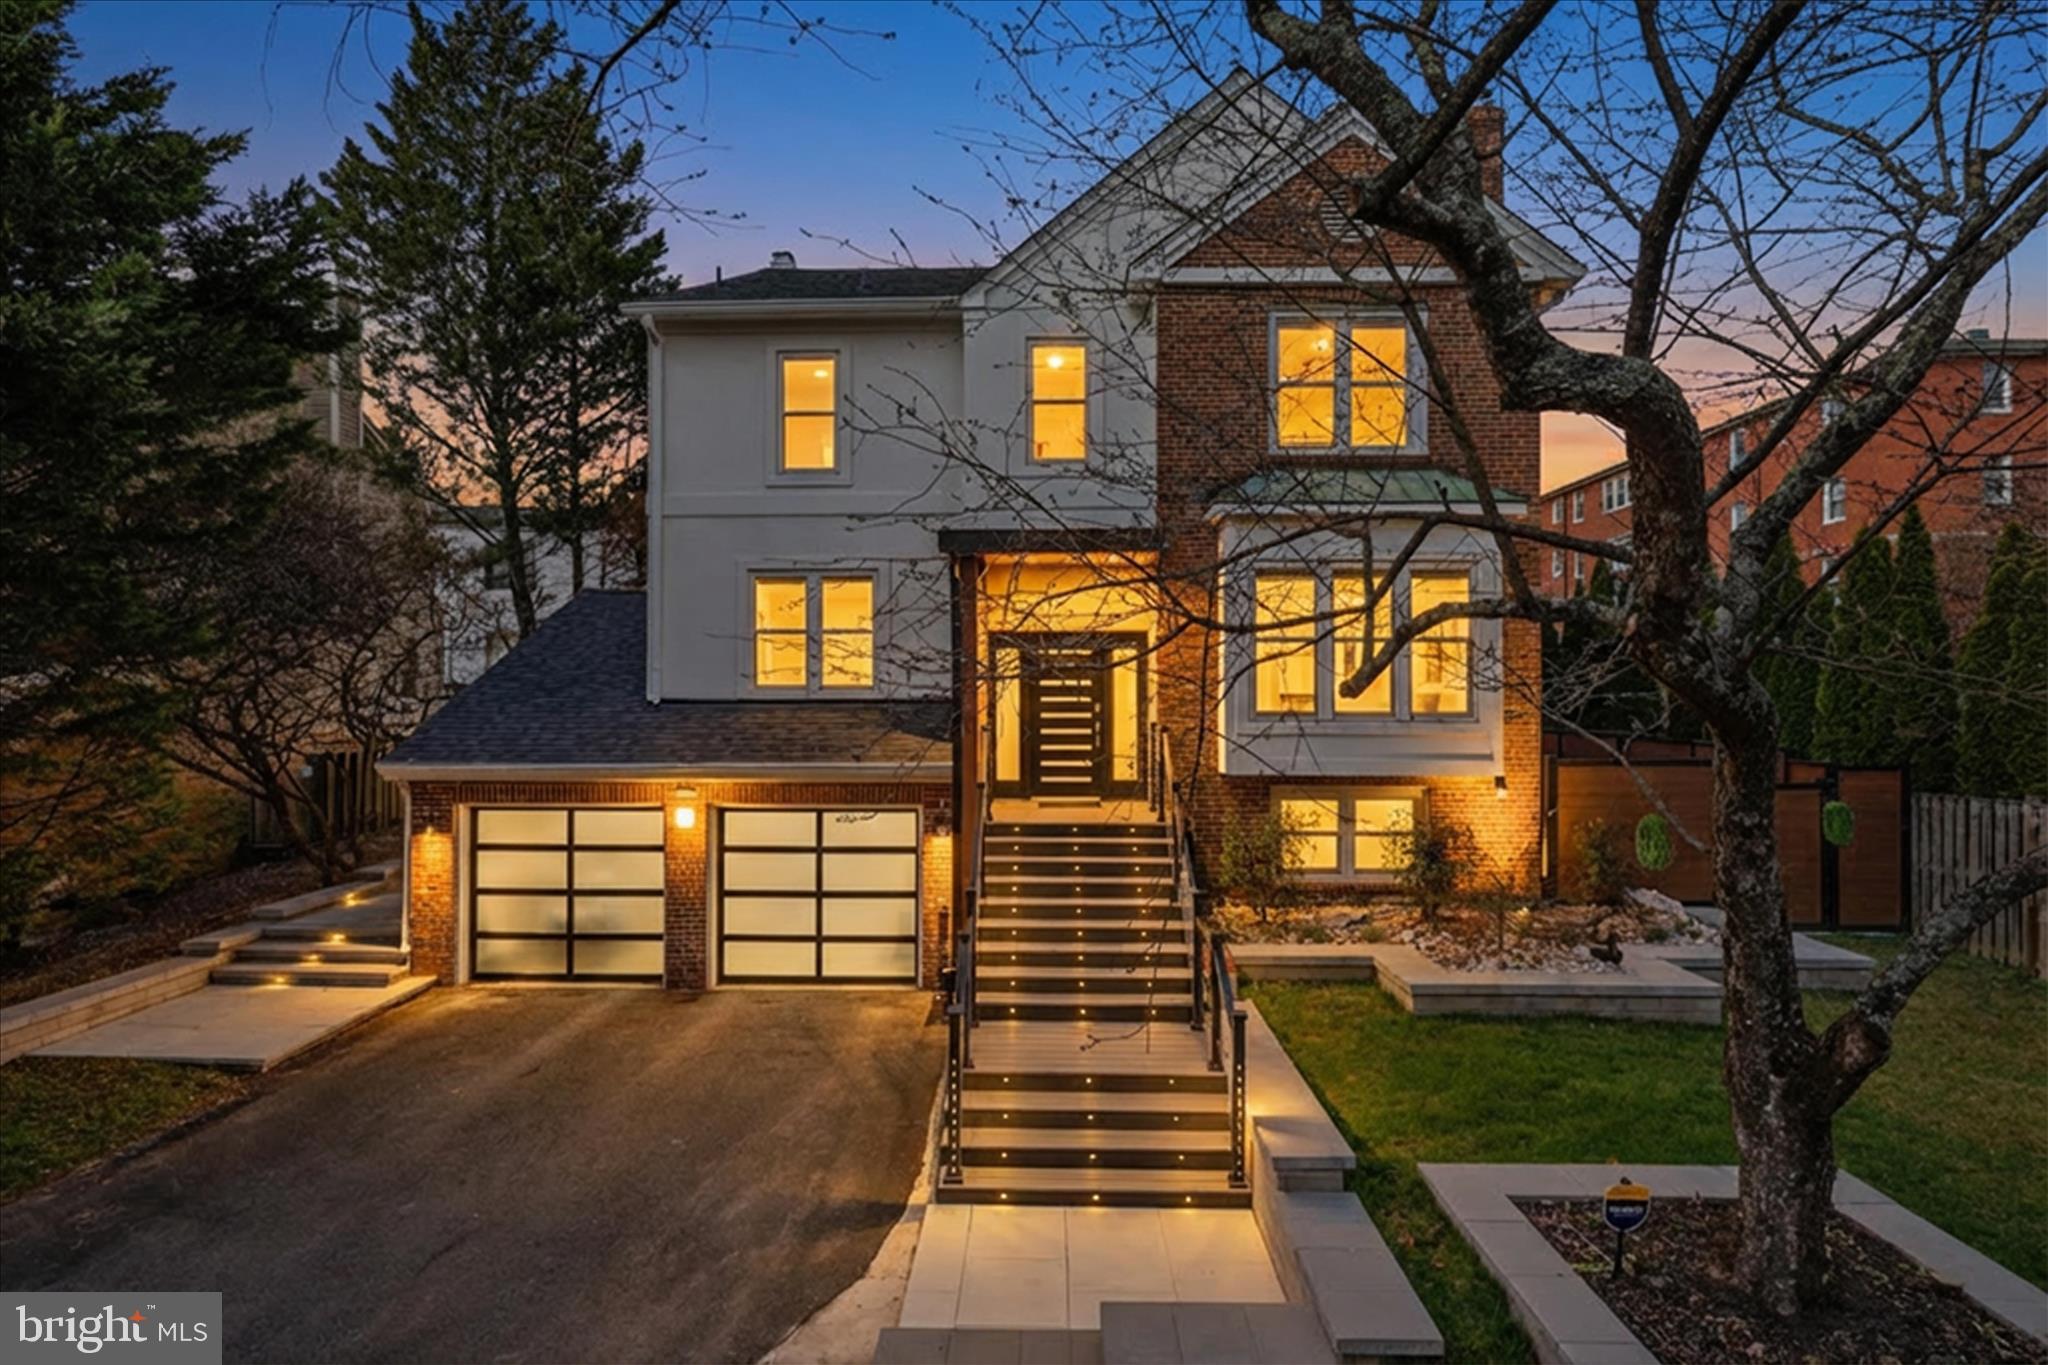
4416 SANGAMORE ROAD, BETHESDA, MD 20816
NONE AVAILABLE · MONTGOMERY County
Key Facts
Description
Nestled on a quiet cul-de-sac, this stunning 5-bedroom, 4.5-bathroom home has been meticulously upgraded inside and out — offering an exceptional blend of comfort, elegance, and modern living. The main level sets the tone with a true chef’s kitchen, featuring custom cabinetry and premium finishes that make cooking a pleasure. It opens effortlessly into a covered, heated sunroom — a beautiful four-season retreat where indoor warmth meets the serenity of the outdoors. From morning coffee to evening entertaining, this space is designed to be lived in year-round. Completing the main level are a generous living room, formal dining room, cozy sitting room, and a dedicated home office — everything modern life calls for, all under one roof. Upstairs, four well-appointed bedrooms and three bathrooms offer privacy and comfort for the whole family. A skylight bathes the upper level in natural light, adding an airy, welcoming warmth throughout. The fully finished basement expands the possibilities with a private fifth bedroom and full bathroom — ideal as a guest suite, in-law retreat, or personal hideaway. A spacious TV room, dedicated exercise area, and two-car garage with ample storage round out this versatile lower level. Outside, a low-maintenance backyard sanctuary awaits. Professional hardscaping and lush artificial turf create a picture-perfect setting with zero upkeep. Thoughtfully designed lighting and a stylish pergola complete the space — whether you’re hosting or simply unwinding, this backyard delivers. Major upgrades include: new roof, new multi-speed Carrier HVAC systems, 85-gallon commercial water heater, whole-home humidifier, Brazilian cherry hardwood floors, stucco siding, two Toto toilets, and a new washer and dryer. Move in with confidence — the work is already done.
Property Information
Property Type
Residential
Sub-Type
Single Family Residence
Structure Type
House
Year Built
1989
Living Area
4,312 sq ft
Lot Size
0.21 acres
Garage Spaces
2
Parking Spaces
2
Zoning
R90
Days on Market
85
MLS® Listing#
MDMC2227810
Property Features
Interior
Appliances
Cooling
Heating
Flooring
Basement
Pool
Parking
Patio
Construction
Foundation
Roof
Sewer
Water Source
Schools
- District:
- MONTGOMERY COUNTY PUBLIC SCHOOLS
Financial Details
HOA
None
Annual Taxes
$14,836
Tax year 2025
Assessed Value
$1,263,967
Parcel Number
160702802888
Directions
On cul de sac Sangamore
Affordability Calculator
$415,000
Estimated monthly payment
$11,044/mo
Principal $1,660,000 · Est. interest $2,315,848 over 30 yrs
Neighborhood Market Statistics
How this home compares to active listings in BETHESDA, MD
- $1,000,000
- Median Listing Price
- 58
- Median Days on Market
- 2,165
- Median Sq Ft
- $416
- Median Price / Sq Ft
- 314
- Active Listings
- This home’s price is 108% above the area median.
- Its price per sq ft is 16% above the area median.
Market statistics compiled from active EXIT Realty® and MLS listings in BETHESDA, MD.
Location

Points of Interest in BETHESDA, MD
Showing the BETHESDA area map.
Nearby Schools
Washington Waldorf School
Elementary · 0.4 mi away
The Manor Montessori School
Elementary · 0.8 mi away
Little Flower School
School · 0.9 mi away
Westland Middle School
Secondary · 1.0 mi away
Hamasdegh Armenian School
School · 1.1 mi away
Crestview Montessori School
Elementary · 1.1 mi away
Westbrook Elementary School
Elementary · 1.2 mi away
Wood Acres Elementary School
Elementary · 1.4 mi away
Washington Episcopal School
School · 1.5 mi away
The Goddard School
School · 1.7 mi away
Madison Center Co-OP Playgroup
Elementary · 1.7 mi away
Key Elementary School
Elementary · 1.7 mi away
Bethesda Preparatory Preschool
School · 1.8 mi away
Walker Chapel Preschool
School · 1.9 mi away
Horace Mann Elementary School
Elementary · 1.9 mi away
Georgetown Day School
Secondary · 1.9 mi away
Capital Wine School
Secondary · 2.0 mi away
Janney Elementary School
Elementary · 2.0 mi away
Somerset Elementary School
Elementary · 2.0 mi away
St Ann's Academy
School · 2.1 mi away
Commute Calculator
Nearby Homes
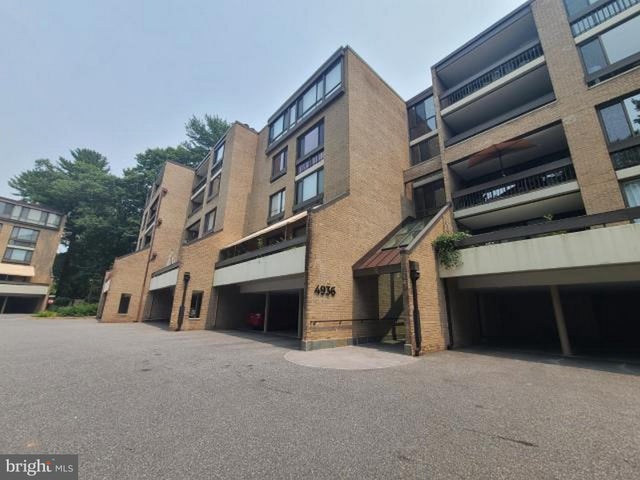


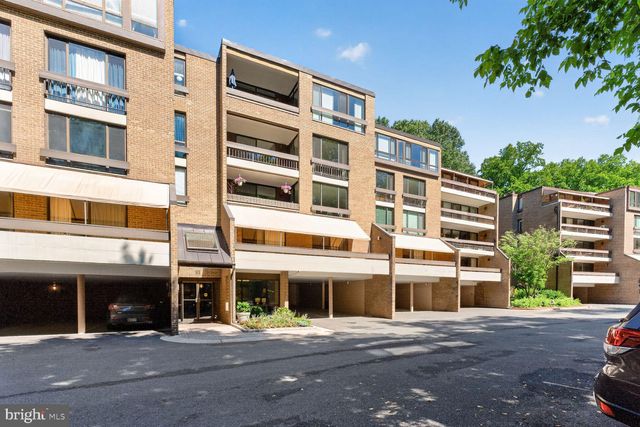
Similar Homes Nearby

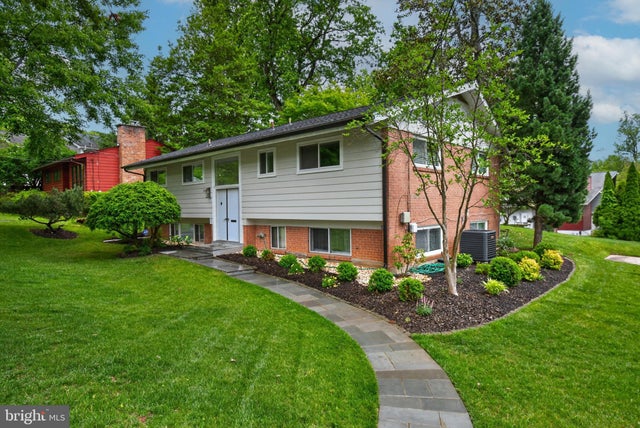
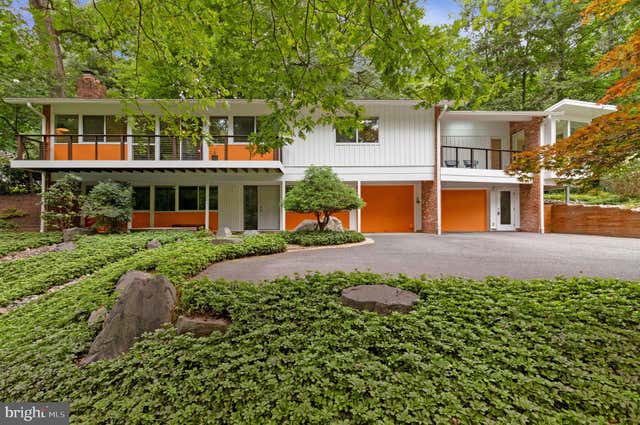


Similar Home Values
Comparable nearby listings and their asking prices.
| Address | Price | Beds | Baths | Sq Ft |
|---|---|---|---|---|
| 6113 GOLDTREE WAY, BETHESDA, MD | $1,480,000 | 4 | 4 | 3,497 |
| 6501 BANNOCKBURN DRIVE, BETHESDA, MD | $1,495,000 | 5 | 3 | 2,511 |
| 8004 PARK OVERLOOK DRIVE, BETHESDA, MD | $1,495,000 | 4 | 3 | 3,417 |
| 9414 WADSWORTH DRIVE, BETHESDA, MD | $1,495,000 | 7 | 5 | 4,120 |
| 6202 W HALBERT ROAD, BETHESDA, MD | $1,495,000 | 6 | 4 | 3,405 |
| 9715 DE PAUL DRIVE, BETHESDA, MD | $1,499,900 | 4 | 5 | 4,144 |
Moving Cost Estimate
EXIT Agents in BETHESDA


Listing Courtesy: CENTURY 21 New Millennium - 7035564222