

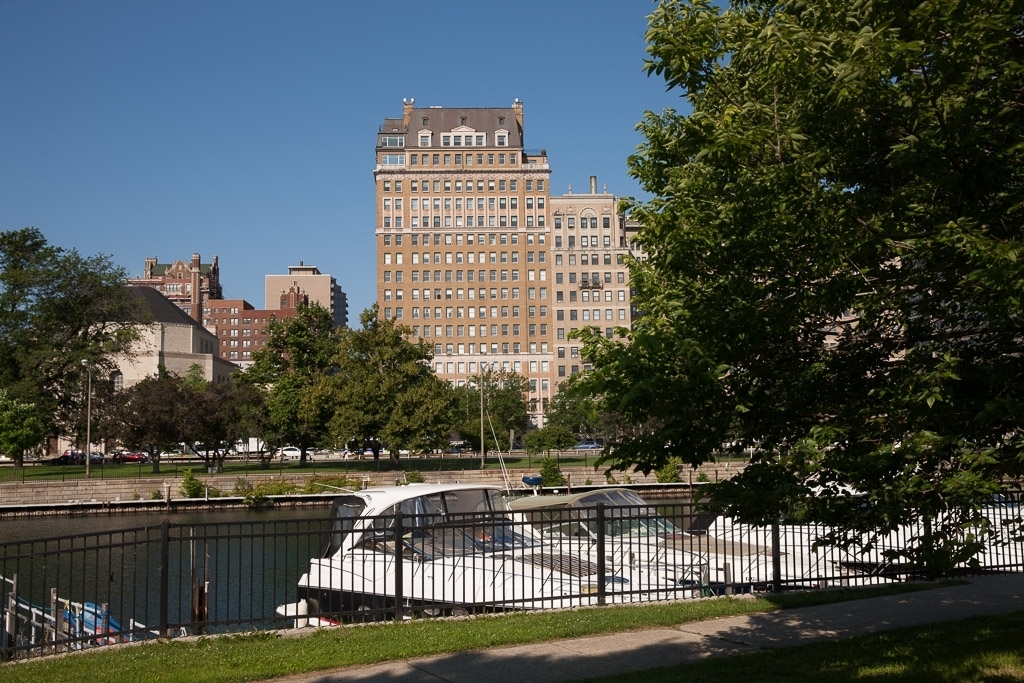
3500 N Lake Shore Drive 11C, Chicago, IL 60657
Cook County
Key Facts
Description
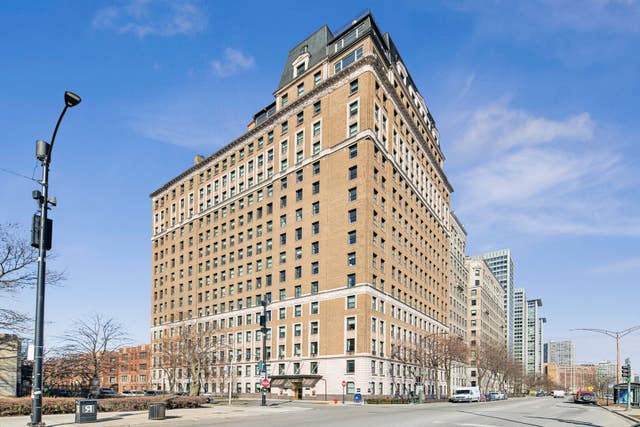
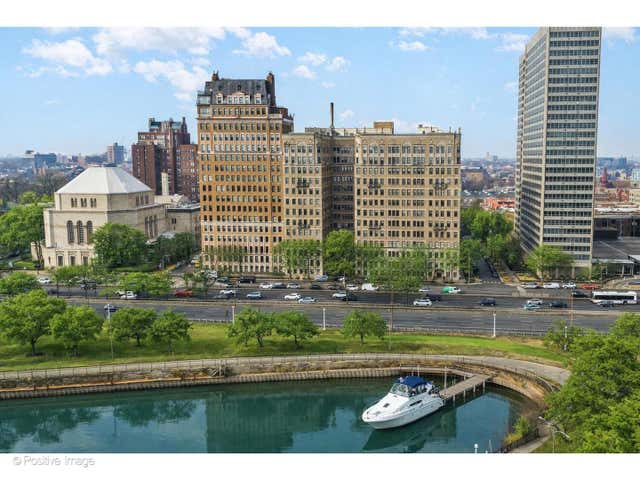
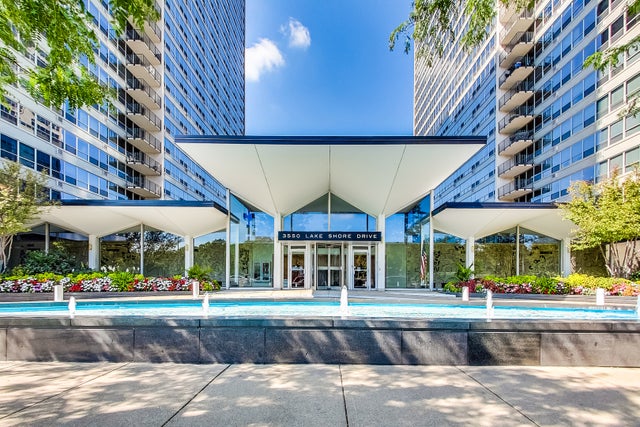
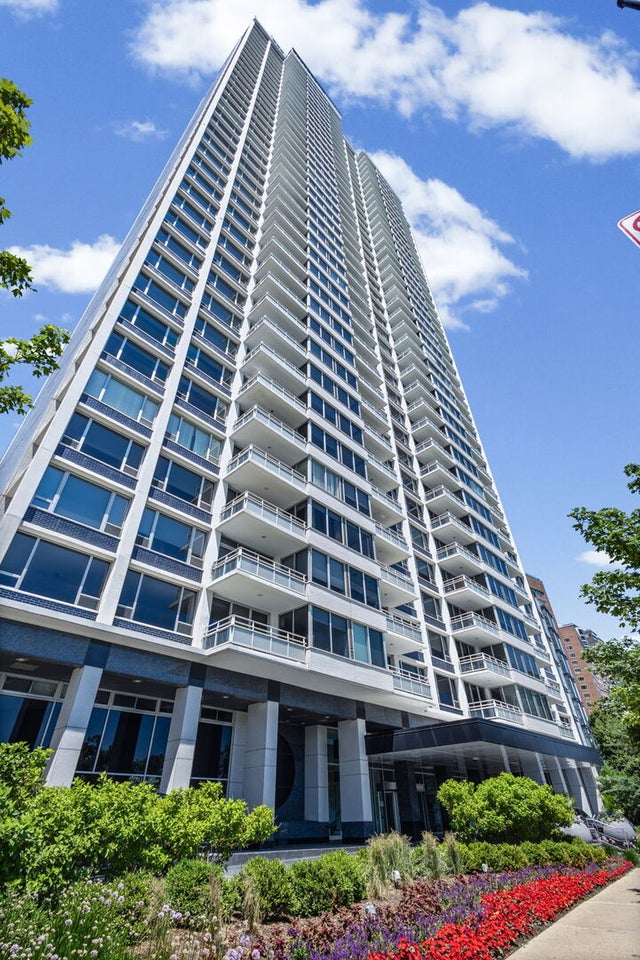
Paris meets New York in East Lakeview's "IT" building. Recently featured in Crain's, this FULLY RENOVATED, 4000 SF 4-BEDROOM/4-BATH SE corner home is flooded with light throughout and features jaw-dropping- ocean liner views that include the lake, park, harbor, Navy Pier and iconic Chicago skyline. Endless vistas from every room! Enter through a semi-private elevator foyer into an elegant gallery with inlaid marble floor & original triple groin vaulted ceiling. Palatial living room with FP and built-in book shelves, grand scale formal dining room, a true gourmet, eat-in kitchen and butler's, laundry room and an incredible amount of storage throughout (additional storage in the building). This home is unique to the building as it includes an additional master suite taken from the adjoining tier that has been converted to a wood-paneled library and office with full bath. The building offers the BEST roof deck in town with 360 degree views of all of Chicago including a birdseye view of Wrigley Field! Other amenities include presidential security (24-hour doorman), on-site manager, well-equipped exercise room, party room adjacent to the room deck with catering kitchen, children's playroom + MORE! See floorplan and financial disclosure attached.
Property Information
Property Type
Residential
Sub-Type
Stock Cooperative
Year Built
1927
Stories
17
Living Area
4,000 sq ft
Lot Dimensions
COMMON
Garage Spaces
1
Parking Spaces
1
Ownership
Co-op
Days on Market
9
MLS® Listing#
12673711
Property Features
- Interior:
- Walk-In Closet(s), Entrance Foyer, Pantry, Wet Bar, Storage
- Appliances:
- Double Oven, Range, Microwave, Dishwasher, Washer, Dryer, Disposal, Stainless Steel Appliance(s), Wine Refrigerator, Humidifier
- Cooling:
- Ceiling Fan(s), Zoned
- Heating:
- Hot Water, Steam
- Flooring:
- Hardwood
- Fireplace:
- Living Room, Gas Log, Gas Starter
- Basement:
- None
- Parking:
- Off Site, Leased, Detached, Garage
- Laundry:
- Washer Hookup, In Unit
- Lot Features:
- Corner Lot, Landscaped
- Construction:
- Brick, Other
- Windows:
- ENERGY STAR Qualified Windows, Insulated Windows, Triple Pane Windows
- Sewer:
- Public Sewer
Rooms
- 17X06Main
- 08X06Main
- 07X24Main
- 03X10Main
- Bedroom 219X12Main
- Bedroom 319X12Main
- Bedroom 408X15Main
- Dining Room16X22Main
- Family Room
- Kitchen18X18Main
- Laundry
- Library12X22Main
- Living Room26X16Main
- Master Bedroom23X13Main
- Office06X12Main
Schools
- Elementary:
- Nettelhorst Elementary School
- Middle:
- Nettelhorst Elementary School
- High:
- Lake View High School
- District:
- Lake View High School
Financial Details
HOA
$4,670 / Monthly
Annual Taxes
$21,336
Tax year 2024
Parcel Number
14211120100000
Directions
On northwest corner of Lake Shore and Cornelia (3500 north). ENTRANCE IS ON CORNELIA
Affordability Calculator
$315,000
Estimated monthly payment
$8,383/mo
Principal $1,260,000 · Est. interest $1,757,812 over 30 yrs
Neighborhood Market Statistics
How this home compares to active listings in Chicago, IL
- $389,939
- Median Listing Price
- 45
- Median Days on Market
- 1,444
- Median Sq Ft
- $273
- Median Price / Sq Ft
- 4,582
- Active Listings
- This home’s price is 304% above the area median.
- Its price per sq ft is 44% above the area median.
Market statistics compiled from active EXIT Realty® and MLS listings in Chicago, IL.
Location
- 3500 N Lake Shore Drive 11C, Chicago, IL 60657
Points of Interest in Chicago, IL
Showing the Chicago area map.
Nearby Schools
Chicago City Day School
Elementary · 0.2 mi away
Lake View Academy
School · 0.3 mi away
The Nettelhorst School
Elementary · 0.4 mi away
Bernard Zell Anshe Emet Day School
School · 0.4 mi away
Inter-American Magnet School
Elementary · 0.5 mi away
Chicago Public Schools
Elementary · 0.6 mi away
Prairie Academy
School · 0.6 mi away
Walt Disney Magnet School
Elementary · 0.7 mi away
ABC Bartending Schools
Secondary · 0.8 mi away
Mary Meyer School
School · 0.9 mi away
Brennemann Elementary School
Elementary · 1.0 mi away
Harriet Tubman Elementary School
Elementary · 1.1 mi away
Blaine Elementary School
Elementary · 1.2 mi away
Alcott Elementary School
Elementary · 1.2 mi away
St Clement School
Elementary · 1.3 mi away
Saint Luke Academy
School · 1.3 mi away
Stewart Elementary School
Elementary · 1.4 mi away
Chicago Public Schools
School · 1.4 mi away
Uplift Community High School
Secondary · 1.4 mi away
Lake View High School
Secondary · 1.4 mi away
Commute Calculator
Nearby Homes


Similar Homes Nearby

Similar Home Values
Comparable nearby listings and their asking prices.
| Address | Price | Beds | Baths | Sq Ft |
|---|---|---|---|---|
| 1727 W PETERSON Avenue, Chicago, IL | $1,125,000 | 3 | 3 | 2,900 |
| 4841 S Prairie Avenue, Chicago, IL | $1,125,000 | 9 | 6 | — |
| 2529 N Kimball Avenue, Chicago, IL | $1,125,000 | 9 | 4 | — |
| 6238 N Neva Avenue, Chicago, IL | $1,125,000 | 5 | 5 | 4,300 |
| 1300 N Lake Shore Drive 9A, Chicago, IL | $1,125,000 | 3 | 3 | 2,200 |
| 1239 N State Parkway 2, Chicago, IL | $1,145,000 | 3 | 3 | 2,470 |
Moving Cost Estimate
EXIT Agents in Chicago


Listing Courtesy: Berkshire Hathaway HomeServices Chicago - 3129448900
Last Updated: 2026-07-07