

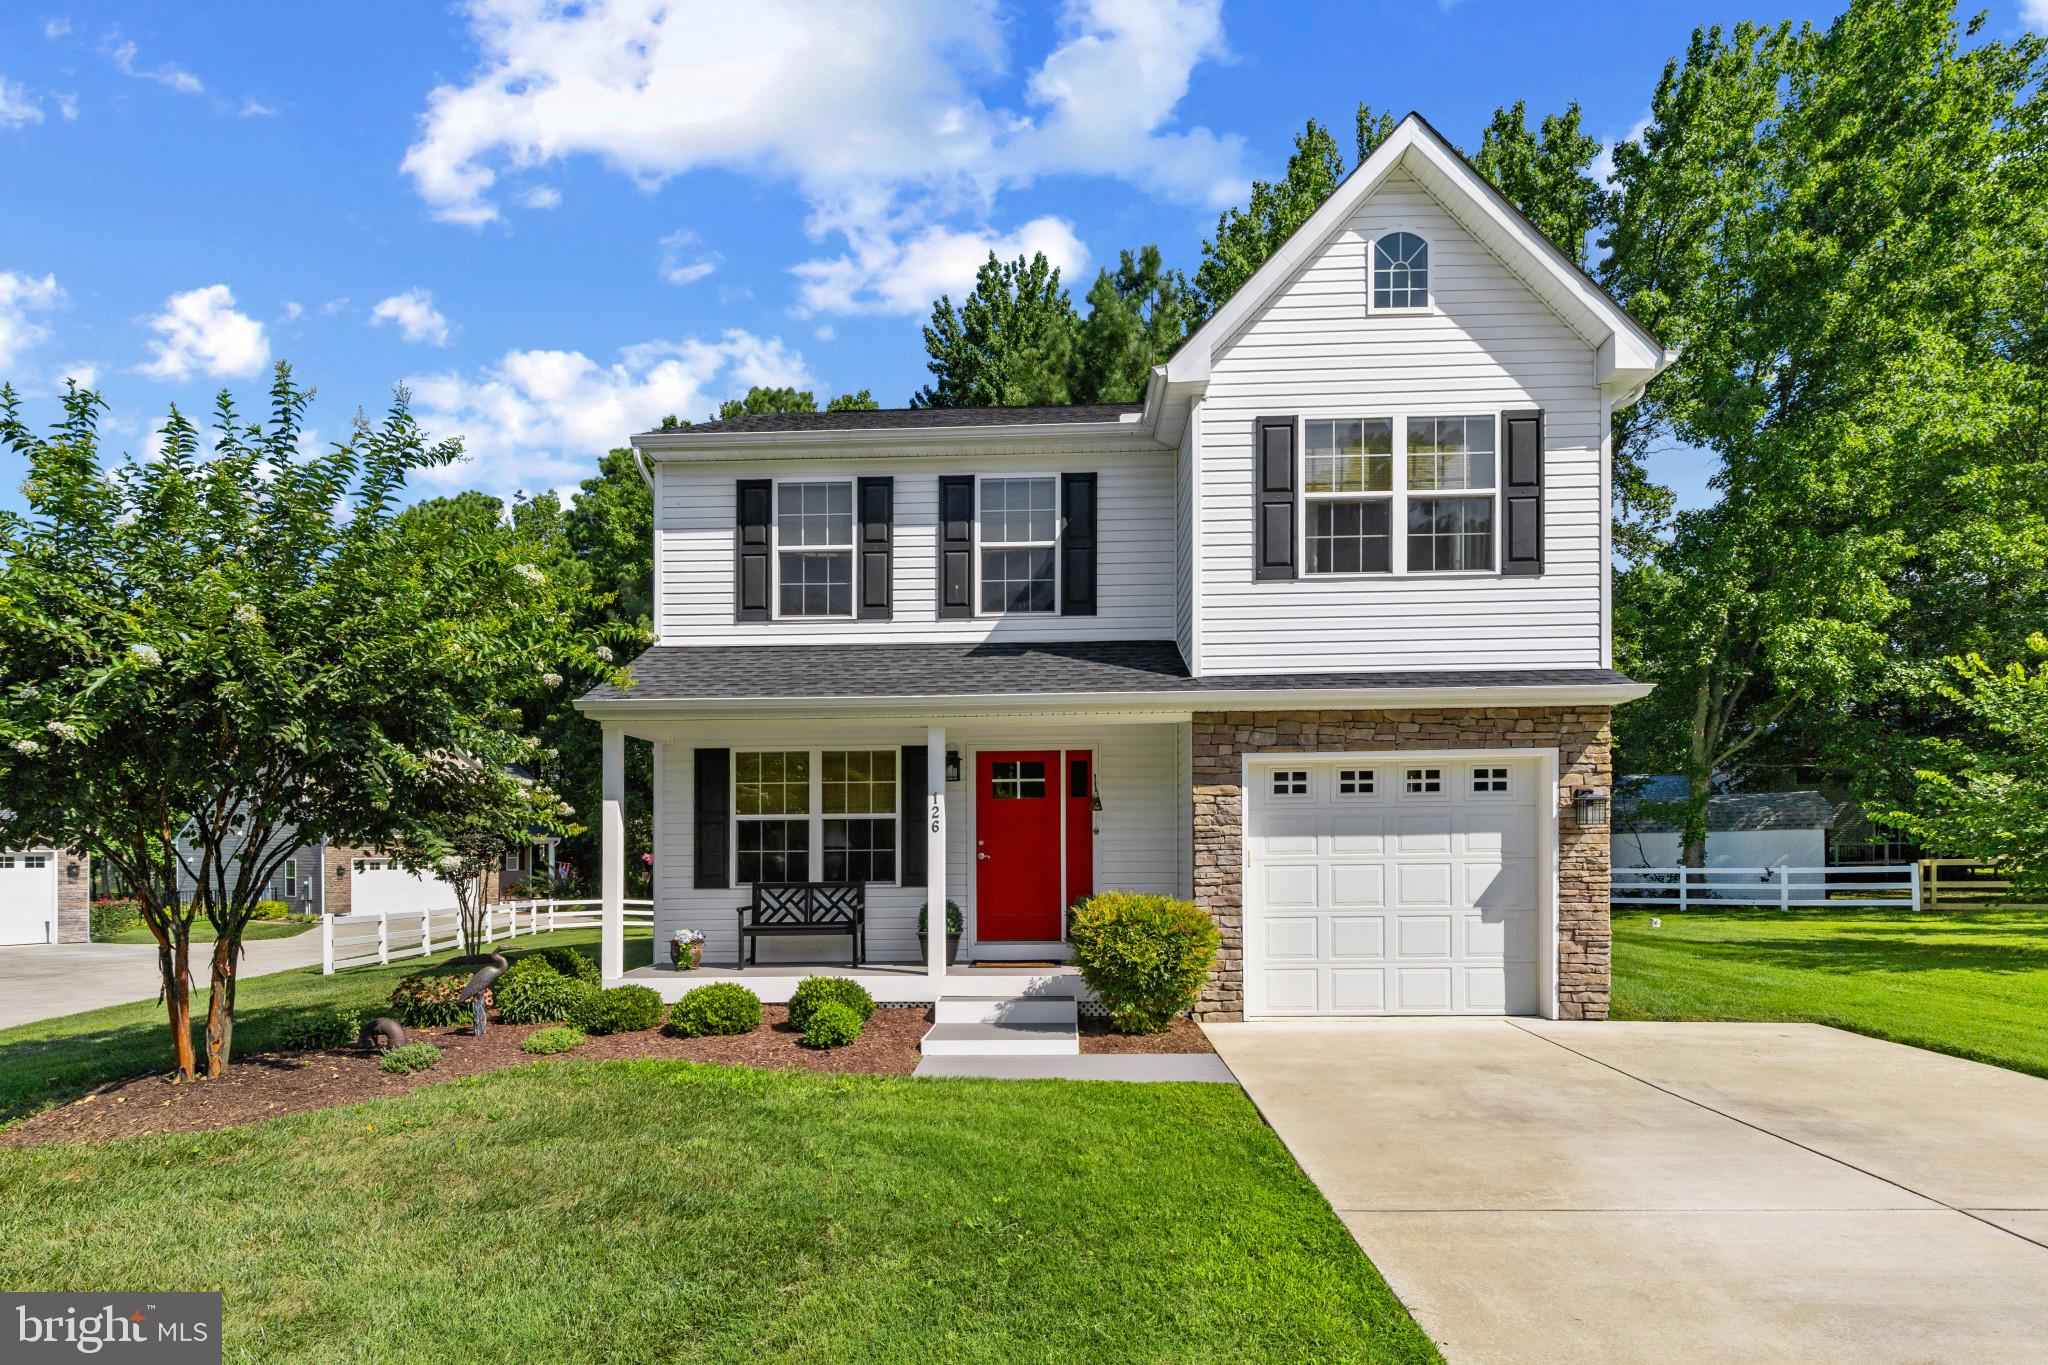
126 WATERMANS COVE LANE, CHESTER, MD 21619
WATERMAN'S COVE · QUEEN ANNES County
Key Facts
Description
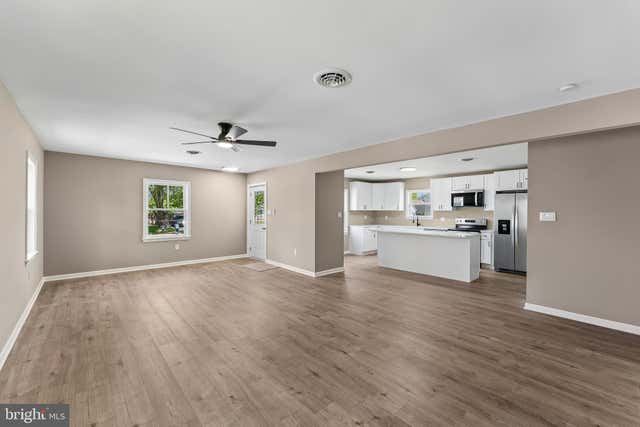
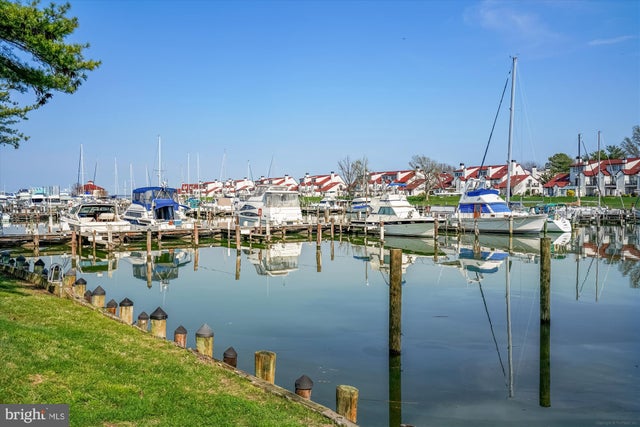
Welcome to this beautifully maintained 3-bedroom, 2.5-bathroom home in the Waterman’s Cove community in Chester. Nestled on a quiet street along scenic Cox Creek, this charming property offers the perfect blend of comfort, style, and convenience. An inviting front porch welcomes you home, while water views greet you upon arrival and can also be enjoyed from the spacious rear composite deck, built by Lundberg Builders, perfect for relaxing or entertaining. The home sits adjacent to community open space, offering added privacy with no direct neighbor next door. Inside, you’ll find hardwood flooring and an open-concept layout designed for modern living. The living room flows seamlessly into the dining area and kitchen, which features granite countertops, stainless steel appliances, and a beautiful tile backsplash. Sliding doors off the dining area lead to the composite deck and a lush, partially fenced yard, creating an ideal space for indoor-outdoor living. The kitchen also provides convenient interior access to the attached one-car garage. Upstairs, the primary suite offers a well-appointed bath, two additional bedrooms, a second full bath, and a laundry room for added convenience. Located just one mile from Route 50 on Cox Neck Road, this home offers quick access to shopping, dining, commuter routes to Washington DC and Baltimore, and the Chesapeake Bay Bridge. The intimate Waterman’s Cove community consists of just nine homes, with HOA services that include lawn care and trash removal - making for easy, low-maintenance living. Enjoy the peaceful lifestyle of Maryland’s Eastern Shore, with water views and privacy in a highly convenient location.
Property Information
Property Type
Residential
Sub-Type
Single Family Residence
Structure Type
House
Year Built
2020
Living Area
1,536 sq ft
Lot Size
0.24 acres
Garage Spaces
1
Parking Spaces
1
Zoning
NC-15
Days on Market
67
MLS® Listing#
MDQA2016908
Property Features
Interior
Appliances
Cooling
Heating
Basement
Pool
Parking
Lot Features
Construction
Sewer
Water Source
Schools
- District:
- QUEEN ANNE'S COUNTY PUBLIC SCHOOLS
Financial Details
HOA
$100 / Monthly
Annual Taxes
$3,795
Tax year 2026
Assessed Value
$431,400
Parcel Number
1804125722
Directions
Please use GPS
Affordability Calculator
$111,800
Estimated monthly payment
$2,975/mo
Principal $447,200 · Est. interest $623,884 over 30 yrs
Neighborhood Market Statistics
How this home compares to active listings in CHESTER, MD
- $561,111
- Median Listing Price
- 58
- Median Days on Market
- 1,900
- Median Sq Ft
- $279
- Median Price / Sq Ft
- 67
- Active Listings
- This home’s price is right around the area median.
- Its price per sq ft is 30% above the area median.
Market statistics compiled from active EXIT Realty® and MLS listings in CHESTER, MD.
Location

Getting Around
Points of Interest in CHESTER, MD
Showing the CHESTER area map.
Nearby Schools
Stevensville Middle School
Secondary · 1.4 mi away
Kent Island Elementary School
Elementary · 1.5 mi away
Bayside Elementary School
Elementary · 1.6 mi away
The Kinder Garden
School · 1.9 mi away
Matapeake Middle School
Secondary · 2.0 mi away
Matapeake Elementary School
Elementary · 2.1 mi away
Kent Island High School
Secondary · 2.3 mi away
Christ Episcopal Church Day School
School · 2.3 mi away
Lighthouse Christian Academy
School · 2.5 mi away
Grasonville Elementary School
Elementary · 5.8 mi away
New Covenant Christian Academy
School · 8.1 mi away
Naval Academy Primary School
Elementary · 9.4 mi away
In Faith Christian School
School · 9.6 mi away
Cape St Claire Elementary School
Elementary · 9.6 mi away
St. Margaret's Episcopal Church
School · 9.8 mi away
Eastport Elementary School
Elementary · 10.0 mi away
Broadneck High School
Secondary · 10.1 mi away
Windsor Farm Elementary School
Elementary · 10.1 mi away
St Anne's School of Annapolis
Elementary · 10.2 mi away
Hillsmere Elementary
Elementary · 10.2 mi away
Commute Calculator
Nearby Homes
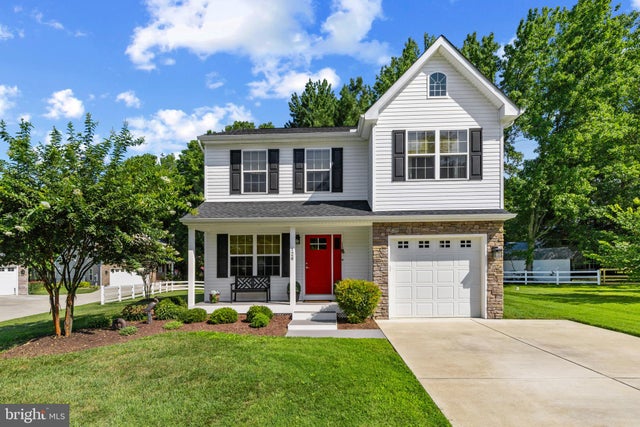


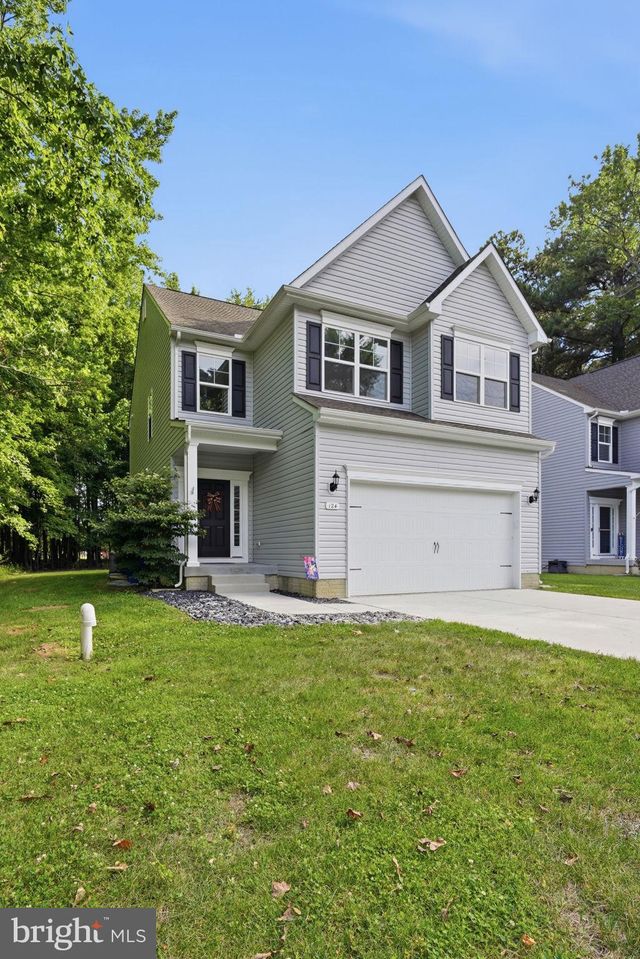

Similar Homes Nearby
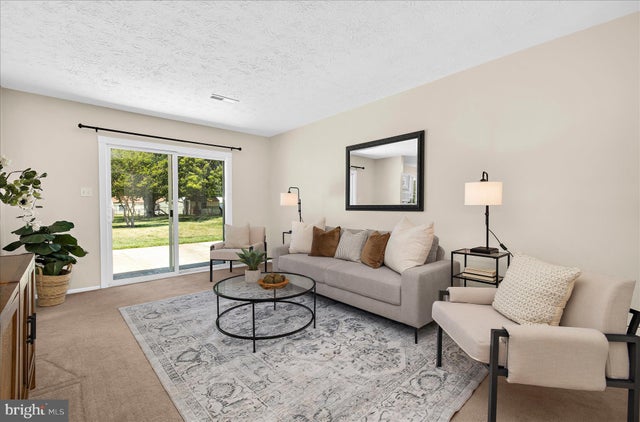



Similar Home Values
Comparable nearby listings and their asking prices.
| Address | Price | Beds | Baths | Sq Ft |
|---|---|---|---|---|
| 2645 COX NECK ROAD, CHESTER, MD | $399,500 | 3 | 2 | 1,192 |
| 208 BLENNY LANE, CHESTER, MD | $414,900 | 3 | 4 | 1,899 |
| 807 AUCKLAND WAY, CHESTER, MD | $425,500 | 3 | 4 | 2,100 |
| 1906 HARBOR DRIVE, CHESTER, MD | $429,900 | 4 | 2 | 1,750 |
| 106 BODYS NECK ROAD, CHESTER, MD | $435,000 | 3 | 3 | 1,595 |
| 1340 QUEEN ANNE DRIVE, CHESTER, MD | $439,900 | 3 | 2 | 1,248 |
Moving Cost Estimate
EXIT Agents in CHESTER


Listing Courtesy: Coldwell Banker Realty - 4102638686