

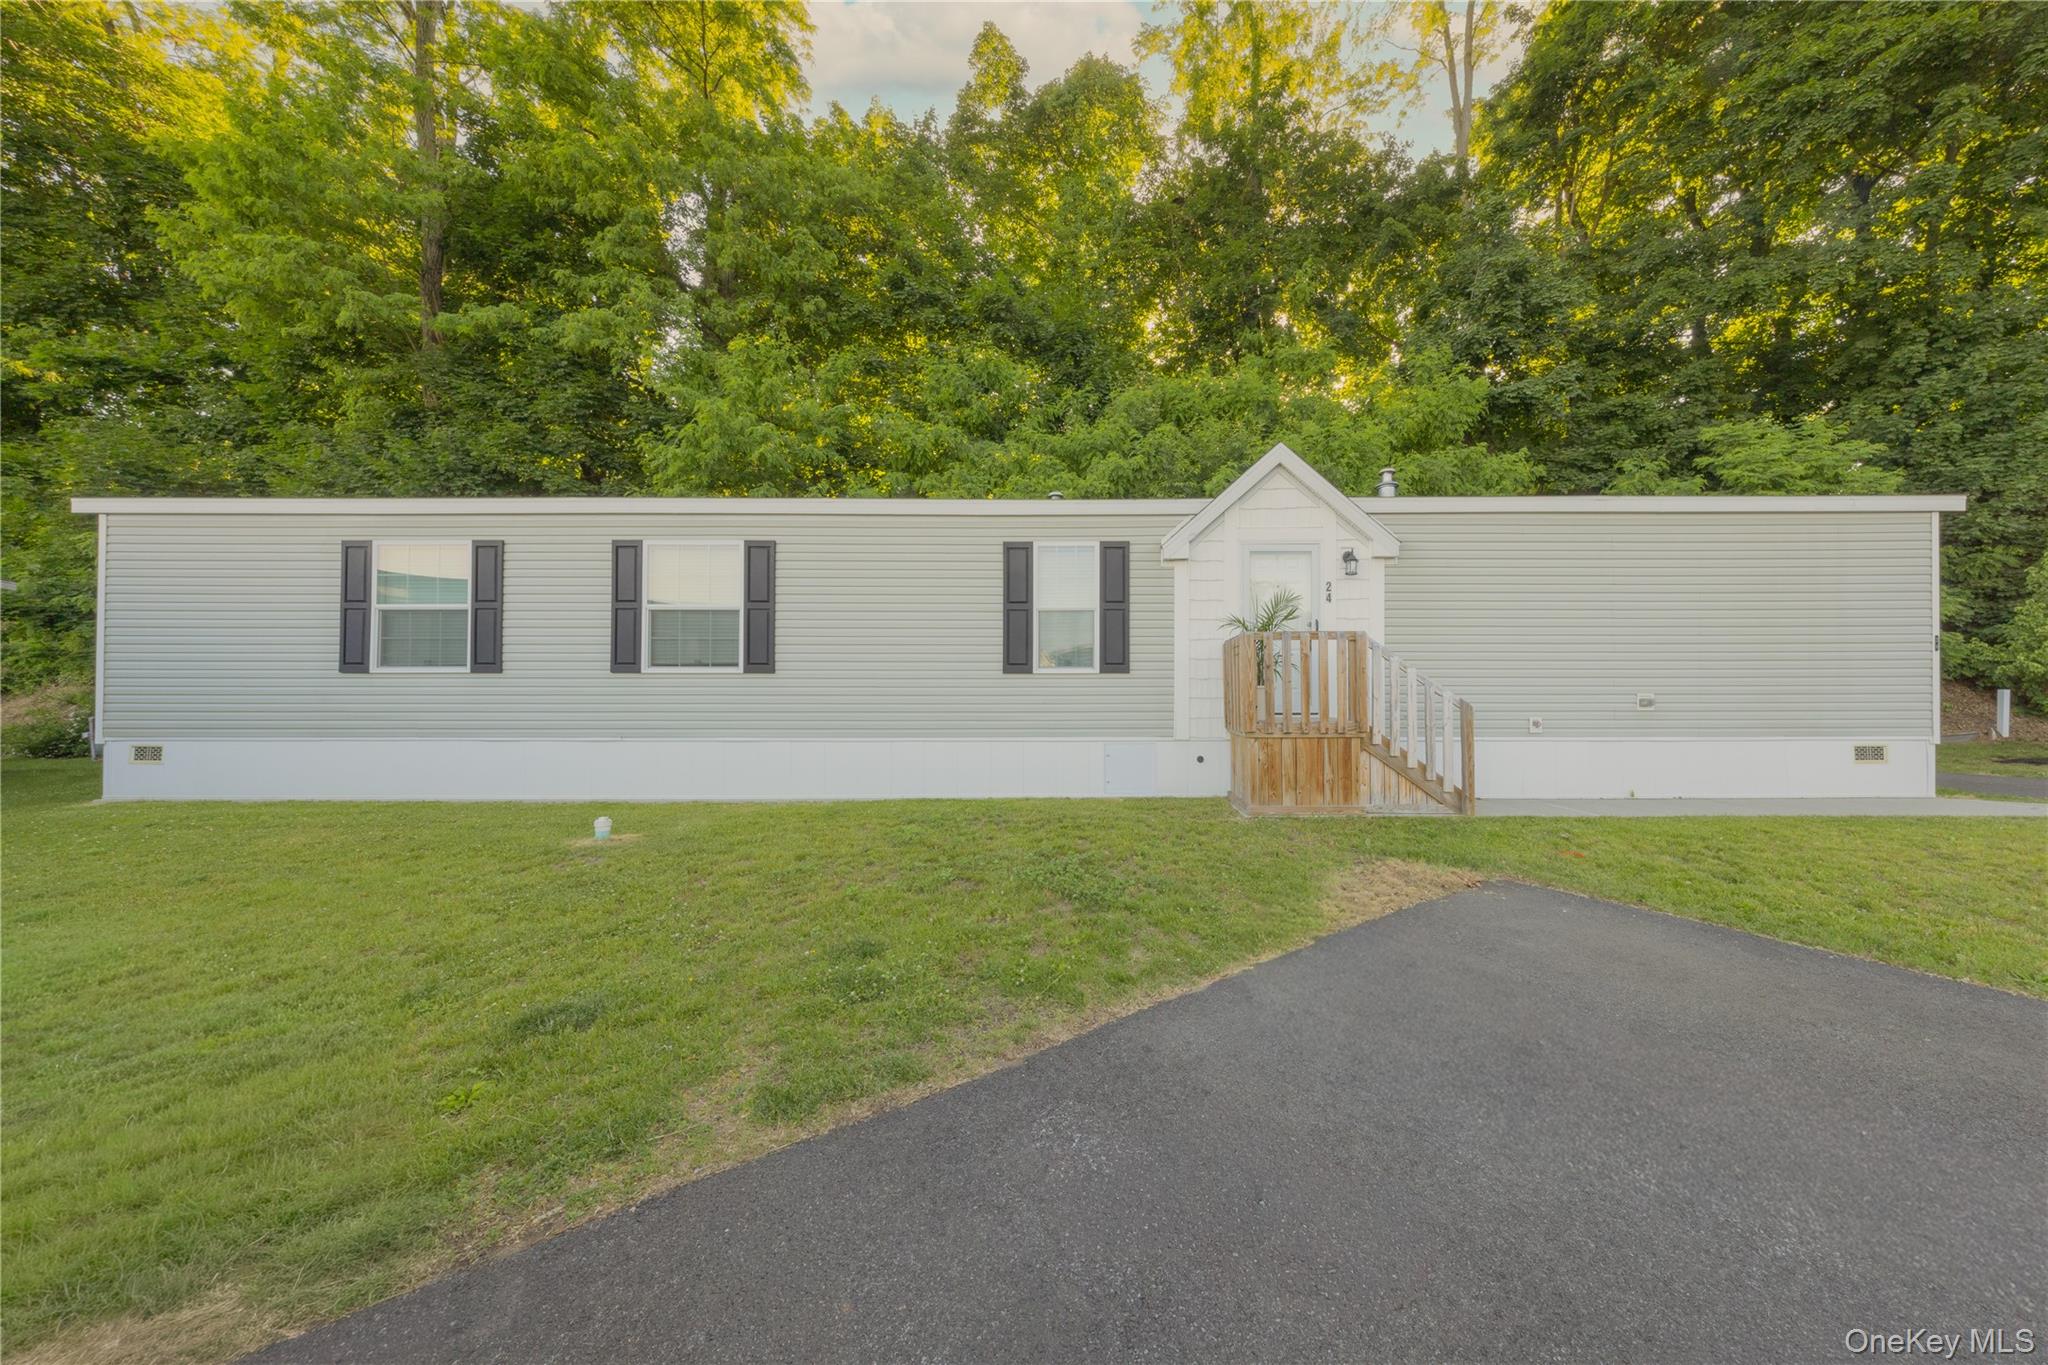
24 Leeward Lane, Stony Point, NY 10980
Rockland County
Key Facts
Description
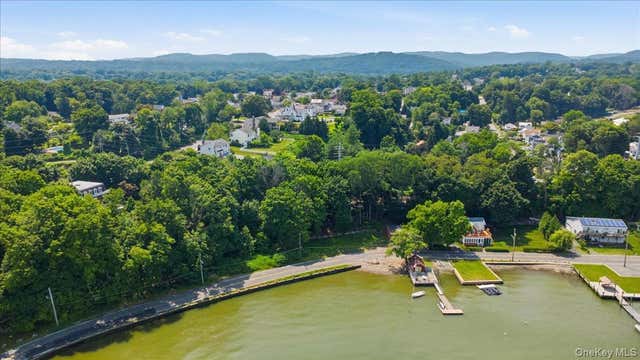
Beautiful Modern Manufactured Home on the Hudson River in Historic Stony Point! Discover the perfect blend of comfort, convenience, and scenic beauty in this stunning 3-year-young manufactured home nestled along the Hudson River in historic Stony Point. Offering 3 spacious bedrooms and 2 full baths, this bright, open floorplan home is designed for modern living. Enjoy a spacious eat-in kitchen featuring a large center island with seating, complemented by a separate dining area ideal for family meals or entertaining guests. This home delivers the gift of affordable homeownership with many thoughtful amenities. The community enhances your lifestyle with a private boat slip, breathtaking Hudson River views, a playground, and is perfectly situated across from Vincent A. Clark Park, which includes a pavilion, picnic tables, and an additional playground, all along the river. Monthly lot fee of $1,858 covers property taxes, landscaping, snow removal, trash, exterior maintenance, and recycling, ensuring stress-free living. Experience all that the Town of Stony Point has to offer: a town pool, 12 parks including the Veterans Memorial Park, a summer outdoor Concert Series at Riverfront Park, Patriot Paws Dog Park, and proximity to Patriot Hills Golf Club. Nature lovers will appreciate being close to Harriman State Park—the second-largest state park in New York—and part of the Appalachian Trail, complete with lakes, camping, and hiking trails. For commuters and convenience seekers, enjoy easy access to the Palisades Interstate Parkway, the Mario Cuomo Bridge, the ferry, and a variety of shopping and restaurant options. This home offers an unparalleled lifestyle in a vibrant community—embrace affordable riverside living with all the comforts and amenities you desire.
Property Information
Property Type
Residential
Sub-Type
Manufactured Home
Structure Type
Manufactured House
Year Built
2023
Living Area
1,056 sq ft
Parking Spaces
2
Days on Market
38
MLS® Listing#
1008207
Property Features
Interior
Exterior
Appliances
Cooling
Heating
Flooring
Parking
Laundry
Community
Utilities
Sewer
Water Source
Rooms
- First
- First
- Bathroom 2First
- Bedroom 2First
- Bedroom 3First
- Dining RoomFirst
- KitchenFirst
- LaundryFirst
- Living RoomFirst
Schools
- Elementary:
- Stony Point Elementary School
- Middle:
- James A Farley Elementary School
- High:
- North Rockland High School
Financial Details
HOA
$1,858 / Monthly
Annual Taxes
$1,858
Directions
After turning into Ba Mar, turn right onto Leeward Lane. Bear right all the way around the bend and the first house on the right is #24, facing the long way to the street. Park next to the house on the right or in spot #24.
Affordability Calculator
$25,800
Estimated monthly payment
$687/mo
Principal $103,200 · Est. interest $143,973 over 30 yrs
Neighborhood Market Statistics
How this home compares to active listings in Stony Point, NY
- $809,756
- Median Listing Price
- 61
- Median Days on Market
- 1,866
- Median Sq Ft
- $470
- Median Price / Sq Ft
- 232
- Active Listings
- This home’s price is 84% below the area median.
- Its price per sq ft is 74% below the area median.
Market statistics compiled from active EXIT Realty® and MLS listings in Stony Point, NY.
Location

Points of Interest in Stony Point, NY
Showing the Stony Point area map.
Nearby Schools
Circle of Friends Nursery
School · 0.8 mi away
West Haverstraw Elementary School
Elementary · 1.0 mi away
Cricket Town School
School · 1.1 mi away
Stony Point Elementary School
Elementary · 1.1 mi away
James A Farley Elementary School
Elementary · 1.2 mi away
North Rockland High School
Secondary · 1.2 mi away
St Gregory Barbarigo School
School · 1.5 mi away
North Rockland Central School District
Secondary · 1.5 mi away
Gerald F Neary Elementary School
Elementary · 1.9 mi away
St Peter's School
School · 1.9 mi away
Haverstraw Elementary School
Secondary · 2.1 mi away
Sunset Nursery School
School · 2.1 mi away
North Rockland High School
Secondary · 2.2 mi away
Thiells Elementary School
Elementary · 2.4 mi away
Head Start of Rockland
School · 2.5 mi away
Hendrick Hudson School District
School · 2.6 mi away
Buchanan-Verplanck Pta
Elementary · 2.6 mi away
Frank G Lindsey Elementary School
Elementary · 2.7 mi away
Hendrick Hudson High School
Secondary · 2.9 mi away
Fieldstone Middle School
Secondary · 2.9 mi away
Commute Calculator
Nearby Homes
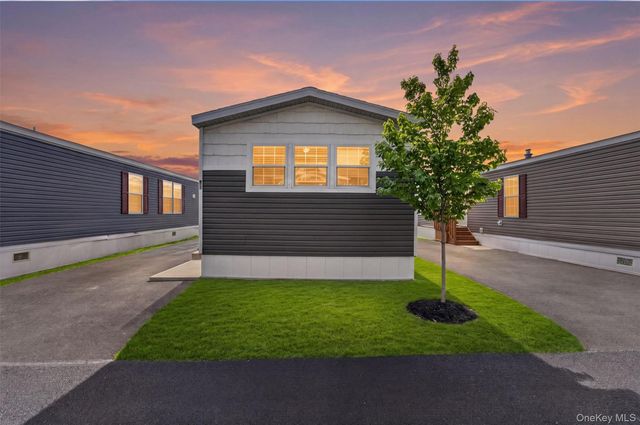


Similar Homes Nearby
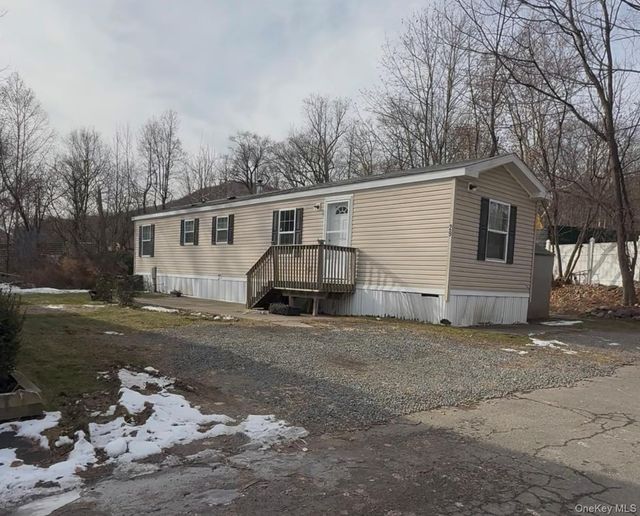
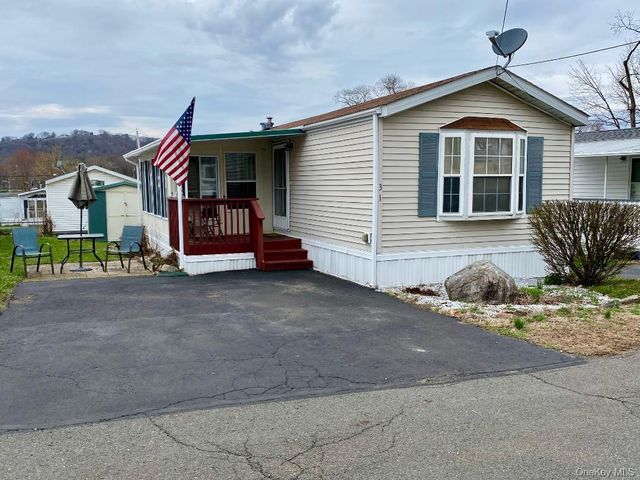

Similar Home Values
Comparable nearby listings and their asking prices.
| Address | Price | Beds | Baths | Sq Ft |
|---|---|---|---|---|
| 451 Call Hollow Unit29 Road, Stony Point, NY | $98,900 | 2 | 1 | 875 |
| 31 N Mountainview MHP, Stony Point, NY | $119,900 | 2 | 1 | 960 |
| 22 Prospect Street, Whitney Point, NY | $142,900 | 2 | 2 | 1,120 |
| 11 Windward Way, Stony Point, NY | $147,000 | 3 | 2 | 1,056 |
| 30 Windward Way, Stony Point, NY | $147,000 | 3 | 2 | 1,056 |
| 34 Windward Way, Stony Point, NY | $148,900 | 3 | 2 | 1,152 |
Moving Cost Estimate
EXIT Agents in Stony Point


Listing Courtesy: Keller Williams Hudson Valley - 8456390300
Presented by: Susan E Trugman
 Fair Housing Notice