

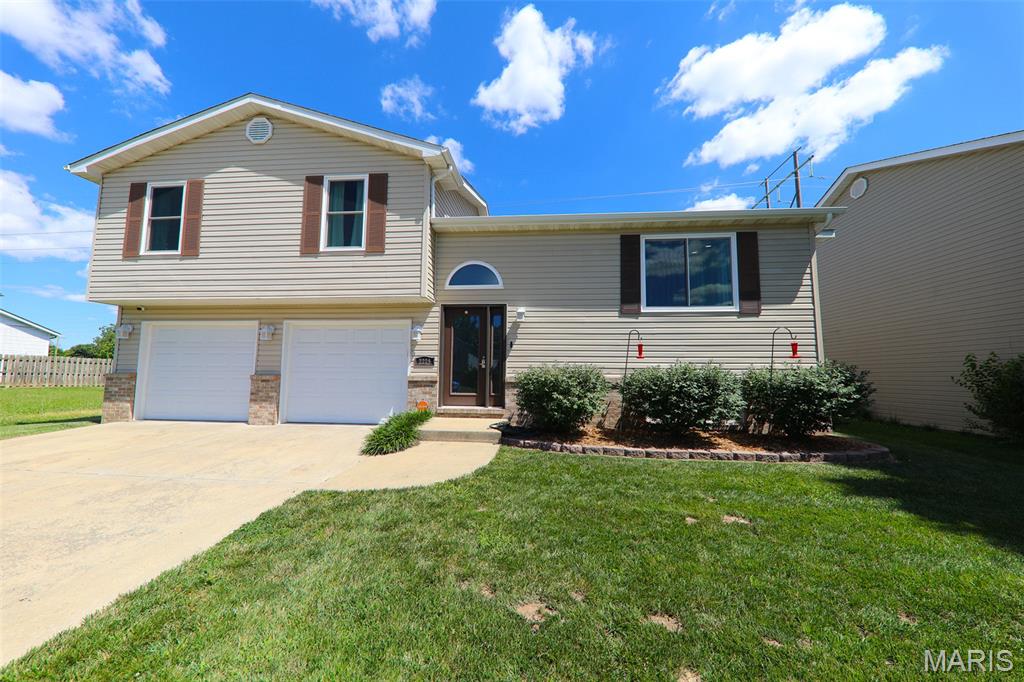
2229 Hunters Point Drive, Granite City, IL 62040
Hunters Point · Madison County
Key Facts
Description
STUNNING 4 bedroom, 3 bath home with exceptional indoor and outdoor living. Welcome home to this beautifully maintained residence featuring and inviting and open floor plan designed for comfortable living and entertaining. The updated kitchen boasts 42" custom cabinetry, quartz countertops, a center island and abundant workspace, flowing seamlessly into the living room highlighted by a cozy fireplace. A bright and airy sunroom addition completed in 2023 provides the perfect space to relax and enjoy views of the back yard year round. The finished lower level offers a large family room wired for surround sound, a fourth bedroom, laundry and storage space. Step outside to your own back yard retreat featuring a tiered floating deck with some composite decking, an expansive stamped patio and gazebo - ideal for outdoor gatherings. Additional outdoor is a playhouse and the peace of mind of a kohler generator. Roof -2020, HVAC - 2023 and water heater 2026. Sunroom with steel roof 2023. Ice maker does not work. Buyer to verify all information provided as it is gathered from various sources.
Property Information
Property Type
Residential
Sub-Type
Single Family Residence
Structure Type
House
Year Built
2007
Living Area
2,145 sq ft
Lot Size
0.24 acres
Garage Spaces
2
Ownership
Private
Days on Market
12
MLS® Listing#
26036628
Property Features
Interior
Appliances
Cooling
Heating
Flooring
Fireplace
Pool
Parking
Laundry
Patio
Fencing
Lot Features
Construction
Foundation
Windows
Other Structures
Utilities
Sewer
Water Source
Rooms
- Main
- 13.8x13Upper
- BathroomUpper
- Bathroom 3Lower
- Bedroom 210.5x11.8Upper
- Bedroom 310x11.9Upper
- Bedroom 410x12Lower
- Dining Room13x13.4Main
- Family Room13.5x15Lower
- Kitchen10x13Main
- Living Room15.5x13.3Main
Schools
- Elementary:
- GRANITE CITY DIST 9
- Middle:
- GRANITE CITY DIST 9
- High:
- Granite City
Financial Details
HOA
None
Annual Taxes
$4,229
Tax year 2024
Parcel Number
22-2-20-16-13-301-012
Affordability Calculator
$58,000
Estimated monthly payment
$1,544/mo
Principal $232,000 · Est. interest $323,661 over 30 yrs
Neighborhood Market Statistics
How this home compares to active listings in Granite City, IL
- 51
- Median Days on Market
- 1,301
- Median Sq Ft
- $115
- Median Price / Sq Ft
- 318
- Active Listings
- Its price per sq ft is 18% above the area median.
Market statistics compiled from active EXIT Realty® and MLS listings in Granite City, IL.
Location
- 2229 Hunters Point Drive, Granite City, IL 62040
Getting Around
Points of Interest in Granite City, IL
Showing the Granite City area map.
Nearby Schools
Wilson Elementary School
Elementary · 0.3 mi away
Granite City Early Childhood Center
School · 0.5 mi away
St John Lutheran Pre-School
School · 0.6 mi away
Holy Family Catholic School
School · 0.6 mi away
Rivers of Life Christian School
School · 0.6 mi away
Granite City School District
School · 0.8 mi away
Worthen Elementary School
Elementary · 0.9 mi away
Frohardt Elementary School
Elementary · 1.0 mi away
Granite City High School
Secondary · 1.1 mi away
Coolidge Junior High School
Secondary · 1.1 mi away
Niedringhaus Elementary School
Elementary · 1.2 mi away
Head Start
School · 1.5 mi away
St Elizabeth Church
School · 1.5 mi away
A+ World Academy
School · 1.8 mi away
Grigsby Middle School
Secondary · 2.0 mi away
Maryville Elementary School
Elementary · 2.1 mi away
Central Baptist Church
School · 2.5 mi away
Bernard Long Elementary School
Elementary · 2.6 mi away
Madison Student Support Center
Elementary · 2.6 mi away
Madison Senior High School
Secondary · 2.7 mi away
Commute Calculator
Nearby Homes


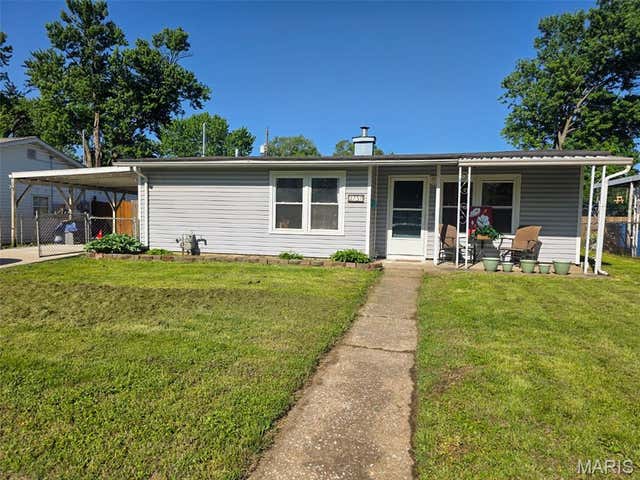

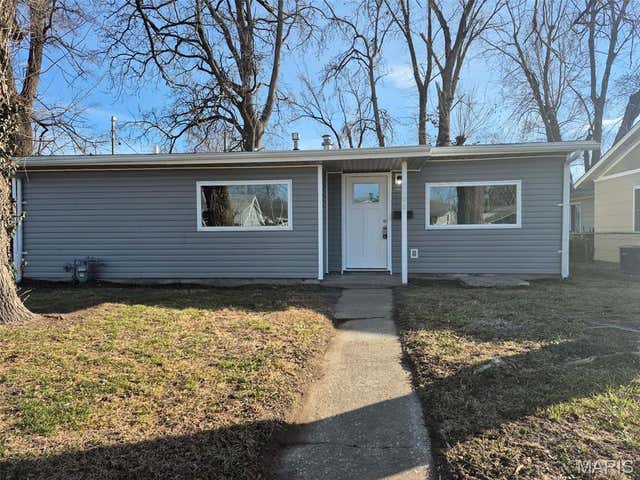
Similar Homes Nearby

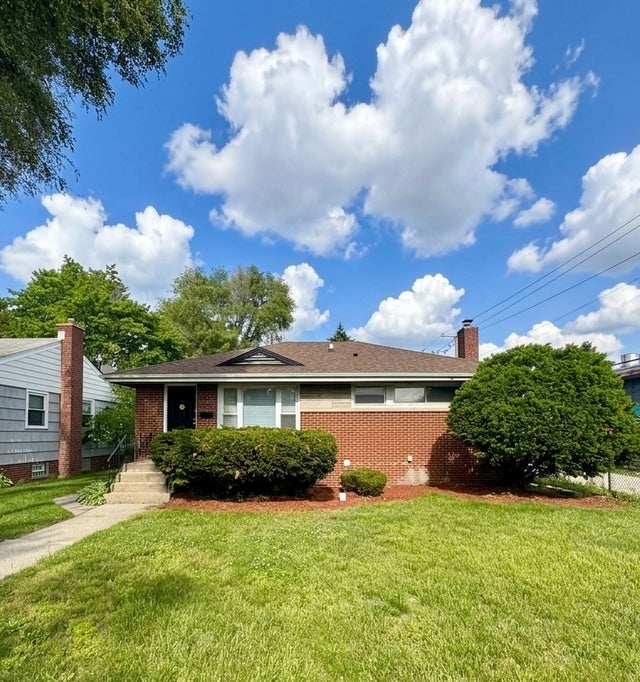


Similar Home Values
Comparable nearby listings and their asking prices.
| Address | Price | Beds | Baths | Sq Ft |
|---|---|---|---|---|
| 3232 Newell Drive, Granite City, IL | $204,000 | 3 | 2 | 1,942 |
| 461 Clyde Avenue, Calumet City, IL | $204,000 | 3 | 2 | 974 |
| 1119 Lucas Street, Calumet City, IL | $205,000 | 3 | 2 | 1,340 |
| 35 164th Street, Calumet City, IL | $205,000 | 3 | 2 | 1,239 |
| 1117 156th Place, Calumet City, IL | $208,000 | 3 | 2 | 1,200 |
| 1864 Michigan City Road, Calumet City, IL | $209,000 | 3 | 2 | 1,672 |
Moving Cost Estimate
EXIT Agents in Granite City


Listing Courtesy: RE/MAX Alliance - 6187472111
Presented by: Kim Fazio