

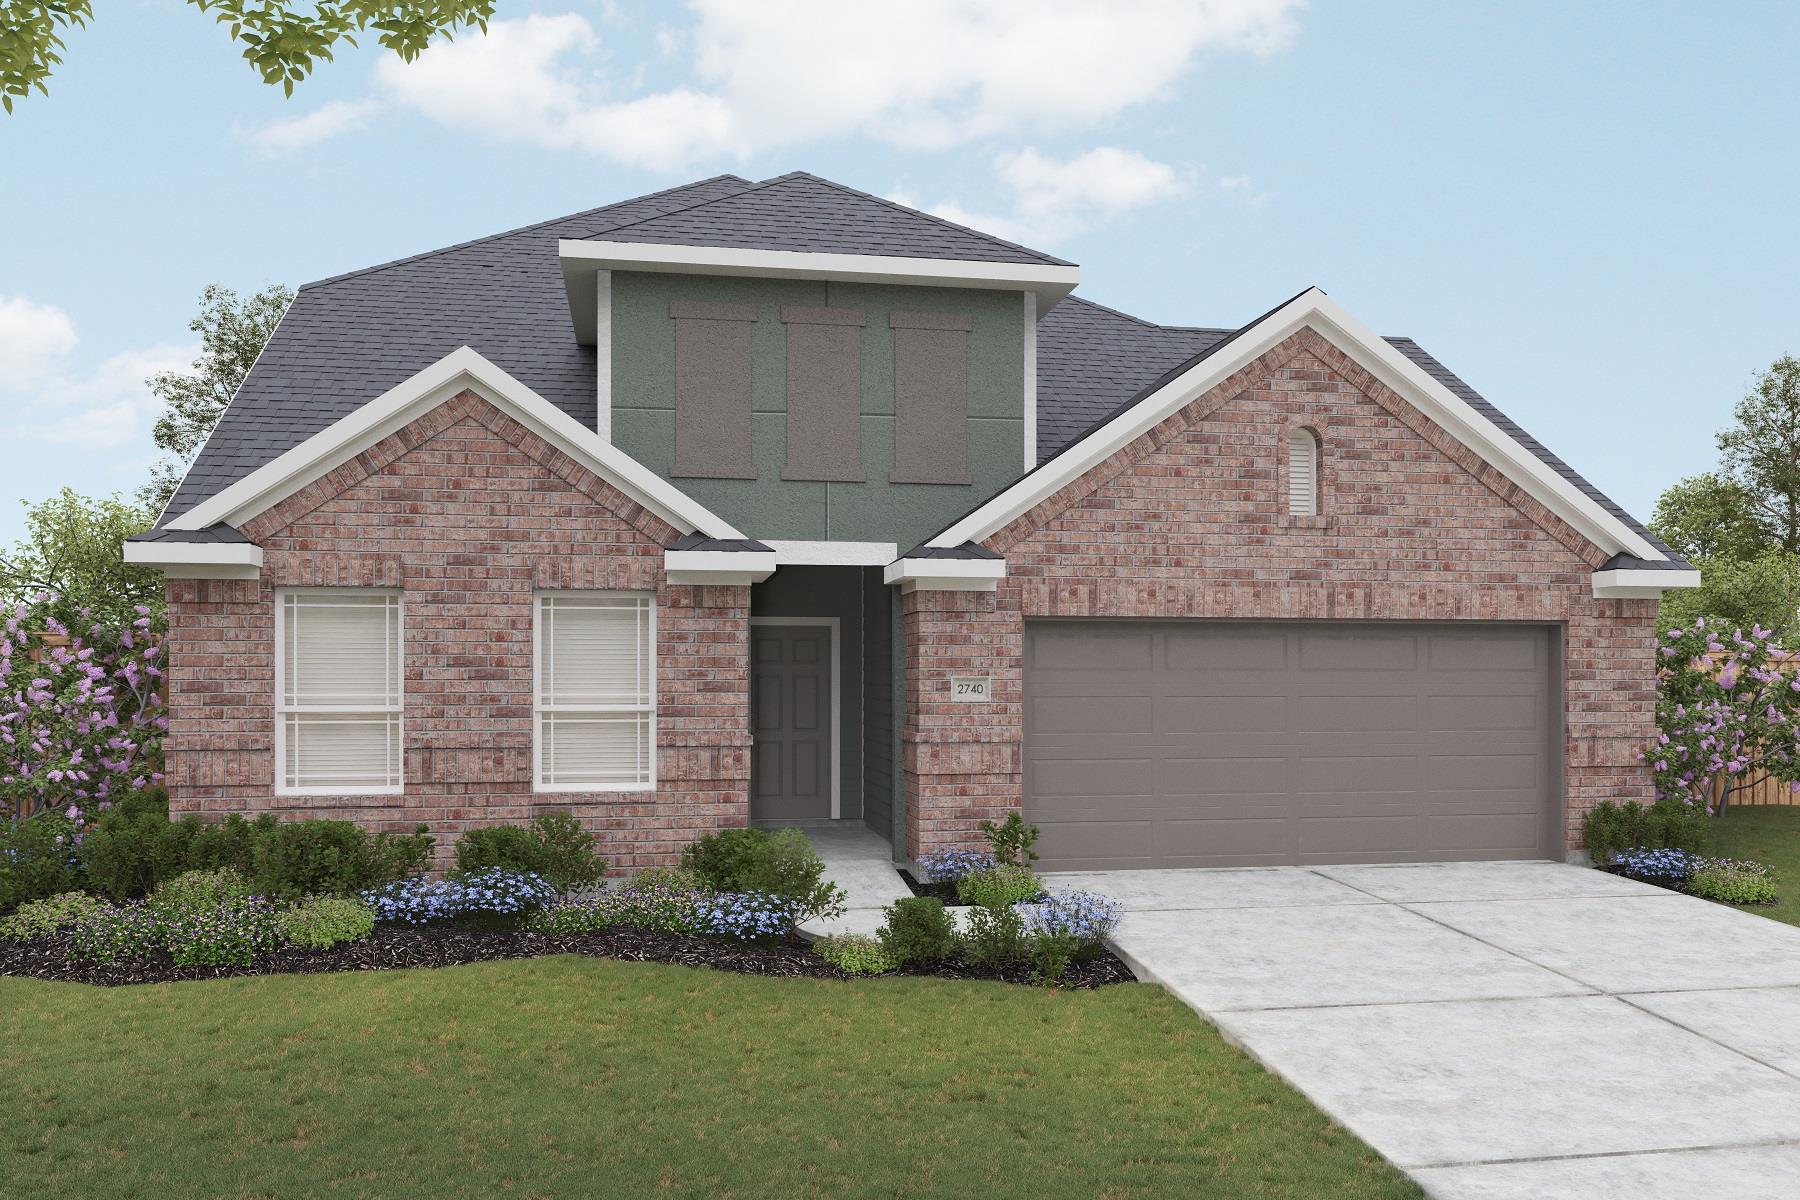
270 Mustang BND, Kyle, TX 78640
Opal Ranch · Hays County
Key Facts
Description
THE ONLY COMMUNITY IN WEST KYLE OFFERING PERSONALIZATION AT THE BEST VALUE. The Meyerson brings spacious two-story living to life with sophistication and smart design. A bright, open kitchen anchors the main level, seamlessly connected to the dining area and great room for effortless entertaining and everyday ease. The thoughtful layout allows light to flow freely through the space, creating an airy, inviting atmosphere from morning to night. The downstairs owner’s suite provides a private retreat with a luxurious bath and oversized closet. For the ultimate convenience, choose to add a door from the owner’s closet to the laundry room to make laundry day a breeze. A secondary bedroom on the main floor adds flexibility for overnight guests or multigenerational living. The included flex space can be personalized to suit your lifestyle as a playroom, home office or relaxation room. Upstairs, three more bedrooms surround a large game room that offers space for fun, creativity, and relaxation. Thoughtful storage space makes this home as functional as it is family-friendly, keeping everything in its place. With a variety of thoughtful options and a layout that adapts to your lifestyle, the Meyerson delivers both charm and convenience. Whether you’re hosting friends, enjoying quiet moments with family, or seeking a home that evolves with your needs, the Meyerson blends luxury and livability in perfect harmony.
Property Information
Property Type
Residential
Sub-Type
Single Family Residence
Year Built
2026
Living Area
2,700 sq ft
Lot Size
0.14 acres
Lot Dimensions
50X120
Garage Spaces
2
Parking Spaces
4
Ownership
Fee-Simple
Days on Market
37
MLS® Listing#
3819144
Property Features
Interior
Exterior
Appliances
Cooling
Heating
Flooring
Fireplace
Pool
Parking
Laundry
Patio
Fencing
Foundation
Roof
Other Structures
Community
Utilities
Water Source
Rooms
- Main
- Main
- KitchenMain
Schools
- Elementary:
- Kyle
- Middle:
- Laura B Wallace
- High:
- Jack C Hays
Financial Details
HOA
$850 / Annually
Opal Ranch
Annual Taxes
$8,575
Tax year 2026
Assessed Value
$349,990
Parcel Number
270 Mustang Bend
Directions
From Downtown Austin: Head south on i-35. Take exit 213 to Kyle and 150 Ranch Road. Turn right onto E. Center Street. Turn left on S. Sledge Street. The community will be on your left. The sales trailer address is 110 Palomino Park Drive.
Affordability Calculator
$77,998
Estimated monthly payment
$2,076/mo
Principal $311,992 · Est. interest $435,257 over 30 yrs
Neighborhood Market Statistics
How this home compares to active listings in Kyle, TX
- $341,189
- Median Listing Price
- 72
- Median Days on Market
- 2,012
- Median Sq Ft
- $176
- Median Price / Sq Ft
- 715
- Active Listings
- This home’s price is 14% above the area median.
- Its price per sq ft is 18% below the area median.
Market statistics compiled from active EXIT Realty® and MLS listings in Kyle, TX.
Location
- 270 Mustang BND, Kyle, TX 78640
Points of Interest in Kyle, TX
Showing the Kyle area map.
Nearby Schools
Plisd
School · 0.1 mi away
Prairie Lea School
School · 0.1 mi away
Luling Early Head Start
School · 6.7 mi away
Patriot Shooting School
School · 6.8 mi away
Luling Primary School
Elementary · 6.9 mi away
Luling Isd
School · 7.0 mi away
Leonard Shanklin Elementary School
Elementary · 7.0 mi away
Gilbert Gerdes Junior High School
Secondary · 7.1 mi away
Luling High School
Secondary · 7.1 mi away
Lockhart Montessori School
Elementary · 7.3 mi away
Pegasus School
School · 8.5 mi away
Lockhart Junior High School
Secondary · 10.3 mi away
Navarro Elementary School
Elementary · 10.7 mi away
Lockhart High School
Secondary · 10.8 mi away
Bluebonnet Elementary School
Elementary · 10.8 mi away
Clear Fork Elementary School
Elementary · 10.8 mi away
Connie's Kidz
Elementary · 10.9 mi away
Lockhart Independent School District
School · 11.7 mi away
Lockhart H S Freshman M L Cisneros Campus
School · 11.7 mi away
Plum Creek Elementary School
Elementary · 12.3 mi away
Commute Calculator
Nearby Homes
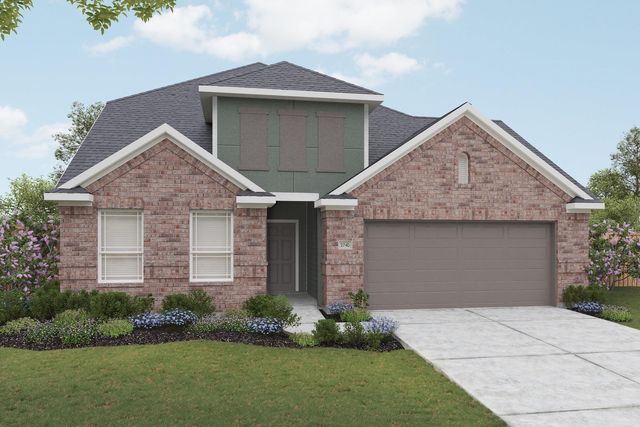
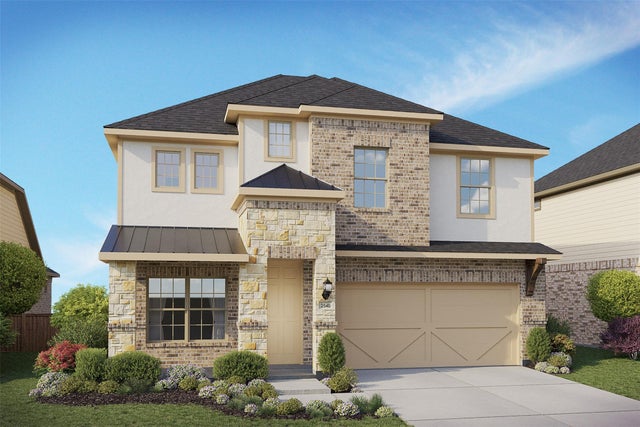


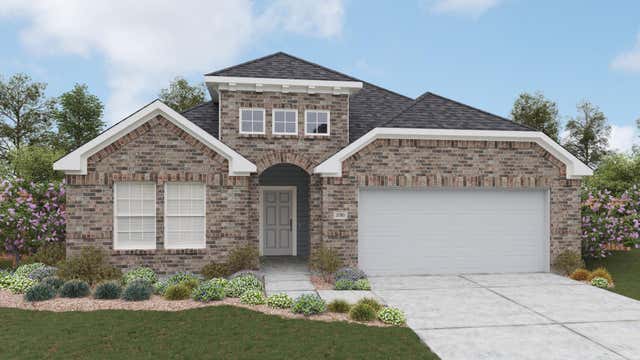

Similar Homes Nearby

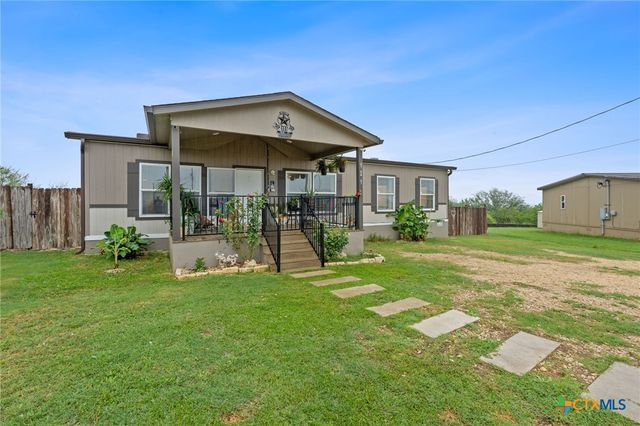

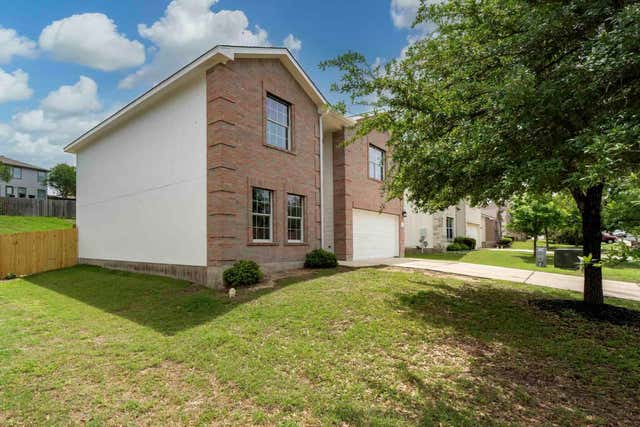


Similar Home Values
Comparable nearby listings and their asking prices.
| Address | Price | Beds | Baths | Sq Ft |
|---|---|---|---|---|
| 237 STARK, Kyle, TX | $273,999 | 4 | 3 | 1,879 |
| 121 Fate Court, Kyle, TX | $275,000 | 4 | 2 | 1,440 |
| 1548 Treeta TRL, Kyle, TX | $275,000 | 4 | 3 | 2,377 |
| 208 Dandelion LOOP, Kyle, TX | $278,500 | 4 | 3 | 2,392 |
| 284 Palestine TRL, Kyle, TX | $278,990 | 4 | 2 | 1,470 |
| 245 Peppergrass CV, Kyle, TX | $279,000 | 4 | 3 | 2,101 |
Moving Cost Estimate
EXIT Agents in Kyle


Listing Courtesy: Brightland Homes Brokerage - (512) 330-9366
Last Updated: 2026-05-06