

2509 Hollon Drive, Caddo Mills, TX 75135
North Ridge Add Sections 1, 2, 3 · Hunt County
Key Facts
Description
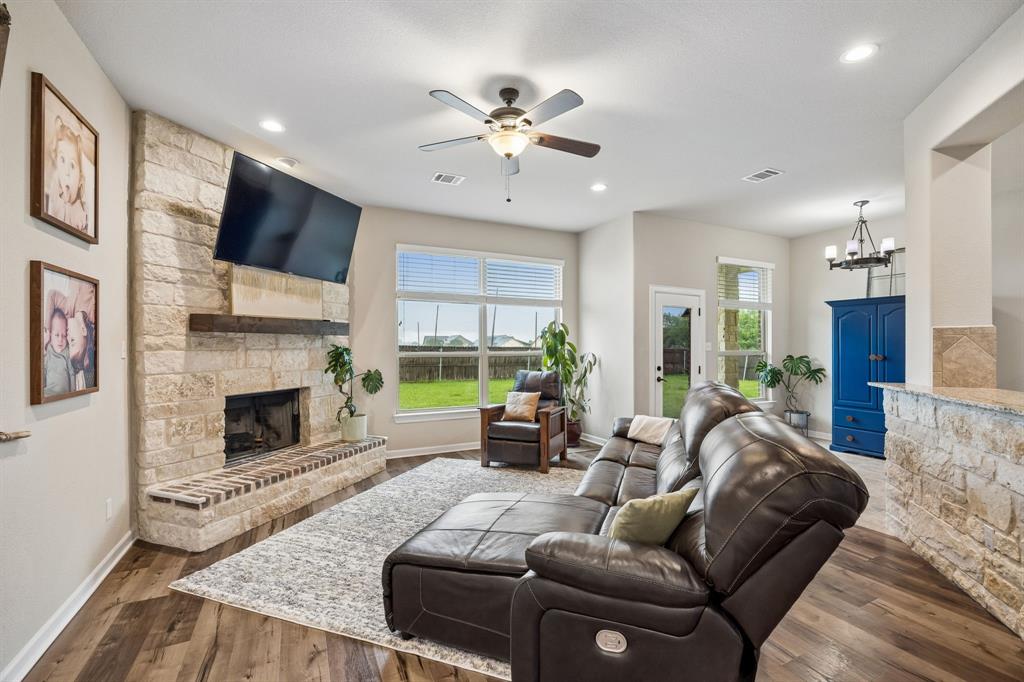
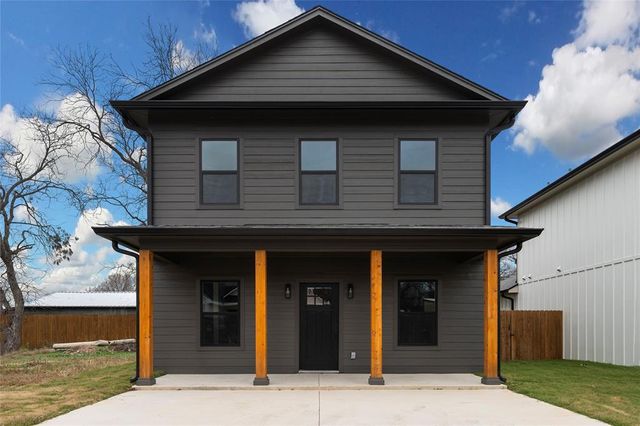
This charming home welcomes you through a beautiful wooden front door with glass panels into a bright, open-concept interior featuring tall ceilings and warm wood flooring throughout the main living areas and all bedrooms. The inviting layout centers around a cozy wood-burning stone fireplace with a rustic wood mantle, while the functional kitchen offers granite counters and stainless steel appliances. The spacious master suite, complete with a generous walk-in closet, is thoughtfully separated from the secondary bedrooms for added privacy. The striking stone and brick facade, wood-look garage doors, and beautiful uplighting around the front exterior create excellent curb appeal. Outside, the generous one third acre lot provides a large private yard and expansive patio ideal for entertaining or relaxing, along with a vegetable garden, automatic sprinklers and a storage shed that conveys with the property. A vast pasture stretches just behind the home, adding to the open, peaceful, country feel. With a brand-new roof installed in 2024 and no HOA, this home sits in a highly regarded school district and truly captures the spirit of olden days where great neighbors look out for one another and build a genuine sense of community beyond just a house.
Property Information
Property Type
Residential
Sub-Type
Single Family Residence
Year Built
2017
Living Area
1,709 sq ft
Lot Size
0.34 acres
Garage Spaces
2
Days on Market
54
MLS® Listing#
21283527
Property Features
Interior
Exterior
Appliances
Cooling
Heating
Flooring
Fireplace
Parking
Fencing
Foundation
Roof
Windows
Security
Utilities
Sewer
Water Source
Schools
- Elementary:
- Frances And Jeannette Lee
- Middle:
- Caddomills
- High:
- Caddomills
- District:
- Caddo Mills ISD
Financial Details
Annual Taxes
$7,544
Parcel Number
126576
Directions
From I-30, head north on FM 36, turn right onto Highway 66 and continue past the downtown area, then turn left onto Northrock Drive by Bucky's Cafe, and finally turn left onto Hollon Drive to reach the home.
Affordability Calculator
$67,800
Estimated monthly payment
$1,804/mo
Principal $271,200 · Est. interest $378,348 over 30 yrs
Neighborhood Market Statistics
How this home compares to active listings in Caddo Mills, TX
- $352,273
- Median Listing Price
- 78
- Median Days on Market
- 1,992
- Median Sq Ft
- $176
- Median Price / Sq Ft
- 152
- Active Listings
- This home’s price is 4% below the area median.
- Its price per sq ft is 13% above the area median.
Market statistics compiled from active EXIT Realty® and MLS listings in Caddo Mills, TX.
Location
Map is currently unavailable for this location.
Points of Interest in Caddo Mills, TX
Showing the Caddo Mills area map.
Commute Calculator
Nearby Homes


Similar Homes Nearby
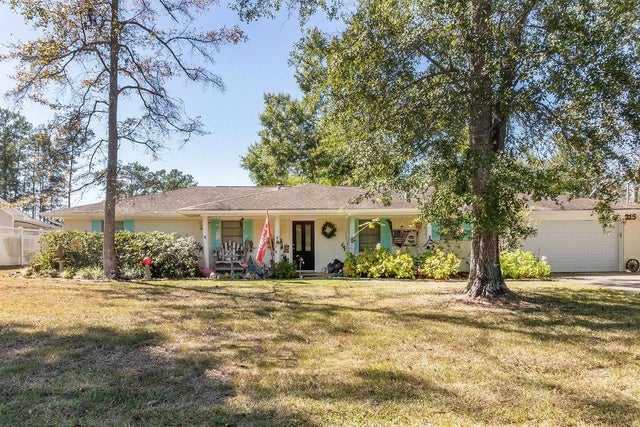
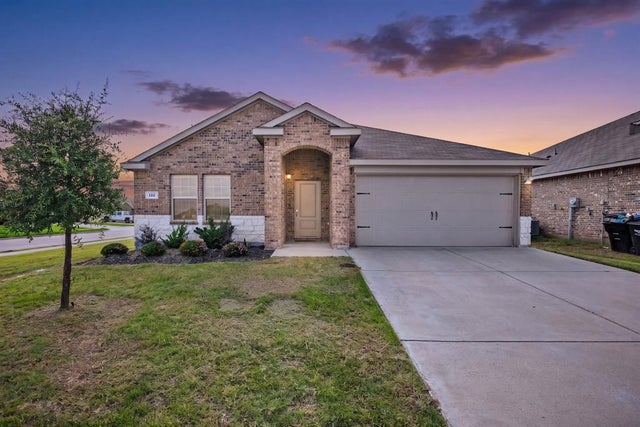
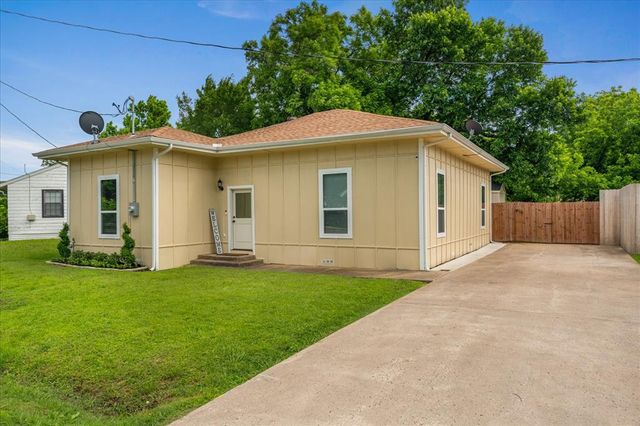
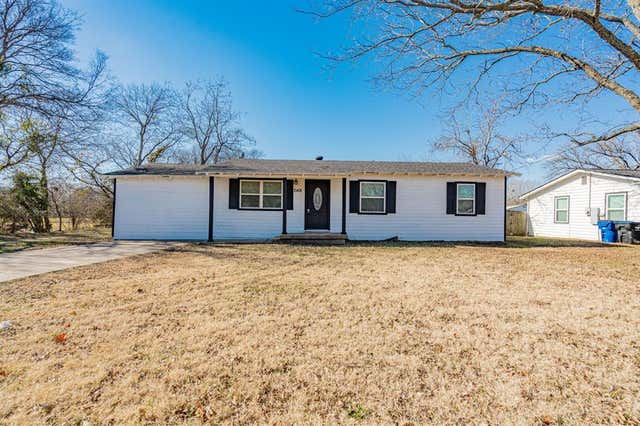

Similar Home Values
Comparable nearby listings and their asking prices.
| Address | Price | Beds | Baths | Sq Ft |
|---|---|---|---|---|
| 215 W Wildwood Drive N, Village Mills, TX | $244,900 | 3 | 2 | 1,763 |
| 122 Admiral Lane, Caddo Mills, TX | $245,000 | 4 | 2 | 1,575 |
| 2206 Drake Street, Caddo Mills, TX | $249,500 | 4 | 2 | 1,588 |
| 2401 Gilmer Street, Caddo Mills, TX | $255,000 | 4 | 2 | 1,296 |
| 307 Live Oak Trail, Valley Mills, TX | $259,900 | 3 | 3 | 1,266 |
| 2206 Kaitlyn Circle, Caddo Mills, TX | $259,900 | 3 | 2 | 1,479 |
Moving Cost Estimate
EXIT Agents in Caddo Mills


Listing Courtesy: EXP REALTY - 214-402-4980
Presented by: Melodie Watts
Last Updated: 2026-05-28