

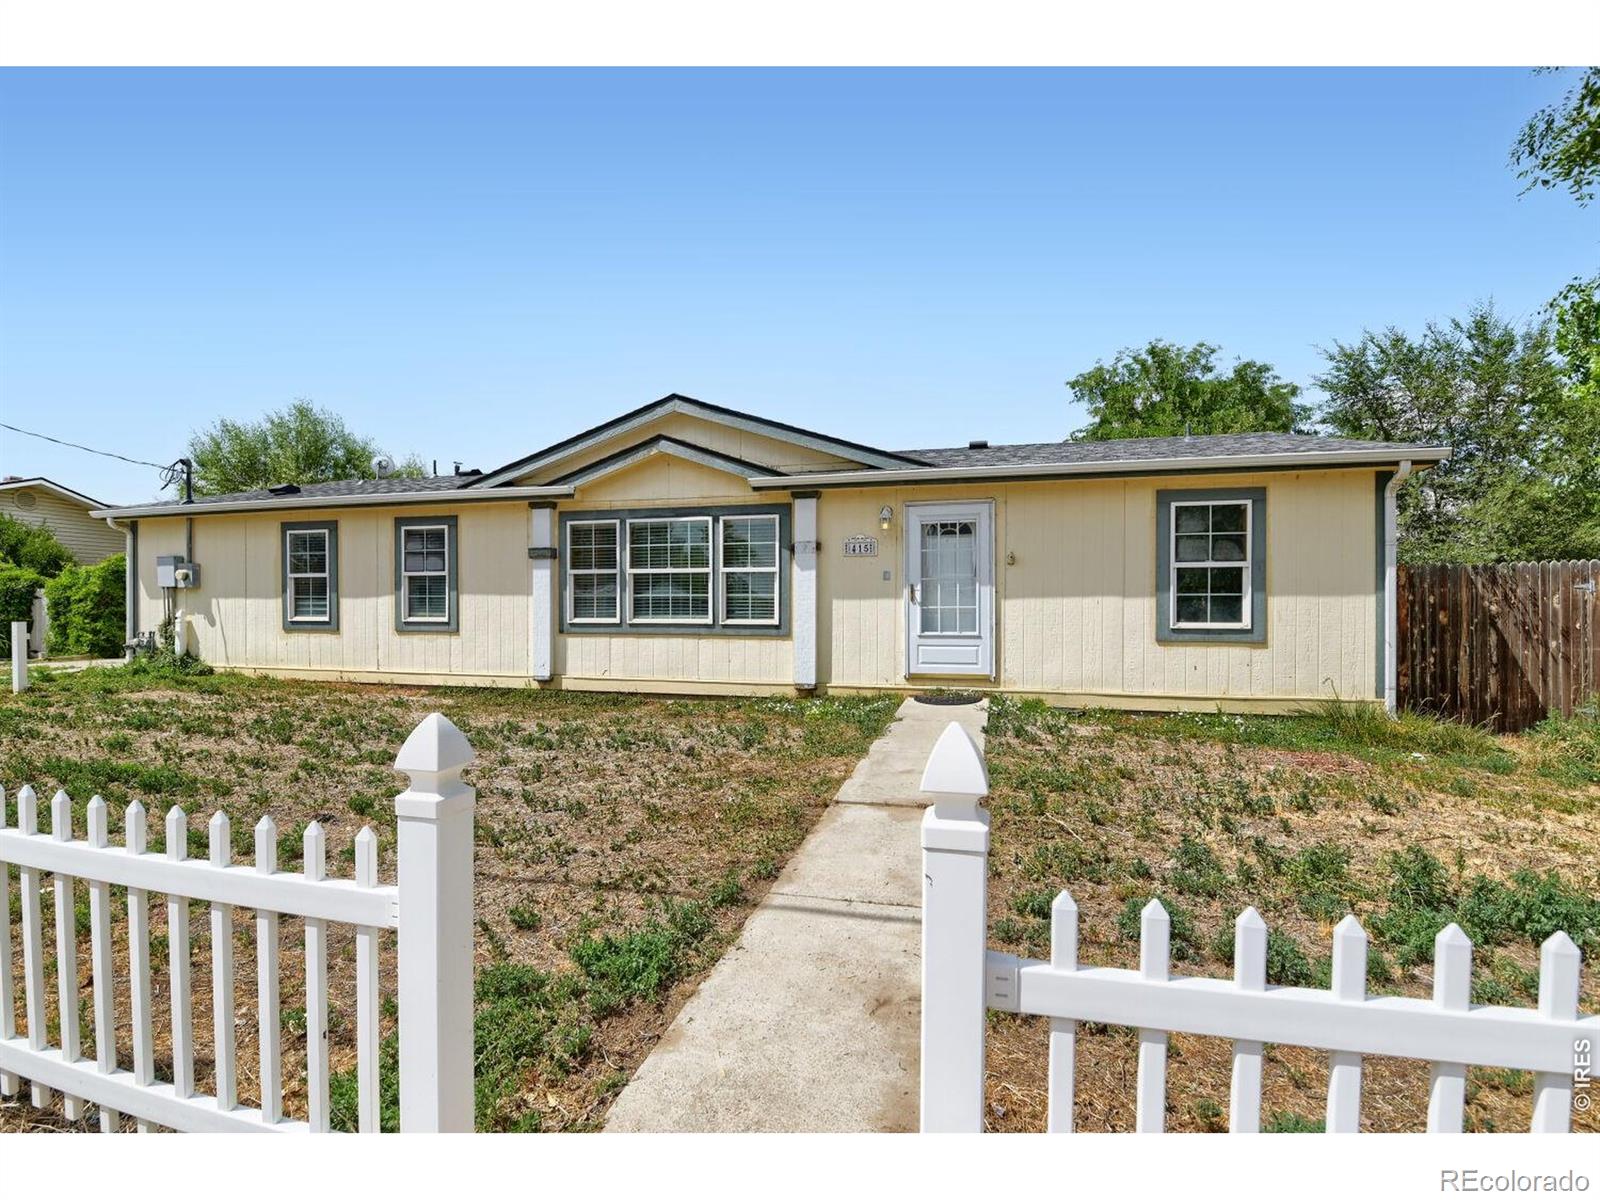
415 E Woodward Avenue, Keenesburg, CO 80643
Haley Sub · Weld County
Key Facts
Description
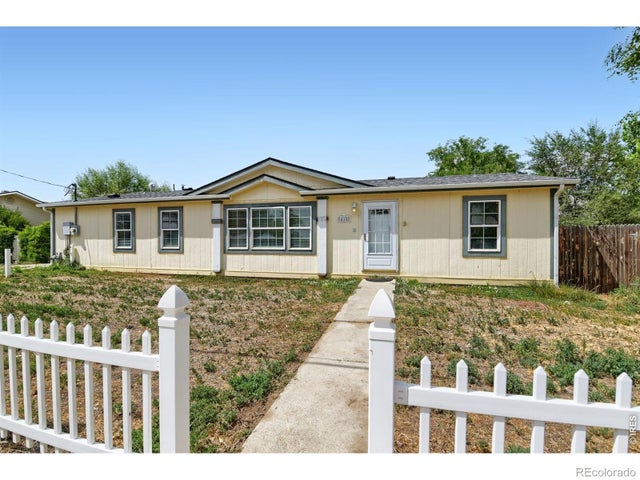
Discover small-town living with room to grow at 415 E Woodward Avenue! This 3-bedroom, 2-bath ranch-style modular home offers 1,510 square feet of comfortable, single-level living on a generous .22-acre lot in the heart of Keenesburg-with no HOA. Newer vinyl flooring flows throughout the home, while the interior was painted and the roof replaced in 2021. The exterior is also scheduled to be freshly painted in the coming weeks, giving buyers a head start while still leaving plenty of opportunity to add their own style and build equity over time. Outside, the mostly fenced lot provides space for pets, gardening, outdoor entertaining, or future improvements. Off-street parking and RV electrical hookups add valuable flexibility for recreational vehicles, trailers, and additional toys. A rented Culligan water-softening system is currently in place. Keenesburg offers the charm and breathing room of a close-knit agricultural community while benefiting from continued residential and commercial growth along the I-76 corridor. Planned development includes additional retail and commercial opportunities, while local parks, schools, community events, and the nearby Wild Animal Sanctuary contribute to the area's distinct character. Located approximately 20 miles from Denver International Airport and about 40 miles northeast of Denver, this property presents an attainable opportunity for buyers seeking more space, fewer restrictions, and convenient access to the metro area. Bring your ideas and unlock the potential of this spacious in-town property!
Property Information
Property Type
Residential
Sub-Type
Single Family Residence
Structure Type
House
Year Built
1997
Living Area
1,510 sq ft
Lot Size
0.22 acres
Ownership
Individual
Zoning
RE
Days on Market
1
MLS® Listing#
IR1064652
Property Features
Appliances
Cooling
Heating
Flooring
Basement
Fencing
Construction
Roof
Windows
Security
Utilities
Sewer
Water Source
Rooms
- Bedroom11 x 9Main
- Bedroom11 x 10Main
- Bedroom12 x 13Main
- Dining Room14 x 15Main
- Kitchen10 x 9Main
- Laundry8 x 9Main
- Living Room18 x 12Main
Schools
- Elementary:
- Other
- Middle:
- Other
- High:
- Other
Financial Details
HOA
None
Annual Taxes
$1,722
Tax year 2025
Parcel Number
R7367198
Affordability Calculator
$66,000
Estimated monthly payment
$1,756/mo
Principal $264,000 · Est. interest $368,303 over 30 yrs
Neighborhood Market Statistics
How this home compares to active listings in Keenesburg, CO
- $607,143
- Median Listing Price
- 56
- Median Days on Market
- 1,957
- Median Sq Ft
- $289
- Median Price / Sq Ft
- 89
- Active Listings
- This home’s price is 46% below the area median.
- Its price per sq ft is 24% below the area median.
Market statistics compiled from active EXIT Realty® and MLS listings in Keenesburg, CO.
Location
Map is currently unavailable for this location.
Points of Interest in Keenesburg, CO
Showing the Keenesburg area map.
Commute Calculator
Nearby Homes


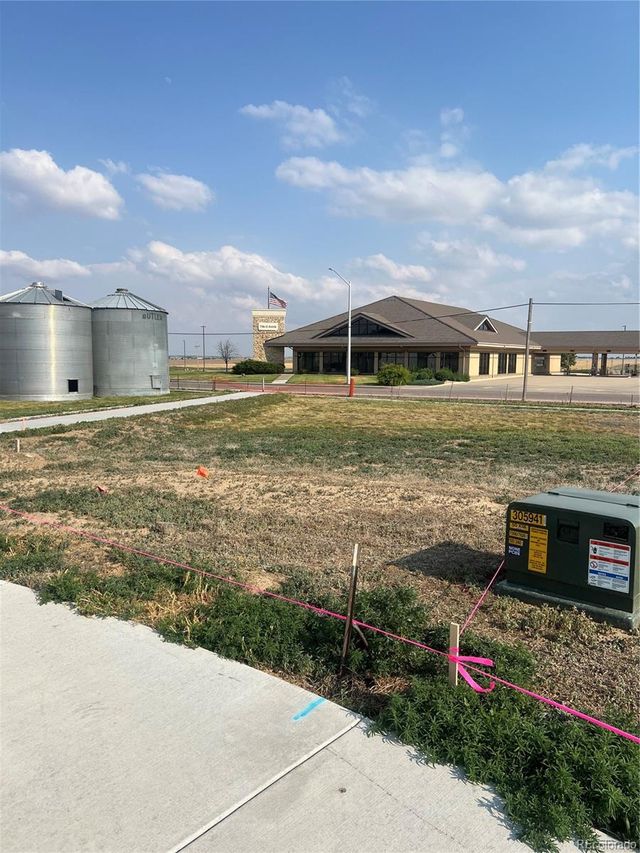
Similar Homes Nearby


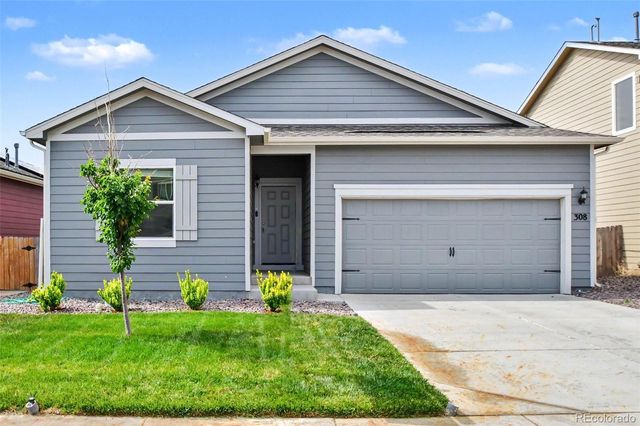
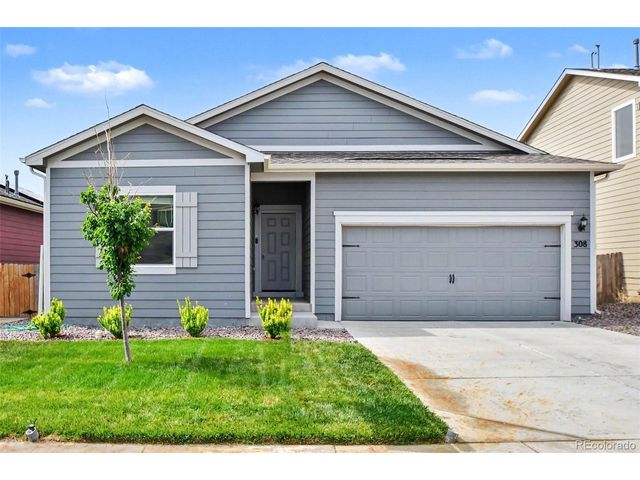
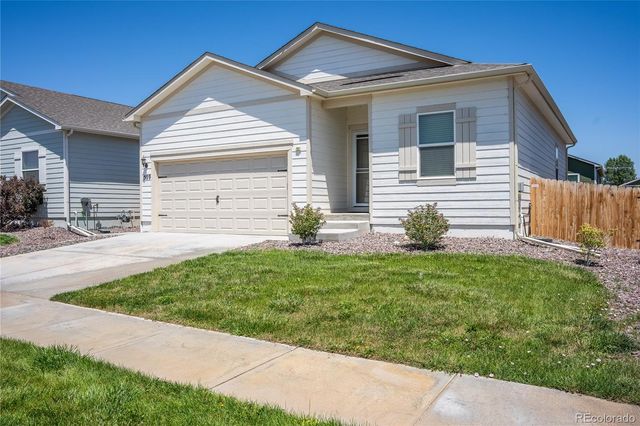
Similar Home Values
Comparable nearby listings and their asking prices.
| Address | Price | Beds | Baths | Sq Ft |
|---|---|---|---|---|
| 415 E Woodward Ave, Keenesburg, CO | $330,000 | 3 | 2 | 1,510 |
| 209 Clayton Avenue, Keenesburg, CO | $369,000 | 3 | 2 | 1,266 |
| 209 Clayton Ave, Keenesburg, CO | $369,000 | 3 | 2 | 1,266 |
| 308 Foster Avenue, Keenesburg, CO | $385,000 | 3 | 2 | 1,293 |
| 308 Foster Ave, Keenesburg, CO | $385,000 | 3 | 2 | 1,293 |
| 509 Depot Avenue, Keenesburg, CO | $390,000 | 3 | 2 | 1,472 |
Moving Cost Estimate
EXIT Agents in Keenesburg


Listing Courtesy: NextHome Rocky Mountain - 9702193578
This publication is designed to provide information with regard to the subject matter covered. It is displayed with the understanding that the publisher and authors are not engaged in rendering real estate, legal, accounting, tax, or other professional services and that the publisher and authors are not offering such advice in this publication. If real estate, legal, or other expert assistance is required, the services of a competent, professional person should be sought. The information contained in this publication is subject to change without notice. METROLIST, INC., DBA RECOLORADO MAKES NO WARRANTY OF ANY KIND WITH REGARD TO THIS MATERIAL, INCLUDING, BUT NOT LIMITED TO, THE IMPLIED WARRANTIES OF MERCHANTABILITY AND FITNESS FOR A PARTICULAR PURPOSE. METROLIST, INC., DBA RECOLORADO SHALL NOT BE LIABLE FOR ERRORS CONTAINED HEREIN OR FOR ANY DAMAGES IN CONNECTION WITH THE FURNISHING, PERFORMANCE, OR USE OF THIS MATERIAL.
PUBLISHER'S NOTICE: All real estate advertised herein is subject to the Federal Fair Housing Act and the Colorado Fair Housing Act, which Acts make it illegal to make or publish any advertisement that indicates any preference, limitation, or discrimination based on race, color, religion, sex, handicap, familial status, or national origin.
METROLIST, INC., DBA RECOLORADO will not knowingly accept any advertising for real estate that is in violation of the law. All persons are hereby informed that all dwellings advertised are available on an equal opportunity basis.
Licensed in the state of Colorado
Data Terms of Use
The information contained in this publication is subject to change without notice. METROLIST, INC. MAKES NO WARRANTY OF ANY KIND WITH REGARD TO THIS MATERIAL, INCLUDING, BUT NOT LIMITED TO, THE IMPLIED WARRANTIES OF MERCHANTABILITY AND FITNESS FOR A PARTICULAR PURPOSE. METROLIST, INC. SHALL NOT BE LIABLE FOR ERRORS CONTAINED HEREIN OR FOR ANY DAMAGES IN CONNECTION WITH THE FURNISHING, PERFORMANCE, OR USE OF THIS MATERIAL.
 PUBLISHER'S NOTICE: All real estate advertised herein is subject to the Federal Fair Housing Act and the Colorado Fair Housing Act, which Acts make it illegal to make or publish any advertisement that indicates any preference, limitation, or discrimination based on race, color, religion, sex, handicap, familial status, or national origin.
METROLIST, INC. will not knowingly accept any advertising for real estate that is in violation of the law. All persons are hereby informed that all dwellings advertised are available on an equal opportunity basis.
©2017 METROLIST, INC. All Rights Reserved 7100 E. Belleview Ave. #110 Greenwood Village, CO 80111 USA
ALL RIGHTS RESERVED WORLDWIDE. No part of this publication may be reproduced, adapted, translated, stored in a retrieval system or transmitted in any form or by any means, electronic, mechanical, photocopying, recording, or otherwise, without the prior written permission of the publisher. The information contained herein including but not limited to all text, photographs, digital images, virtual tours, may be seeded and monitored for protection and tracking.