

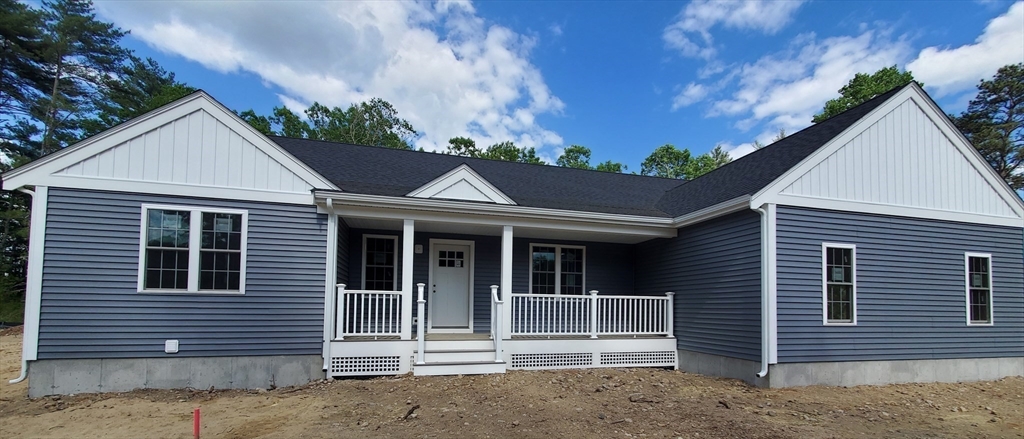
Lot5 Forbes Rd., Rochester, MA 02770
Plymouth County
Key Facts
Description
Welcome to Rochester's most desirable neighborhood! This sprawling ranch overlooks the picturesque Pierceville cranberry bogs set on a corner lot with frontage on Forbes & High St. enables the luxury of a circular driveway for effortless access, accommodating ample parking for family and guests. No endless HOA fee's or bothersome subdivision covenant's here as this ranch stands on its own! This oversized 60' ranch with 2 car garage features an open floor plan with vaulted ceilings, entertainment size deck, 20' farmers porch, primary suite with dual walk-in closets. New construction systems provide state-of-the-art energy efficiency, saving you approximately 30% on heating and cooling bills forever! Enjoy serene strolls along the scenic bogs and embrace the community spirit during the enchanting Halloween festivities and holiday lights! Choose your own custom colors, flooring, counters & more to make this home your own! Call listing agent for details today.
Property Information
Property Type
Residential
Sub-Type
Single Family Residence
Style
Ranch
Year Built
2026
Living Area
1,918 sq ft
Lot Size
2.00 acres
Garage Spaces
2
Parking Spaces
10
Zoning
res
Days on Market
137
MLS® Listing#
73477318
Property Features
Interior
Exterior
Cooling
Heating
Basement
Parking
Patio
Lot Features
Foundation
Community
Sewer
Water Source
Rooms
- Bathroom 113x8First
- Bathroom 29x9First
- Bedroom 214x13First
- Bedroom 313x13First
- Dining Room15x12First
- Kitchen15x12Main
- Living Room24x18Main
- Master Bedroom16x15Main
Financial Details
HOA
None
Directions
Corner of Forbes Rd. & High St.
Affordability Calculator
$167,980
Estimated monthly payment
$4,470/mo
Principal $671,920 · Est. interest $937,388 over 30 yrs
Neighborhood Market Statistics
How this home compares to active listings in Rochester, MA
- $850,000
- Median Listing Price
- 74
- Median Days on Market
- 2,496
- Median Sq Ft
- $379
- Median Price / Sq Ft
- 16
- Active Listings
- This home’s price is 1% below the area median.
- Its price per sq ft is 16% above the area median.
Market statistics compiled from active EXIT Realty® and MLS listings in Rochester, MA.
Similar Homes Nearby
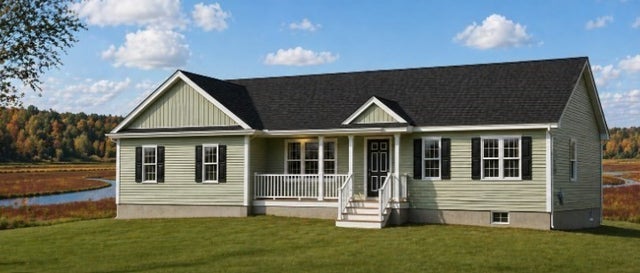

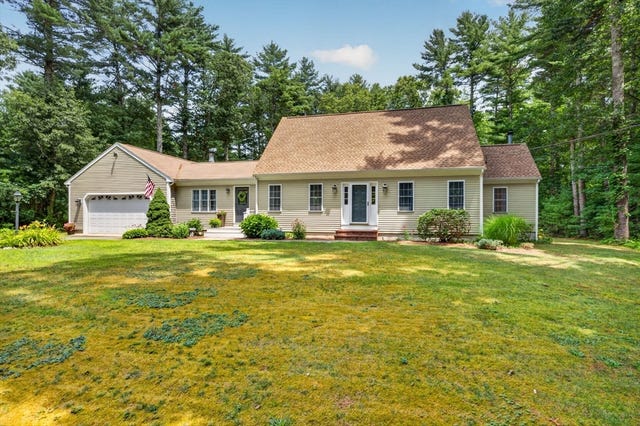


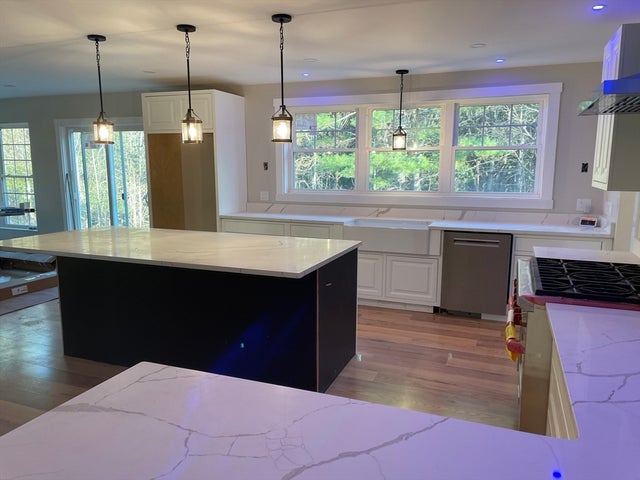
Similar Home Values
Comparable nearby listings and their asking prices.
| Address | Price | Beds | Baths | Sq Ft |
|---|---|---|---|---|
| 82 Pierce Street, Rochester, MA | $739,900 | 3 | 2 | 1,530 |
| 27 Bennett Rd, Rochester, MA | $745,000 | 3 | 3 | 2,660 |
| 888 Walnut Plain Rd, Rochester, MA | $749,900 | 3 | 2 | 2,289 |
| 331 Braley Hill Rd, Rochester, MA | $750,000 | 4 | 3 | 3,408 |
| 595 New Bedford Road, Rochester, MA | $799,900 | 3 | 2 | 2,265 |
| 28 Marion, Rochester, MA | $849,000 | 4 | 5 | 3,475 |
Moving Cost Estimate
Listing Courtesy: Conway - Bridgewater - 5086978300
Presented by: Doug Crane