

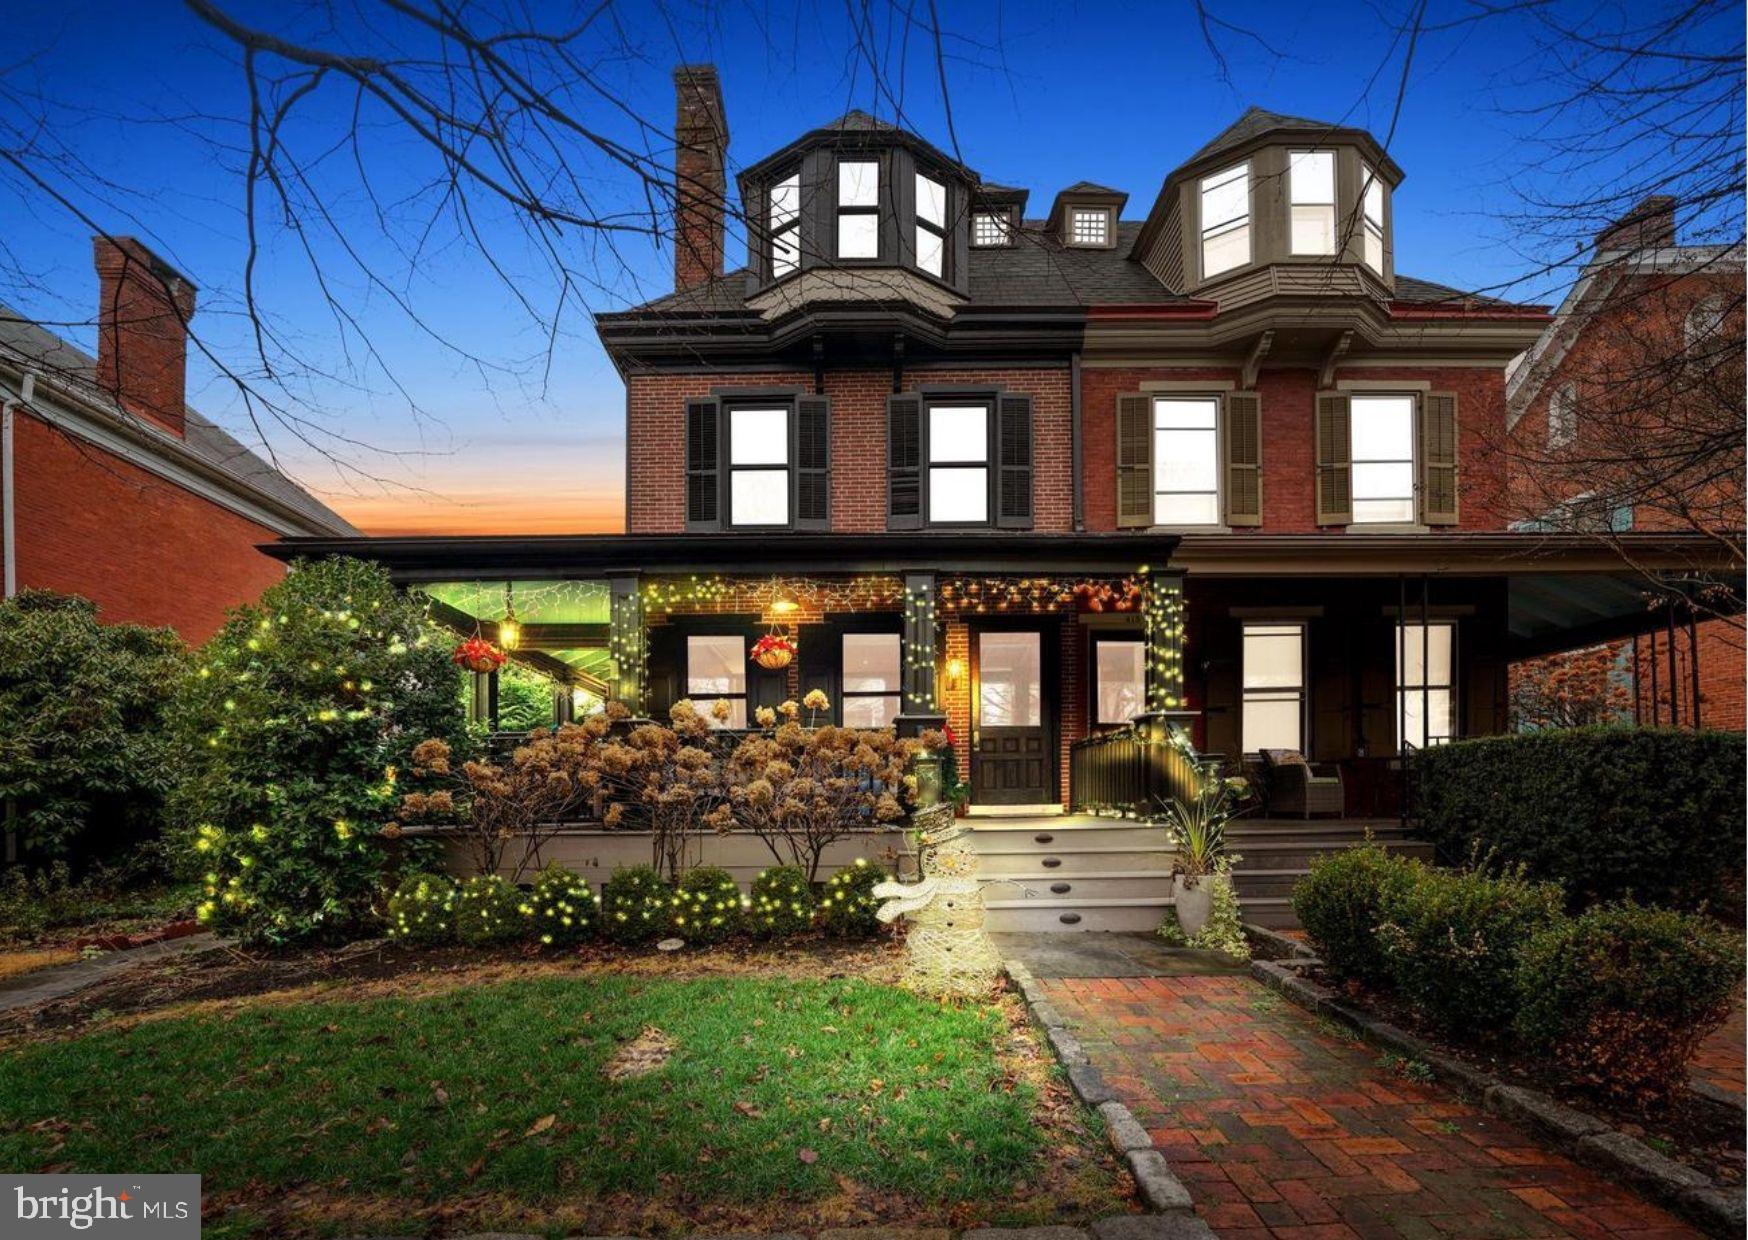
415 W UNION STREET 3, WEST CHESTER, PA 19382
NONE AVAILABLE · CHESTER County
Key Facts
Description
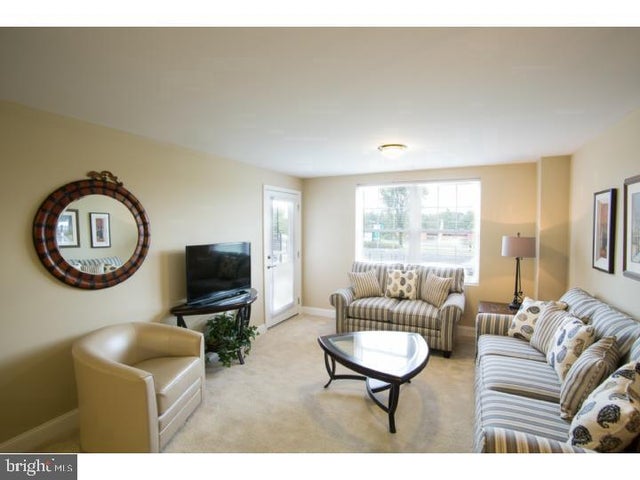
Luxurious Penthouse Loft-Style Living in a Historic West Chester Home Welcome to 415 W. Union Street – Unit 3, a truly one-of-a-kind residence offering two full levels of living space with a bright, airy, penthouse and loft-inspired design. This thoughtfully crafted apartment seamlessly blends historic character with modern luxury, creating a home unlike anything else on the market. Step inside to an open-concept floor plan centered around a stunning custom kitchen featuring a large island with hidden storage, marble countertops, soft-close cabinetry, and innovative built-in storage solutions. Designed for both beauty and functionality, the kitchen flows effortlessly into the bright living area, highlighted by neutral finishes, ample storage, and abundant natural light. The spacious bedroom provides a peaceful retreat, while the oversized bathroom showcases distinctive antique accents, a classic clawfoot soaking tub, and a separate shower—offering the perfect space to relax and unwind.A remarkable loft level adds incredible versatility to the home and can easily serve as a second bedroom, home office, art studio, dressing room, or additional living space. Unique architectural details throughout the loft inspire endless possibilities, including a charming illuminated nook sure to delight.Additional premium features include in-unit laundry, hand-hewn wood beams, custom woodworking, marble flooring, original pocket doors, recessed and accent lighting with dimming capabilities, wall-mounted TVs, custom bed frames with matching nightstands, and a custom round bar-top table in the kitchen.From the wraparound covered porch, this stately home makes a lasting first impression. The double-vestibule entry opens to a striking black-and-white marble foyer serving all three residences, while maintaining the warmth and cohesiveness of a grand single-family home. Experience the perfect blend of historic craftsmanship, custom design, and modern convenience in this exceptional West Chester residence. Applicants must have a minimum credit score of 690+ and monthly income of at least 3x the rent. Pets (cats and small dogs) are welcome for $50/pet per month in pet rent and $600 non-refundable pet fee. Showings will begin on July 1st.
Property Information
Property Type
Residential Lease
Sub-Type
Condominium
Style
Traditional
Year Built
1875
Living Area
2,756 sq ft
Lot Size
0.08 acres
Lot Dimensions
0.00 x 0.00
Garage Spaces
1
Parking Spaces
1
Zoning
RES
Days on Market
3
MLS® Listing#
PACT2128816
Property Features
Appliances
Cooling
Heating
Pool
Parking
Laundry
Construction
Sewer
Water Source
Schools
- District:
- WEST CHESTER AREA
Financial Details
Parcel Number
01-08 -0595
Directions
Use GPS
Affordability Calculator
$599
Estimated monthly payment
$16/mo
Principal $2,396 · Est. interest $3,343 over 30 yrs
Neighborhood Market Statistics
How this home compares to active listings in WEST CHESTER, PA
- $365,812
- Median Listing Price
- 41
- Median Days on Market
- 1,854
- Median Sq Ft
- $210
- Median Price / Sq Ft
- 438
- Active Listings
- This home’s price is 99% below the area median.
- Its price per sq ft is 99% below the area median.
Market statistics compiled from active EXIT Realty® and MLS listings in WEST CHESTER, PA.
Location
Map is currently unavailable for this location.
Points of Interest in WEST CHESTER, PA
Showing the WEST CHESTER area map.
Commute Calculator
Nearby Homes

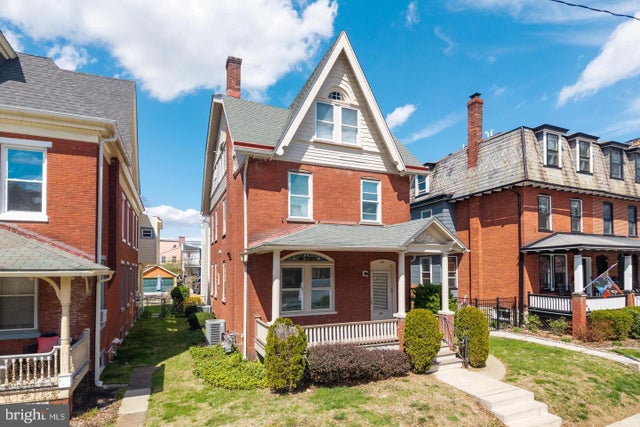
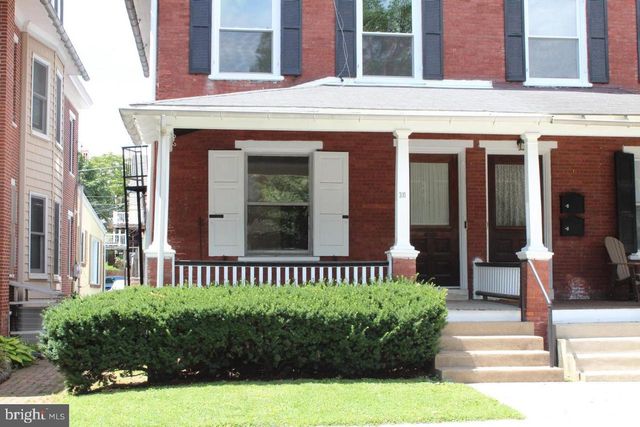
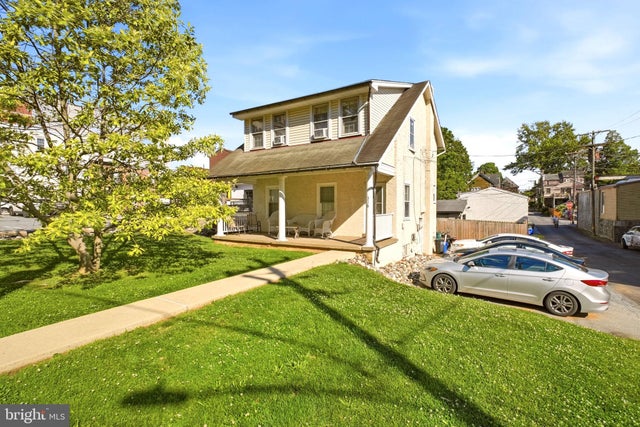
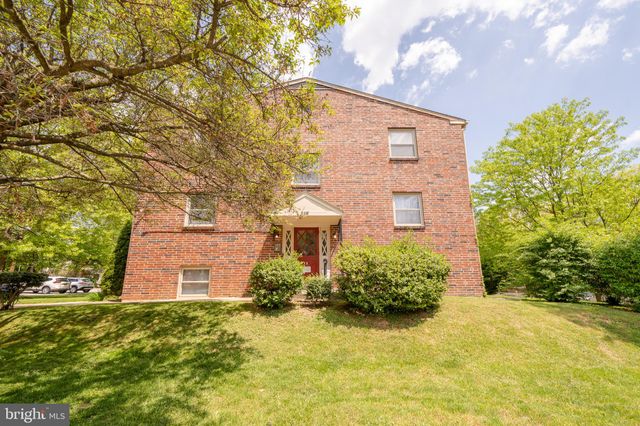

Similar Homes Nearby
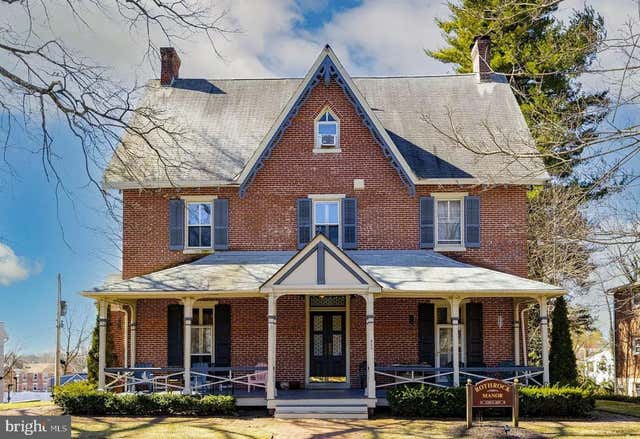

Similar Home Values
Comparable nearby listings and their asking prices.
| Address | Price | Beds | Baths | Sq Ft |
|---|---|---|---|---|
| 16 S CHURCH STREET, WEST CHESTER, PA | $2,120/mo | 2 | 1 | 6,962 |
| 428 N CHURCH STREET 1, WEST CHESTER, PA | $2,150/mo | 1 | 1 | 600 |
| 537 S WALNUT STREET 4, WEST CHESTER, PA | $2,195/mo | 2 | 2 | 1,100 |
| 401 W WASHINGTON STREET, WEST CHESTER, PA | $2,200/mo | 2 | 1 | 16,377 |
| 1015 ANDREW DRIVE 3X DEN MODELS AVAIL, WEST CHESTER, PA | $2,305/mo | 1 | 1 | 923 |
| 1324 WEST CHESTER PIKE 203, WEST CHESTER, PA | $2,350/mo | 2 | 2 | 1,300 |
Moving Cost Estimate
Listing Courtesy: DoorLife Real Estate, LLC - 4845021440