

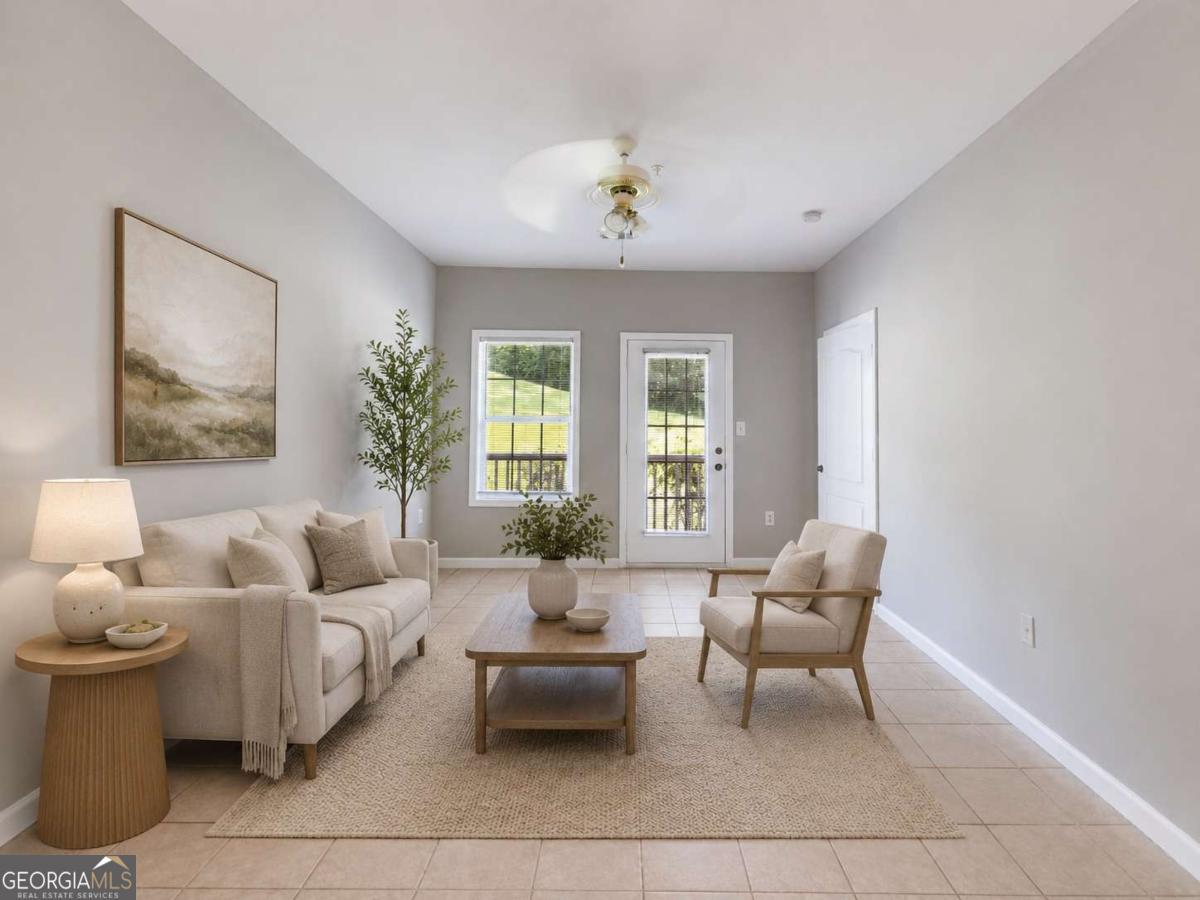
7712 Autry CIR 701, Douglasville, GA 30134
Avalon · Douglas County
Key Facts
Description
This freshly painted 3 bedroom, 2 bathroom ground floor, end unit condo offers easy, stair free living with a direct view of the community pool. Move in with total peace of mind thanks to a 5 year old HVAC/furnace and a 3 year old 50 gallon water heater. Residents enjoy excellent amenities, including a clubhouse fitness center, a pool with a kiddie area. Conveniently located near major highways, shopping, and dining, this unit is perfectly positioned for first time buyers, downsizers, or investors. Schedule your showing today!
Property Information
Property Type
Residential
Sub-Type
Condominium
Style
Brick 4 Side
Year Built
2007
Living Area
1,140 sq ft
Garage Spaces
4
Parking Spaces
4
Days on Market
15
MLS® Listing#
10791791
Property Features
Interior
Exterior
Appliances
Cooling
Heating
Flooring
Basement
Laundry
Patio
Lot Features
Construction
Roof
Security
Community
Utilities
Sewer
Water Source
Rooms
- Kitchen
Schools
- Elementary:
- Burnett
- Middle:
- Stewart
- High:
- Douglas
Financial Details
HOA
Yes
Annual Taxes
$2,409
Tax year 2025
Parcel Number
4013-07-0-0-166
Directions
GPS Friendly
Affordability Calculator
$32,000
Estimated monthly payment
$852/mo
Principal $128,000 · Est. interest $178,571 over 30 yrs
Neighborhood Market Statistics
How this home compares to active listings in Douglasville, GA
- $345,856
- Median Listing Price
- 52
- Median Days on Market
- 2,250
- Median Sq Ft
- $160
- Median Price / Sq Ft
- 942
- Active Listings
- This home’s price is 54% below the area median.
- Its price per sq ft is 12% below the area median.
Market statistics compiled from active EXIT Realty® and MLS listings in Douglasville, GA.
Location
- 7712 Autry CIR 701, Douglasville, GA 30134
Getting Around
Points of Interest in Douglasville, GA
Showing the Douglasville area map.
Nearby Schools
Stewart Middle School
Secondary · 0.9 mi away
Montessori School of Douglas County
Elementary · 1.1 mi away
Burnett Elementary School
Elementary · 1.3 mi away
Eastside Elementary School
Elementary · 1.3 mi away
Douglas County School System
School · 1.5 mi away
Heirway Christian Academy
School · 1.6 mi away
Kid Zone University
School · 1.9 mi away
Douglas County High School
Secondary · 1.9 mi away
Pastor Goe's Words of Wisdom
School · 2.1 mi away
Douglas County School System
School · 2.2 mi away
Douglas County Georgia Schools
School · 2.2 mi away
Beulah Elementary School
Elementary · 2.2 mi away
Brighten Academy Charter School
School · 2.4 mi away
North Douglas Elementary School
Elementary · 2.4 mi away
Midway Christian Academy
School · 2.5 mi away
Hal Hutchens Elementary
Elementary · 2.7 mi away
Douglasville Adventist School
School · 3.5 mi away
Harmony Learning Academy
School · 3.6 mi away
Chestnut Log Middle School
Secondary · 3.7 mi away
Bright Star Elementary School
Elementary · 3.9 mi away
Commute Calculator
Nearby Homes
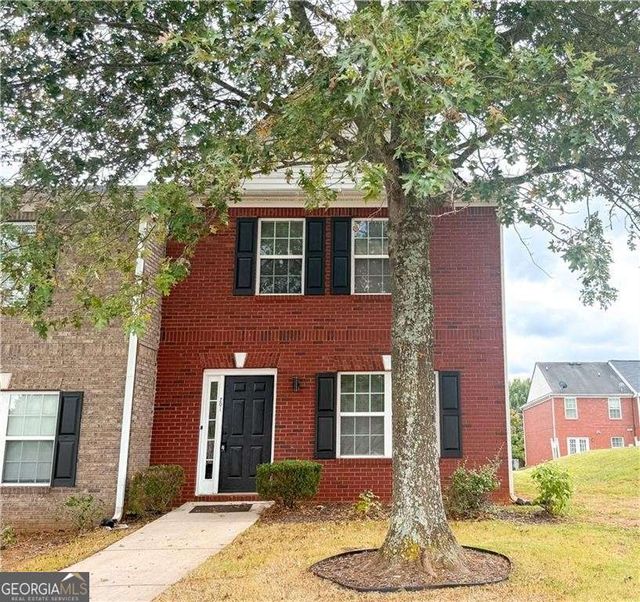


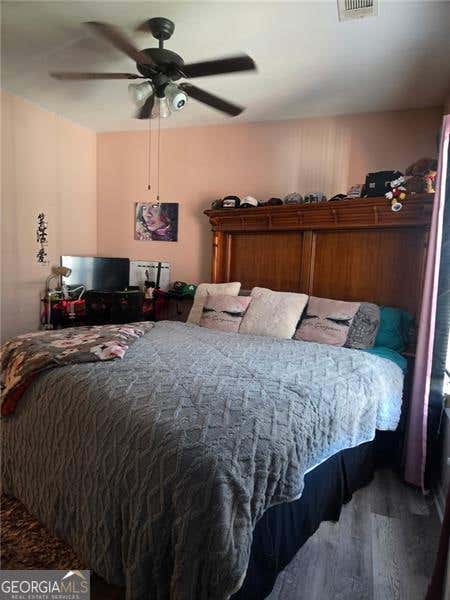

Similar Homes Nearby

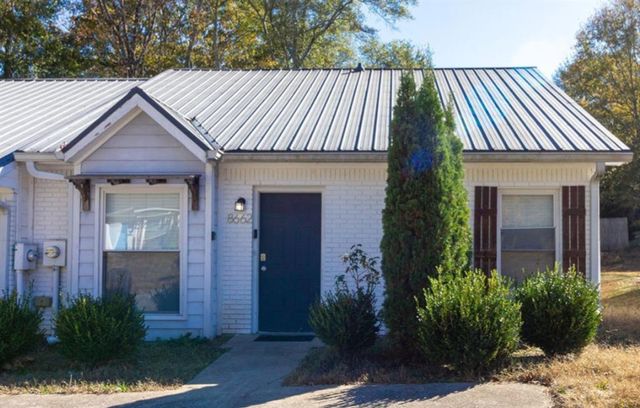


Similar Home Values
Comparable nearby listings and their asking prices.
| Address | Price | Beds | Baths | Sq Ft |
|---|---|---|---|---|
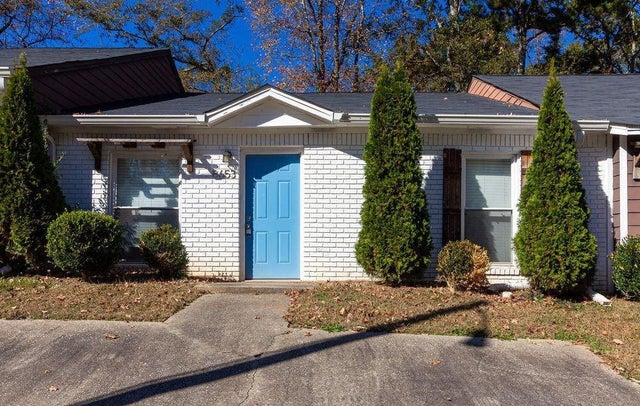
| 8653 Ashley WAY, Douglasville, GA | $113,000 | 2 | — | — |
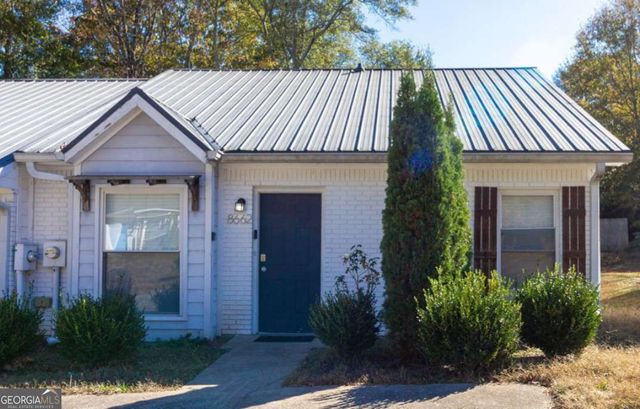
| 8662 Ashley Way, Douglasville, GA | $113,000 | 2 | 1 | 942 |
| 8653 Ashley Way, Douglasville, GA | $113,000 | 2 | 1 | 822 |
| 8662 Ashley WAY, Douglasville, GA | $113,000 | 2 | — | — |
| 8652 Ashley Way, Douglasville, GA | $117,000 | 2 | 1 | 942 |
| 8651 Ashley Way, Douglasville, GA | $117,000 | 2 | 1 | 828 |
Moving Cost Estimate
EXIT Agents in Douglasville


Listing Courtesy: Your Home Sold Guaranteed Realty HOR - 8664628823