

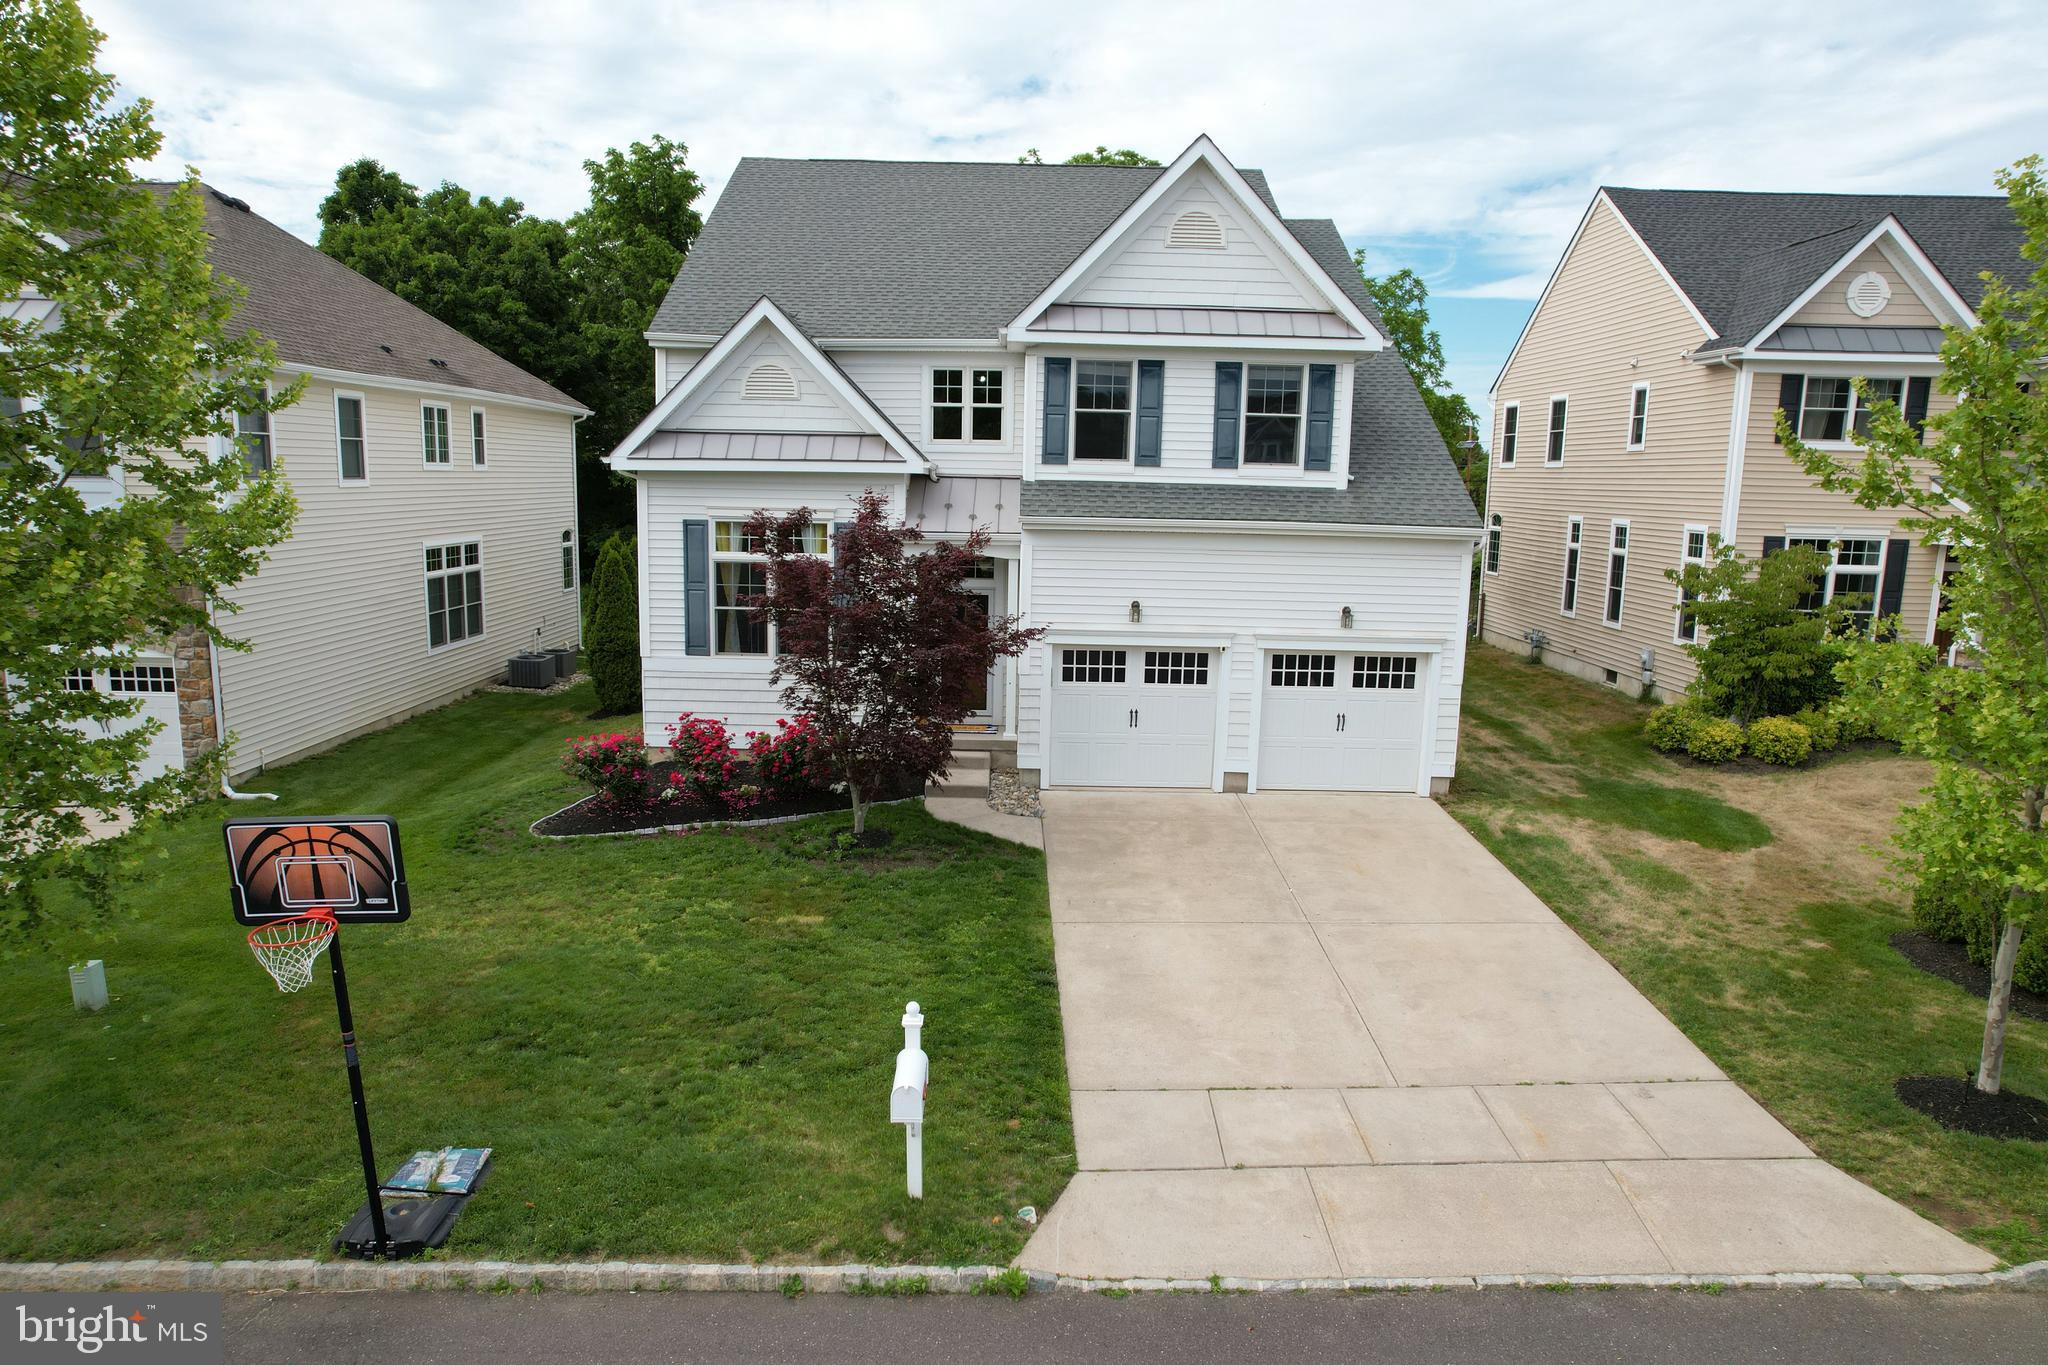
127 STARBOARD WAY, MOUNT LAUREL, NJ 08054
RANCOCAS POINTE · BURLINGTON County
Key Facts
Description
The Stage Is Set for Luxurious Living! This impressively designed home maximizes living space with an open, airy layout and exceptional attention to detail. From the moment you step into the magnificent two-story foyer with soaring 10-foot ceilings, pristine hardwood flooring, and light-streaming transom windows, you’ll appreciate the elegance and thoughtful craftsmanship throughout. The main level is designed for both everyday comfort and upscale entertaining. A sophisticated double French-door library offers the perfect work-from-home setup or private retreat, while the expansive 18-foot formal dining room freshly painted and easily accommodates large gatherings and holiday celebrations. At the heart of the home is the innovative center-island kitchen featuring quartz countertops, stylish pendant lighting, stainless steel appliances, pull-out cabinet drawers, New Backsplash, New Range and Dishwasher, Brand new Vinyl Floors, an oversized 14-foot pantry, additional butler’s pantry/storage room, and an extended breakfast nook for added dining space. The kitchen opens seamlessly to the oversized great room with a stunning granite-surround fireplace, creating the ideal setting for entertaining and relaxing alike. A highly versatile first-floor room with doors and access to a full bathroom can easily serve as a guest suite, bedroom, or private office. Additional main-level highlights include upgraded lighting, new fixtures throughout, and beautifully refreshed landscaping. The open-access lower level is built for entertaining and recreation, offering a massive game-day great room with Berber carpeting and bright recessed lighting, a full bathroom, exercise room, and abundant storage space. The fully painted basement, including walls and ceilings, gives the space a fresh and modern feel. The elegant curved staircase leads to a remarkably wide 5-foot upper hallway and an extraordinary owner’s suite featuring polished hardwood flooring, a custom walk-in closet, a separate shoe closet, and a luxurious spa-inspired bath with dual vanities, oversized shower, soaking tub with massage jets, and ceramic tile flooring. Every secondary bedroom offers generous dimensions, walk-in closets, and ceiling fans for added comfort. Additional premium features include Andersen Low-E windows, Manabloc labeled water distribution system, high-efficiency HVAC, lawn irrigation system, high-tech lighting, and a new water heater. Recent upgrades include a new kitchen backsplash, new kitchen flooring, new 5-burner stove, new dishwasher, new washer and dryer, updated first-floor bathroom, new carpeting throughout the stairs and upper level, fresh interior paint, updated fixtures and switches, new garage and backyard door paint, and upgraded main door lock. Situated on one of the largest lots and among the largest homes in the community, this property offers a private and peaceful backyard that does not face the road. The home also features ideal solar orientation for future installation if desired. HOA services include lawn maintenance and snow removal above 2 inches, while community amenities include a playground, tennis courts, pickleball courts, basketball courts, and walking trails. This exceptional residence combines luxury, functionality, and modern upgrades in one unforgettable home.
Property Information
Property Type
Residential
Sub-Type
Single Family Residence
Structure Type
House
Year Built
2014
Living Area
4,504 sq ft
Lot Size
0.19 acres
Lot Dimensions
0.00 x 0.00
Garage Spaces
2
Parking Spaces
6
Zoning
RESIDENTIAL
Days on Market
43
MLS® Listing#
NJBL2112814
Property Features
Interior
Exterior
Appliances
Cooling
Heating
Flooring
Fireplace
Basement
Pool
Parking
Laundry
Patio
Lot Features
Construction
Foundation
Roof
Windows
Community
Utilities
Sewer
Water Source
Rooms
- Main
- Main
- Bedroom 2
- Bedroom 3
- Bedroom 4
- Dining RoomMain
- Exercise Room
- Game Room
- Great RoomMain
- KitchenMain
- Laundry
- LibraryMain
Schools
- Elementary:
- SPRINGVILLE
- Middle:
- MOUNT LAUREL HARTFORD SCHOOL
- High:
- LENAPE REG
- District:
- MOUNT LAUREL TOWNSHIP PUBLIC SCHOOLS
Financial Details
HOA
$124 / Monthly
FIRST SERVICE RESIDENTIAL
Annual Taxes
$17,130
Tax year 2025
Assessed Value
$509,700
Parcel Number
24-00100 05-00004
Directions
Mainsail Blvd to Starboard Way
Affordability Calculator
$182,000
Estimated monthly payment
$4,843/mo
Principal $728,000 · Est. interest $1,015,625 over 30 yrs
Neighborhood Market Statistics
How this home compares to active listings in MOUNT LAUREL, NJ
- $415,464
- Median Listing Price
- 30
- Median Days on Market
- 1,696
- Median Sq Ft
- $238
- Median Price / Sq Ft
- 257
- Active Listings
- This home’s price is 119% above the area median.
- Its price per sq ft is 15% below the area median.
Market statistics compiled from active EXIT Realty® and MLS listings in MOUNT LAUREL, NJ.
Location

Points of Interest in MOUNT LAUREL, NJ
Showing the MOUNT LAUREL area map.
Nearby Schools
Twin Hills Elementary School
Elementary · 0.8 mi away
Willingboro High School
Secondary · 1.0 mi away
Rancocas Friends School
Elementary · 1.3 mi away
Fleetwood Elementary School
Elementary · 1.4 mi away
Goddard School
School · 1.4 mi away
Isc Mount Laurel
School · 1.6 mi away
Willingboro Board of Education
School · 1.7 mi away
Garfield East Elementary School
Elementary · 1.7 mi away
Health Sciences Center
School · 1.8 mi away
Moorestown Upper Elementary School
Secondary · 1.9 mi away
County of Burlington
Secondary · 1.9 mi away
Larchmont Elementary School
Elementary · 2.2 mi away
Goddard School
School · 2.2 mi away
Levitt Middle School
Elementary · 2.3 mi away
Willingboro Adult School
School · 2.4 mi away
Moorestown Children's School
Elementary · 2.4 mi away
Westampton Township Middle School
Secondary · 2.5 mi away
Willingboro Memorial JrHS
Secondary · 2.5 mi away
W. R. James Sr. Elementary School
Elementary · 2.6 mi away
Future Scholars
Elementary · 2.7 mi away
Commute Calculator
Nearby Homes


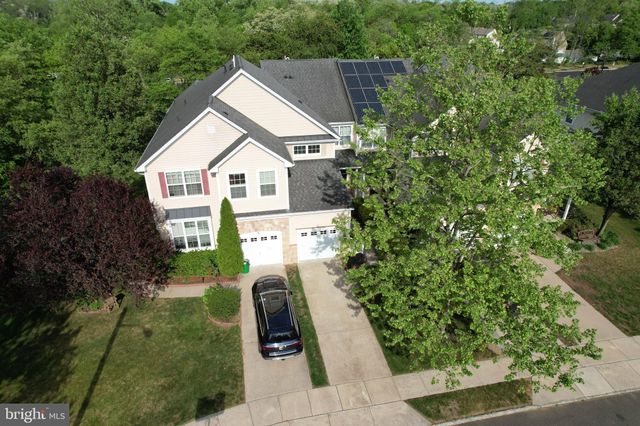
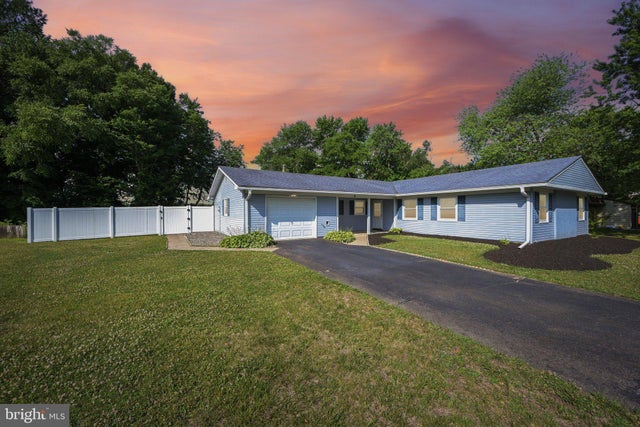
Similar Homes Nearby
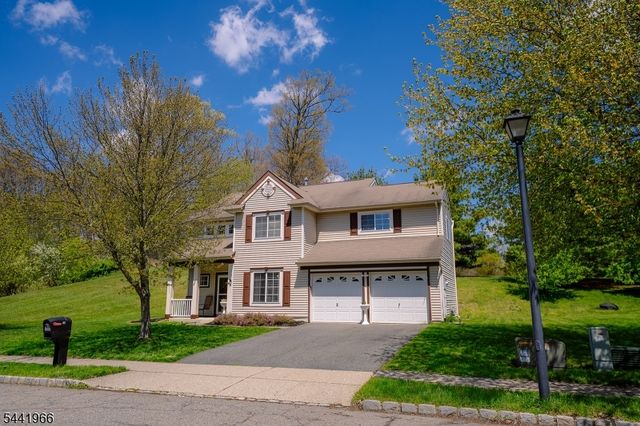
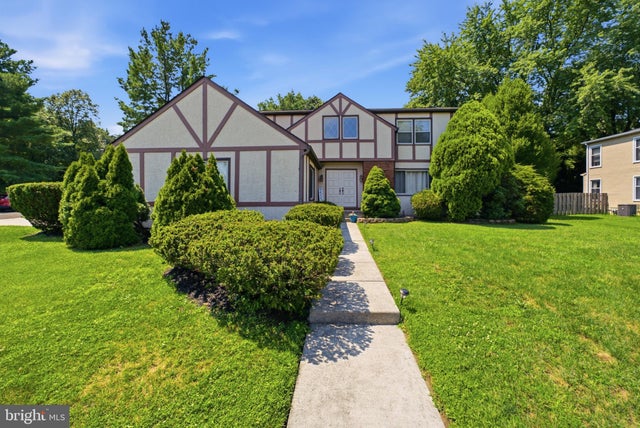
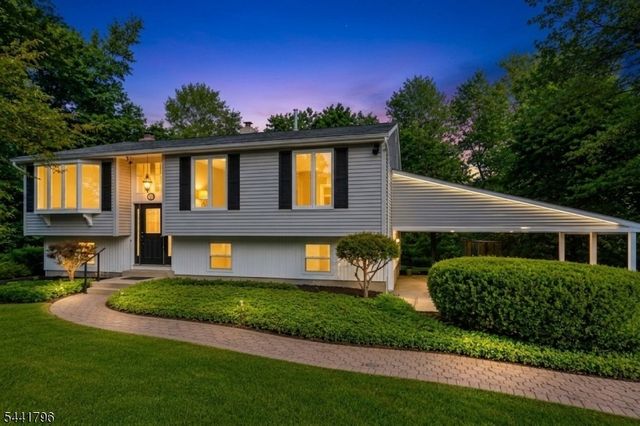
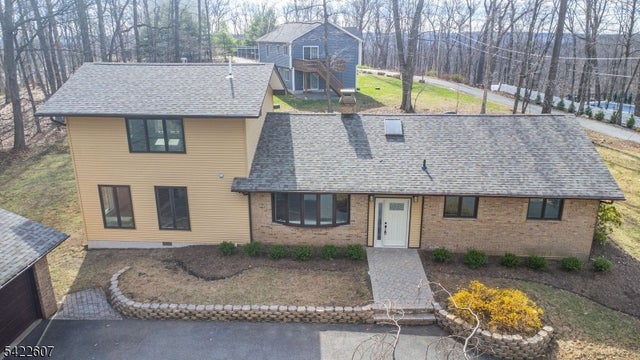
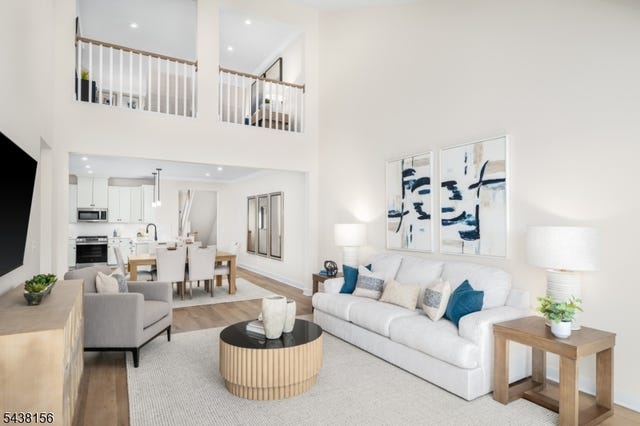
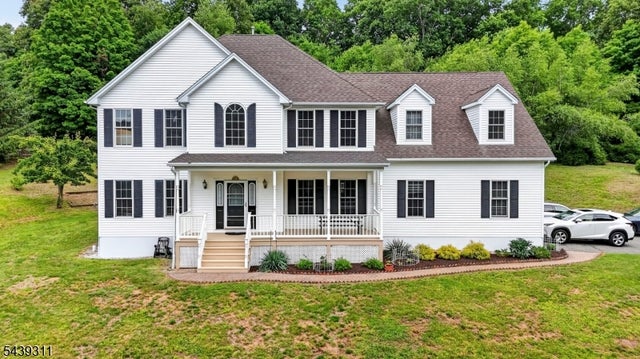
Similar Home Values
Comparable nearby listings and their asking prices.
| Address | Price | Beds | Baths | Sq Ft |
|---|---|---|---|---|
| 92 Connelly Ave, Mount Olive Twp., NJ | $639,900 | 4 | 3 | — |
| 105 UNION MILL TERRACE, MOUNT LAUREL, NJ | $684,000 | 4 | 4 | 2,771 |
| 13 Chickadee Rd, Mount Olive Twp., NJ | $689,998 | 3 | 3 | — |
| 3 Maple Path, Mount Arlington Boro, NJ | $699,900 | 3 | 3 | — |
| 32 Amos Way, Mount Olive Twp., NJ | $709,990 | 3 | 4 | 3,437 |
| 42 Stephens Mill Rd, Mount Olive Twp., NJ | $720,000 | 4 | 3 | — |
Moving Cost Estimate
EXIT Agents in MOUNT LAUREL


Listing Courtesy: Long & Foster Real Estate, Inc. - 8568572200