

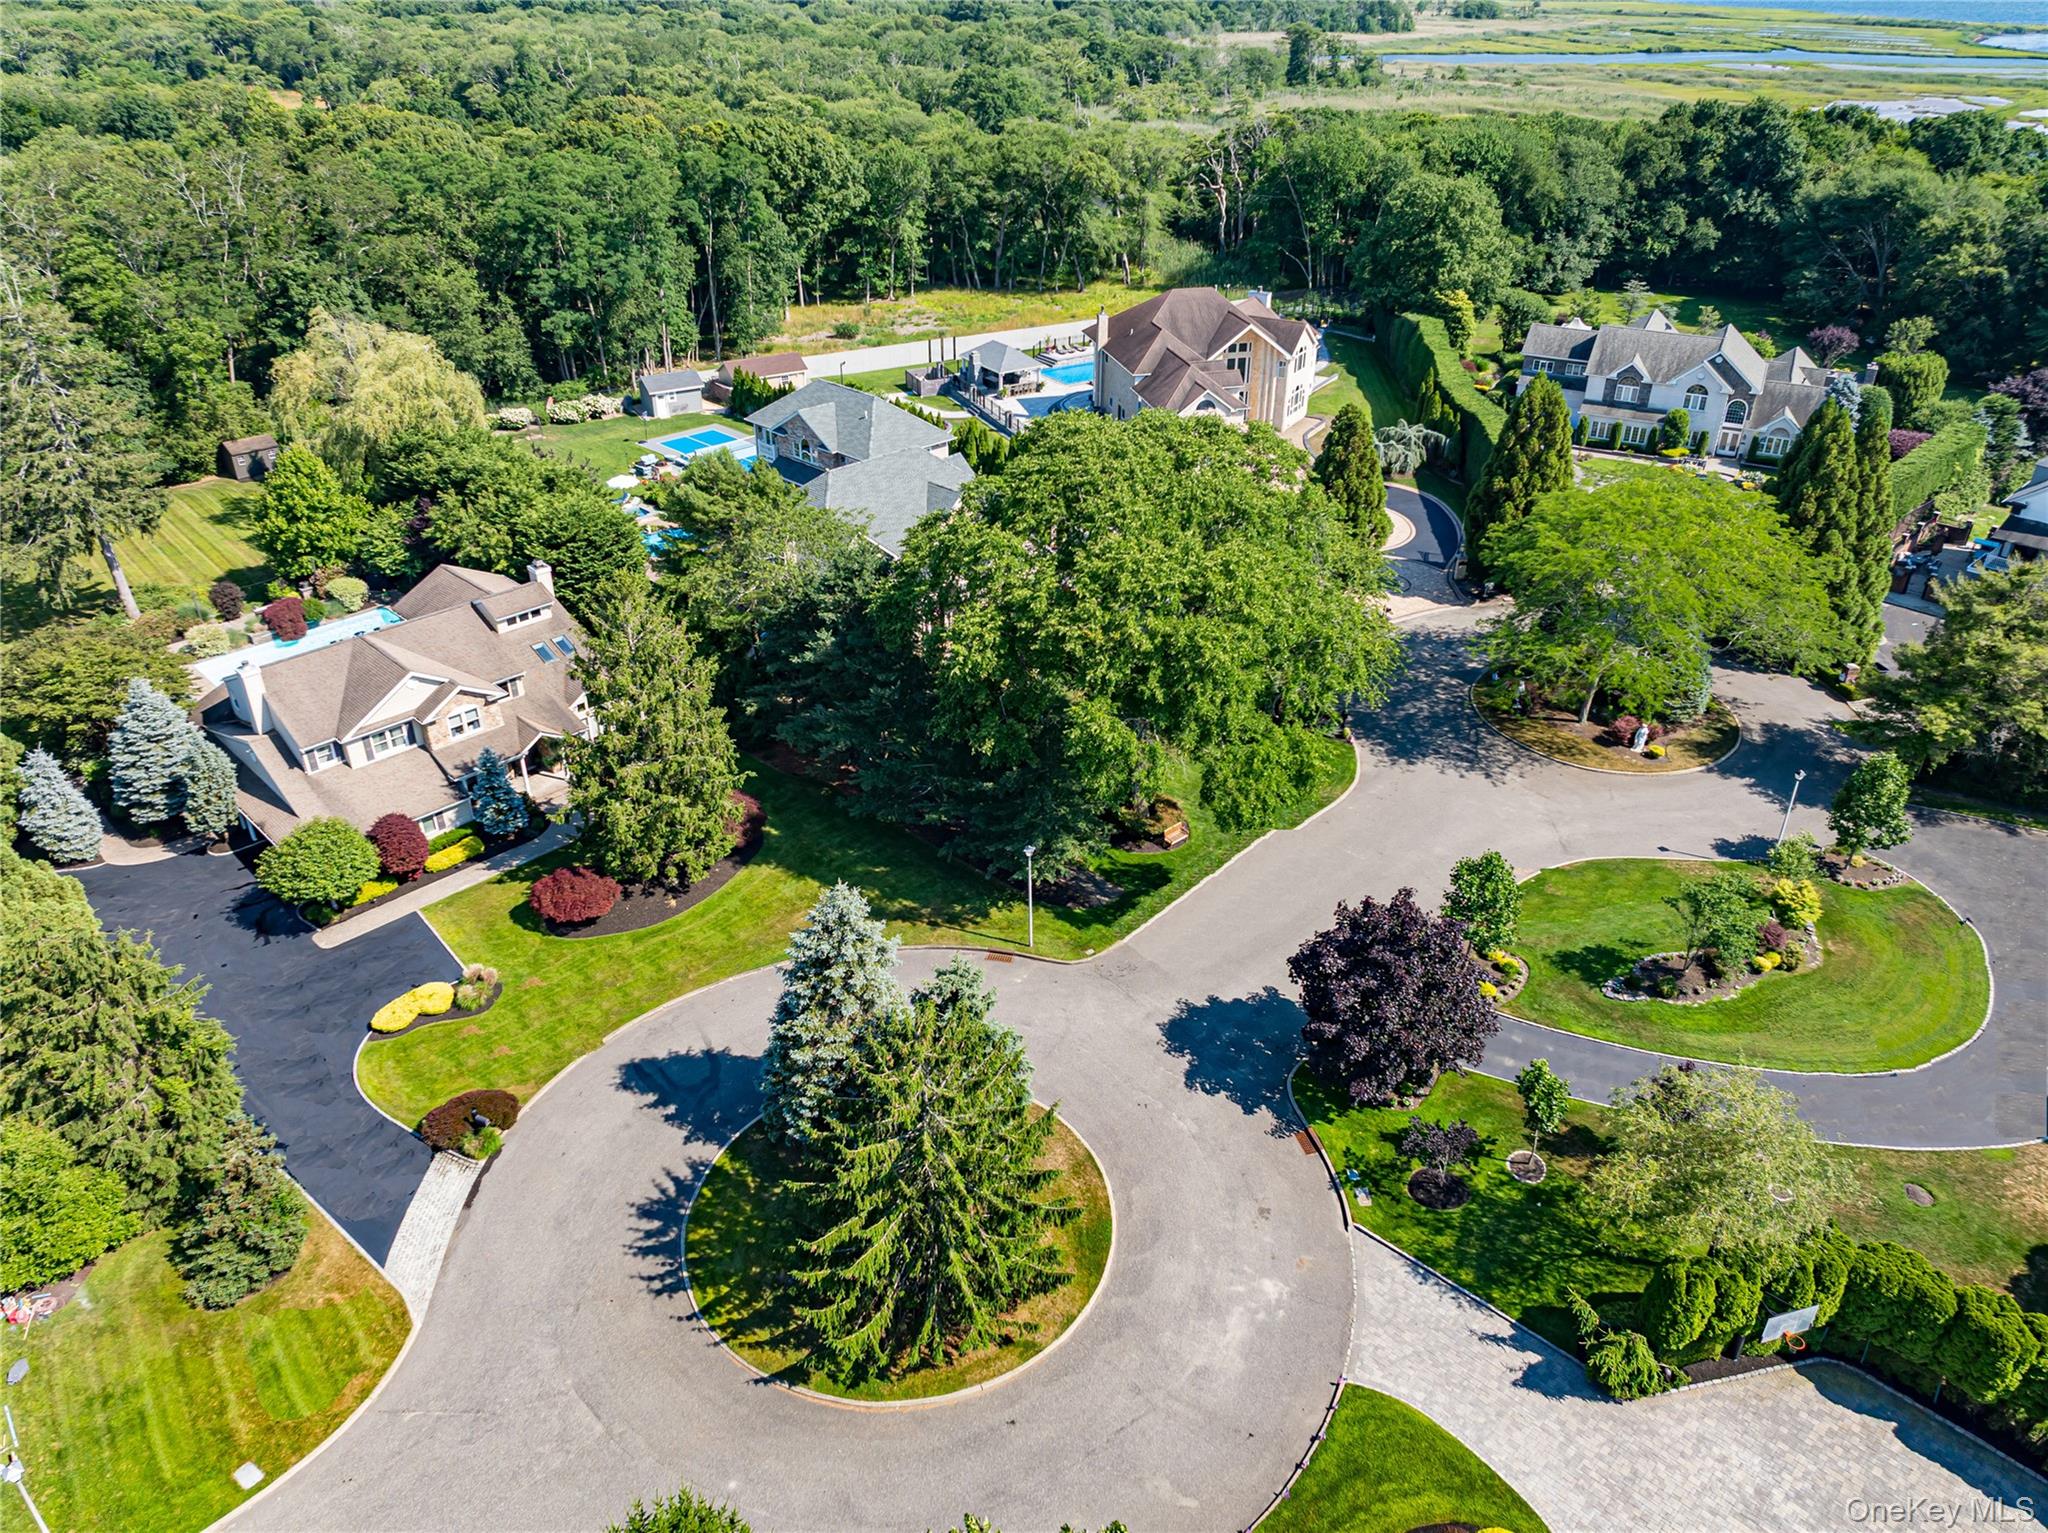
9 Crick Holly Lane, East Islip, NY 11730
Deer Run · Suffolk County
Key Facts
Description
Privately situated on a quiet cul-de-sac within the highly sought-after Deer Run community, this exceptional 4,352-square-foot residence offers luxury living in one of East Islip’s most desirable neighborhoods. Thoughtfully redesigned with quality craftsmanship and timeless architectural details, the home showcases upscale finishes and meticulous attention to detail throughout. Designed for both everyday living and effortless entertaining, the gourmet chef’s kitchen features a spacious center island, custom cabinetry, and premium Sub-Zero and Viking appliances. The entire first floor is enhanced by six zones of radiant heat, providing exceptional comfort and energy efficiency year-round. The inviting den serves as the heart of the home, complete with custom built-in cabinetry and a gas fireplace that creates a warm and welcoming atmosphere. Offering five generously sized bedrooms, the home provides abundant space for guests. The expansive primary suite is a true private retreat, featuring a luxurious spa-inspired ensuite bath and an adjoining sitting room with a private balcony overlooking the in-ground pool and beautifully landscaped backyard. Additional amenities include natural gas heating, a gas-fired water heater, a whole-house generator, an in-ground swimming pool, and a spacious, meticulously maintained yard offering exceptional privacy and outdoor enjoyment. Combining elegant living spaces, premium amenities, and an outstanding cul-de-sac location, this remarkable Deer Run residence presents a rare opportunity to own an exceptional home in one of East Islip’s premier communities.
Property Information
Property Type
Residential
Sub-Type
Single Family Residence
Style
Traditional
Year Built
1988
Living Area
4,352 sq ft
Lot Size
0.91 acres
Garage Spaces
2.5
Days on Market
4
MLS® Listing#
1019052
Property Features
Interior
Exterior
Appliances
Cooling
Heating
Flooring
Fireplace
Basement
Pool
Parking
Laundry
Patio
Fencing
Lot Features
Construction
Windows
Utilities
Sewer
Water Source
Rooms
- First
- Second
- Bathroom 1First
- Bathroom 2Second
- Bedroom 1First
- Bedroom 2Second
- Bedroom 3Second
- Bedroom 4Second
- DenFirst
- DenFirst
- Dining RoomFirst
- KitchenFirst
- LaundryFirst
- Living RoomFirst
Schools
- Elementary:
- Timber Point Elementary School
- Middle:
- East Islip Middle School
- High:
- East Islip High School
Financial Details
Annual Taxes
$24,524
Parcel Number
0500-447-01-01-00-011-000
Directions
Montauk Hwy to Bayview Avenue, Southbound to the entrance of the Deer Run community. Enter onto Deer Run and proceed to Crick Holly Lane, proceed onto Crick Holly Lane to # 9 on the Eastside of the street.
Affordability Calculator
$330,000
Estimated monthly payment
$8,782/mo
Principal $1,320,000 · Est. interest $1,841,517 over 30 yrs
Neighborhood Market Statistics
How this home compares to active listings in East Islip, NY
- $878,022
- Median Listing Price
- 52
- Median Days on Market
- 1,837
- Median Sq Ft
- $491
- Median Price / Sq Ft
- 557
- Active Listings
- This home’s price is 88% above the area median.
- Its price per sq ft is 23% below the area median.
Market statistics compiled from active EXIT Realty® and MLS listings in East Islip, NY.
Location

Points of Interest in East Islip, NY
Showing the East Islip area map.
Nearby Schools
John F Kennedy Elementary School
Elementary · 0.6 mi away
Timber Point Elementary School
Elementary · 0.7 mi away
St. Mary School
School · 1.1 mi away
A Bright Child Learning Center
School · 1.2 mi away
Maud S. Sherwood Elementary School
Elementary · 1.6 mi away
Connetquot River
School · 2.0 mi away
Islip School District
School · 2.1 mi away
Idle Hour Elementary School
Elementary · 2.2 mi away
Wing Elementary School
Elementary · 2.2 mi away
Islip Middle School
Secondary · 2.2 mi away
Islip High School
Secondary · 2.2 mi away
East Islip Homeschool Requirements
School · 2.2 mi away
Islip Terrace High School
Secondary · 2.3 mi away
East Islip Middle School
Secondary · 2.3 mi away
Ruth C Kinney Elementary School
Elementary · 2.4 mi away
Commack Road Elementary School
Elementary · 2.8 mi away
Connetquot Elementary School
Elementary · 2.8 mi away
New Beginnings Preschool
School · 3.2 mi away
Brook Avenue Elementary School
Elementary · 3.4 mi away
Connetquot SD-Oakdale
School · 3.5 mi away
Commute Calculator
Nearby Homes
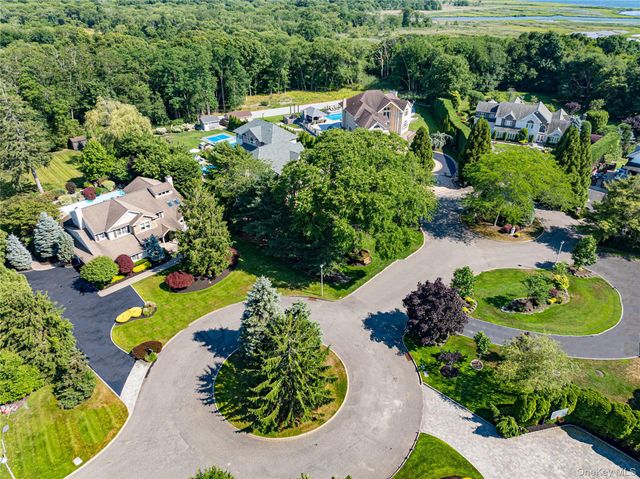

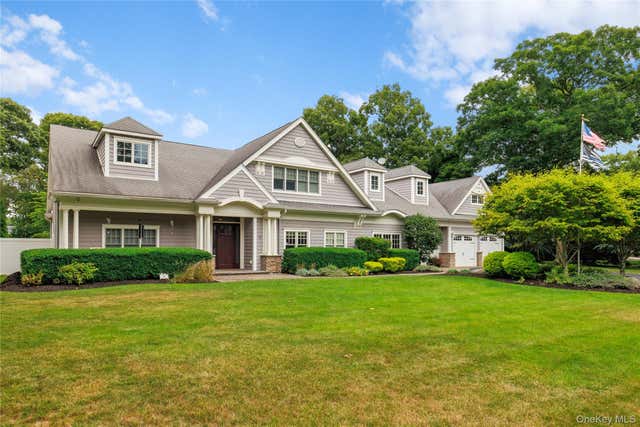


Similar Homes Nearby


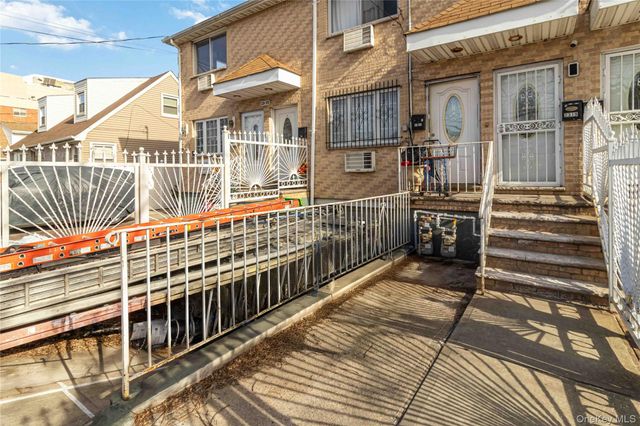


Similar Home Values
Comparable nearby listings and their asking prices.
| Address | Price | Beds | Baths | Sq Ft |
|---|---|---|---|---|
| 43 Highwood Road, East Norwich, NY | $1,159,000 | 4 | 4 | 2,967 |
| 30-32 84th Street, East Elmhurst, NY | $1,180,000 | 4 | 3 | 2,500 |
| Lots 1-11 Cayuga Street, East Moriches, NY | $1,180,000 | 4 | 3 | 3,000 |
| 23-19 100th Street, East Elmhurst, NY | $1,199,000 | 5 | 3 | 2,016 |
| 45 Dogwood Road, West Islip, NY | $1,199,888 | 8 | 5 | 5,000 |
| 3231 71 Street, East Elmhurst, NY | $1,199,900 | 4 | 2 | 1,375 |
Moving Cost Estimate
EXIT Agents in East Islip


Listing Courtesy: James A Netter Real Estate Inc - 6316615100
Presented by: Steven J. Rainone CBR SRES
 Fair Housing Notice