

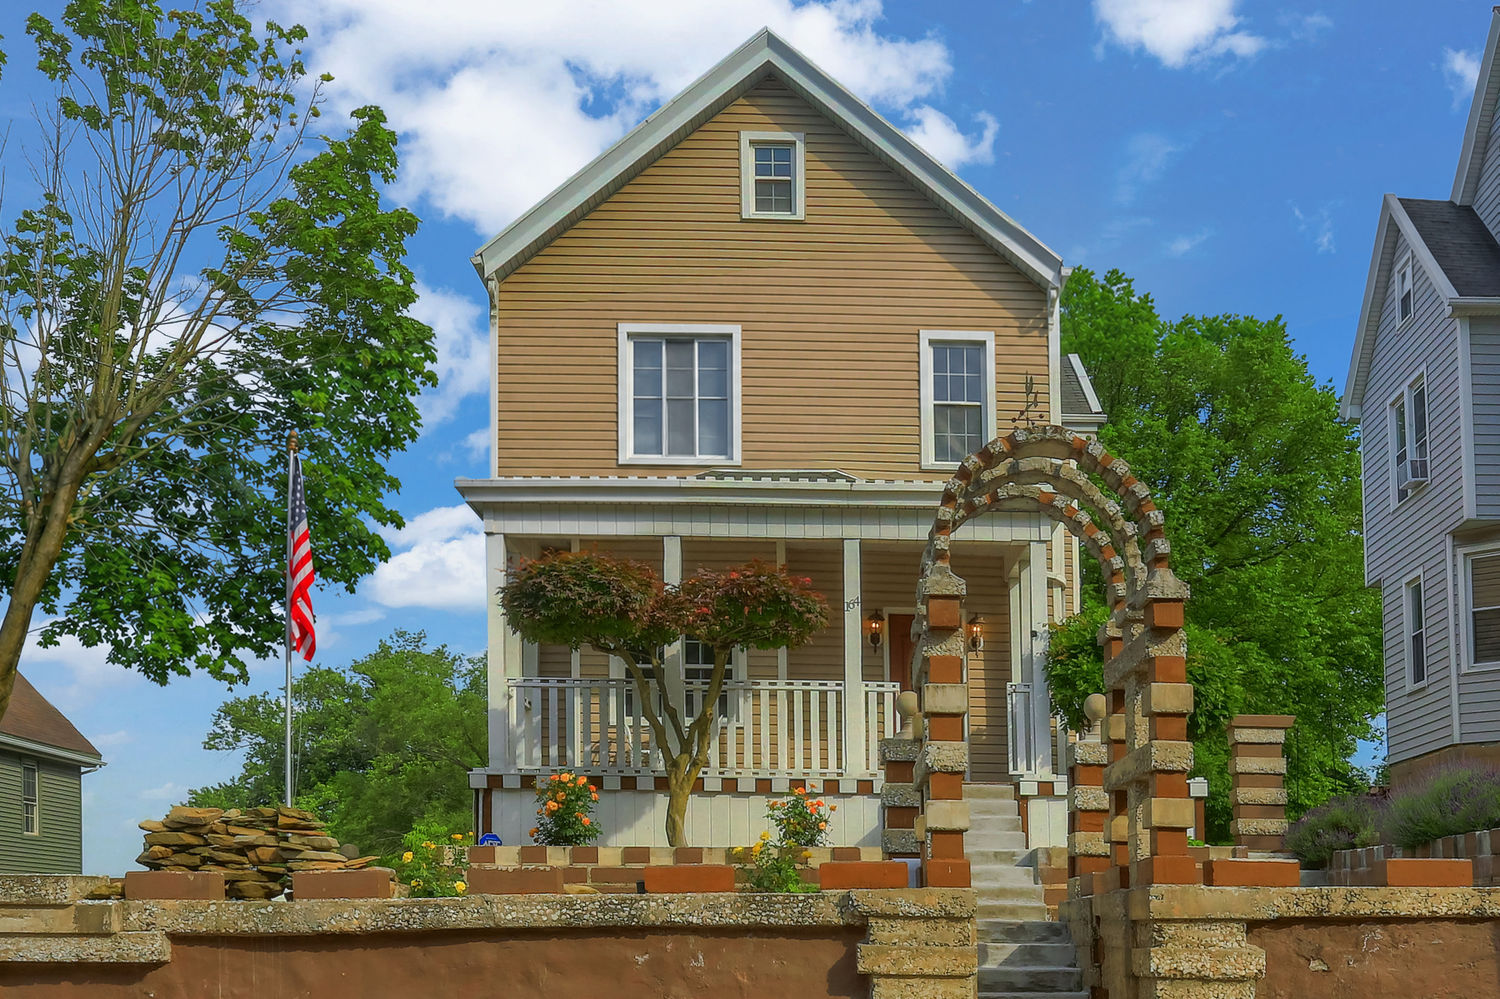
164 Sheridan Avenue, Bellevue, PA 15202
Allegheny-North County
Key Facts
Description
164 Sheridan Ave blends timeless character with extensive modern updates in the heart of Bellevue. This move-in ready home offers off-street parking, spacious living areas. Major improvements include upgraded electrical, new copper plumbing with shut-off valves, high-efficiency furnace, updated ductwork, newer hot water tank, premium Alside Excalibur windows, added insulation, and Quest premium siding for energy efficiency and reduced exterior maintenance. The bright kitchen opens to a comfortable living area featuring a gas-burning fireplace, while the flexible front room can function as a dining room, office, or additional living space. Upstairs features generously sized bedrooms, including partial Ohio River views from one room. A finished attic provides additional usable living space, and the full basement offers abundant storage or future potential. Recently upgraded 4G ADT security system included. Conveniently located near Downtown Pittsburgh, Bellevue’s business district, shopping, dining, and Pittsburgh International Airport. A unique opportunity to own a well-maintained home with many major updates already completed.
Property Information
Property Type
Residential
Sub-Type
Single Family Residence
Style
Colonial, Two Story
Year Built
1894
Lot Size
0.15 acres
Lot Dimensions
50x130
Parking Spaces
4
MLS® Listing#
1757003
Property Features
Interior
Appliances
Cooling
Heating
Flooring
Fireplace
Basement
Pool
Parking
Construction
Roof
Windows
Security
Sewer
Water Source
Rooms
- 9x4Main
- 14x16Upper
- Bedroom 214x11Upper
- Bedroom 310x11Upper
- Bonus Room15x8Main
- Den13x11Main
- Family Room16x16Main
- Game Room9x9Lower
- Kitchen11x11
- Laundry10x25Basement
Financial Details
Annual Taxes
$2,893
Assessed Value
$68,600
Directions
From PA-655/Ohiio River Blvd Turn left toward Riverview Ave, then turn right onto Riverview Ave, then turn left on Sheridan Ave
Affordability Calculator
$55,955
Estimated monthly payment
$1,489/mo
Principal $223,822 · Est. interest $312,251 over 30 yrs
Neighborhood Market Statistics
How this home compares to active listings in Bellevue, PA
- $284,211
- Median Listing Price
- 55
- Median Days on Market
- 1,960
- Median Sq Ft
- $157
- Median Price / Sq Ft
- 30
- Active Listings
- This home’s price is 2% below the area median.
Market statistics compiled from active EXIT Realty® and MLS listings in Bellevue, PA.
Location
Map is currently unavailable for this location.
Points of Interest in Bellevue, PA
Showing the Bellevue area map.
Commute Calculator
Nearby Homes

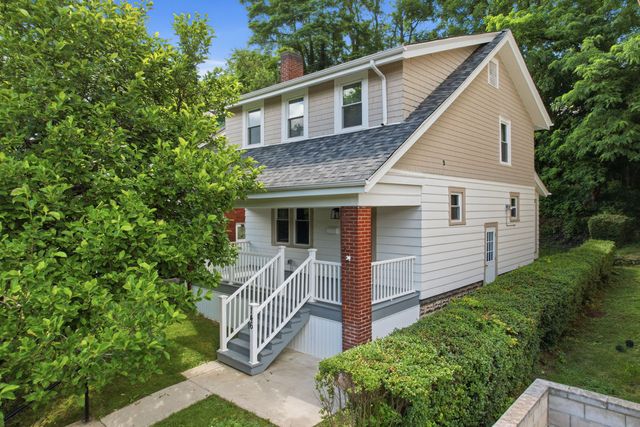
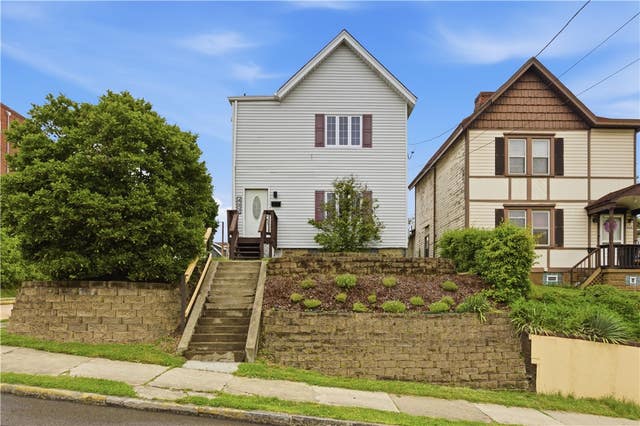
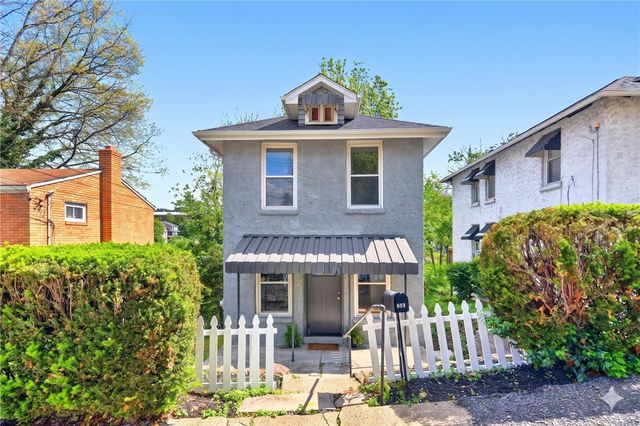
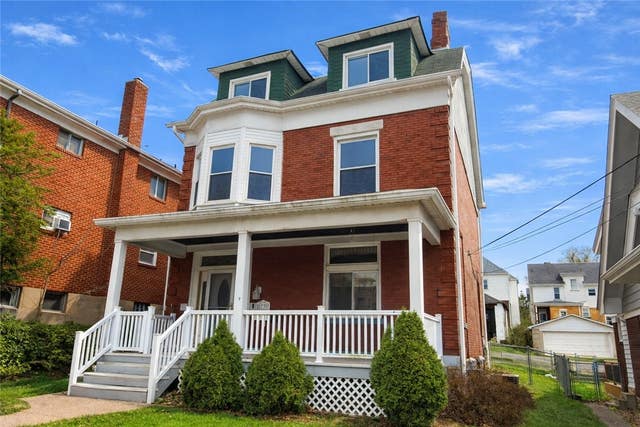
Similar Homes Nearby
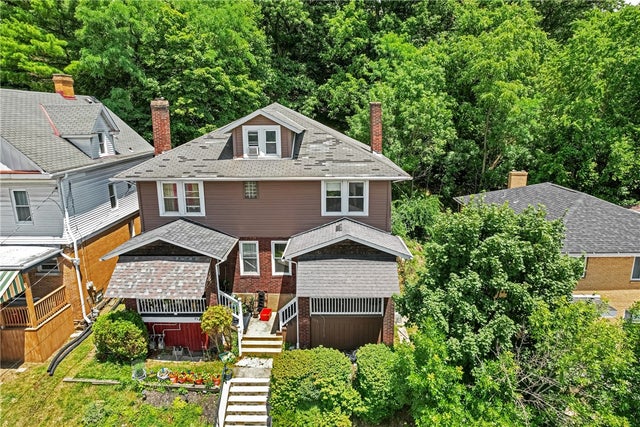


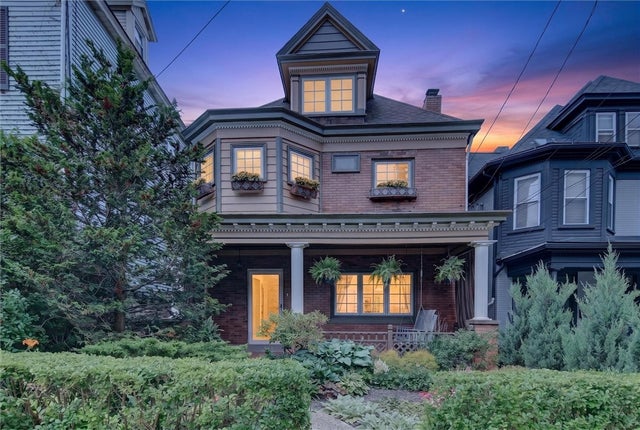
Similar Home Values
Comparable nearby listings and their asking prices.
| Address | Price | Beds | Baths | Sq Ft |
|---|---|---|---|---|
| 554 Forest Ave, Bellevue, PA | $200,000 | 3 | 2 | 1,278 |
| 634 Madison Avenue, Bellevue, PA | $219,900 | 2 | 1 | 1,292 |
| 713 Means Avenue, Bellevue, PA | $245,000 | 3 | 1 | 1,248 |
| 573 Dawson Avenue, Bellevue, PA | $250,000 | 3 | 2 | 1,504 |
| 432 Jefferson Ave, Bellevue, PA | $269,900 | 3 | 2 | 1,656 |
| 693 Orchard Ave, Bellevue, PA | $290,000 | 4 | 3 | 1,944 |
Moving Cost Estimate
EXIT Agents in Bellevue


Listing Courtesy: HOWARD HANNA REAL ESTATE SERVICES - 4122625500
Last Updated: 2026-05-23