

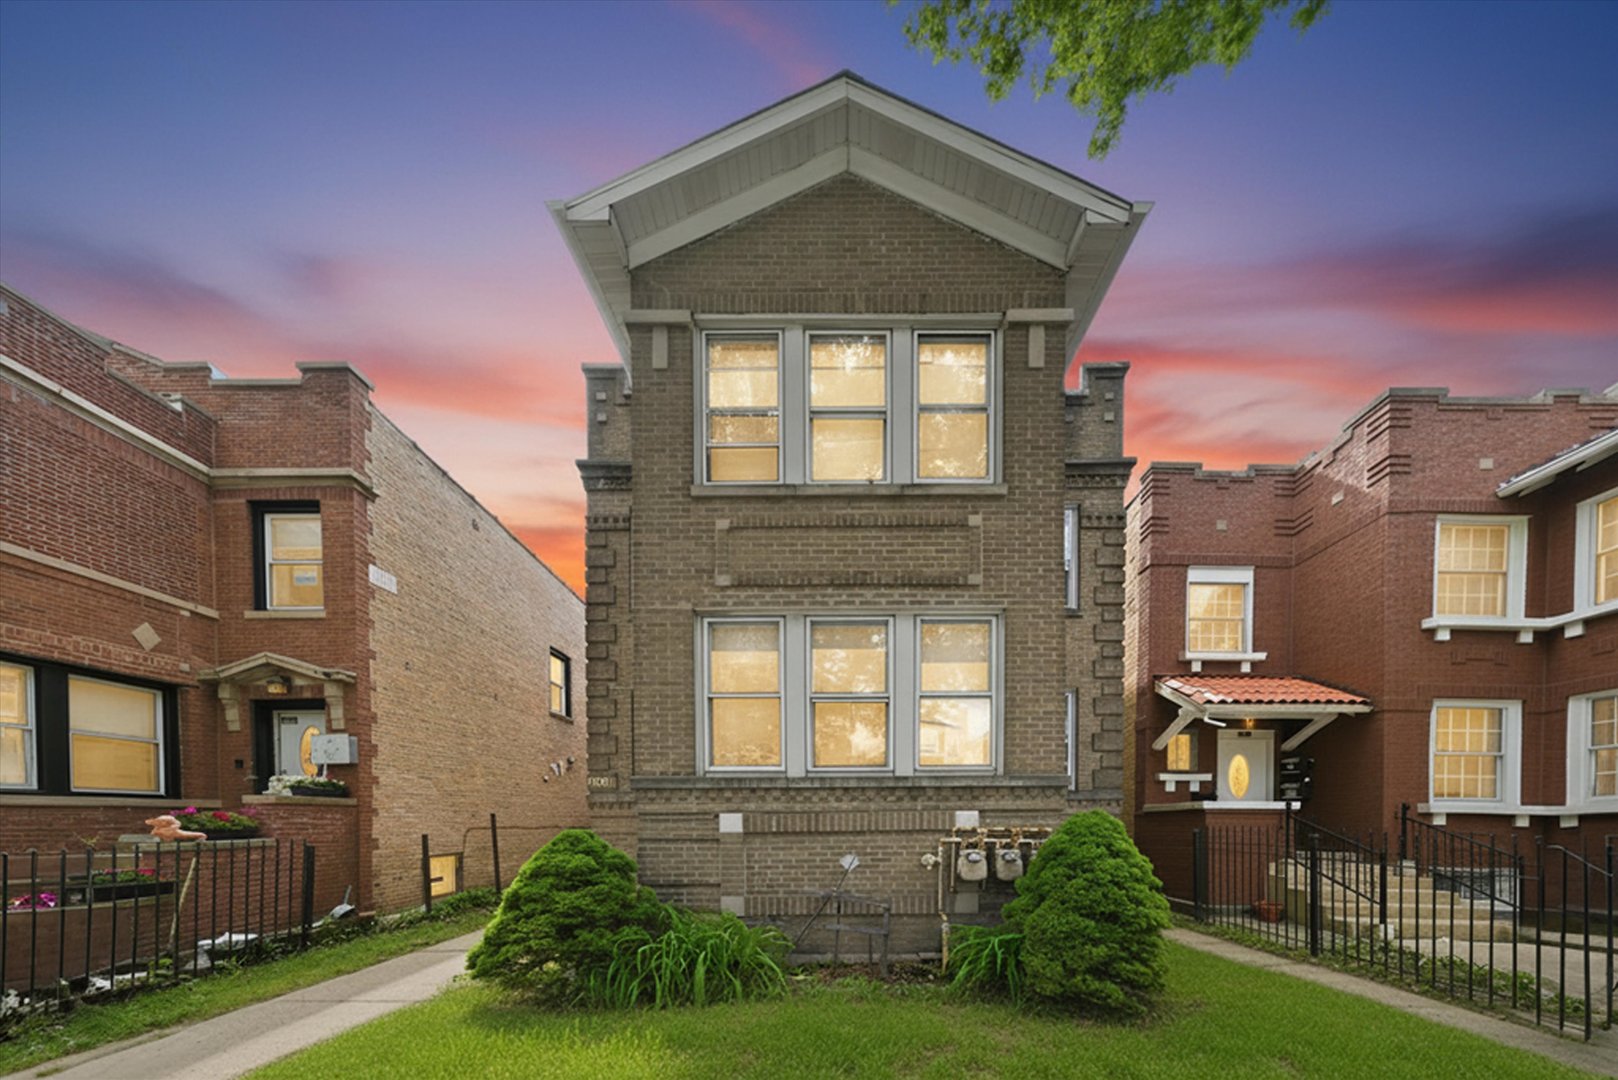
4918 N Monticello Avenue, Chicago, IL 60625
Cook County
Key Facts
Description
This brick 2 unit building in Albany Park is a rare house-hacker and investor opportunity, with two spacious 3-bedroom units, a fully finished lower level, and recent big-ticket upgrades already done. Two large 3 bedroom units, each with a primary bedroom, formal dining, sunlit living room, and a bright sun room. Market rent runs approximately $2,300 to $2,600 per unit. Expansive finished lower level with its own kitchen and full bath, perfect for extended-family living, a private guest suite, or generous owner space. NEW building roof and NEW garage roof, so the major capital expenses are already handled. Detached garage plus an additional parking pad, opening the door to extra parking rental income. On-site coin-operated laundry for another stream of supplemental revenue. ADU upside: Zoned multi-unit residential, where Chicago's permanent Additional Dwelling Unit ordinance (effective April 2026) now permits ADUs by-right. Buyers may have a path to explore legalizing additional living space as a conforming ADU, adding a potential third income stream. Buyer to verify ADU eligibility and approvals with the City of Chicago Steps to the CTA Brown Line, Kedzie and Lawrence dining and shopping, Ronan Park, and the Chicago River trail, with fast access to downtown and the expressways. Albany Park is one of the city's most in-demand rental corridors, and tenants want to be here. Live in one unit, rent the other, and let parking and laundry pad your bottom line. Whether you are building generational wealth, buying your first investment, or growing a portfolio, this is the kind of Albany Park building that does not last. Schedule your private showing today.
Property Information
Property Type
Residential Income
Sub-Type
Multi Family
Year Built
1916
Lot Dimensions
35 X 125
Garage Spaces
2
Parking Spaces
3
Ownership
Fee Simple
Zoning
MULTI
Days on Market
38
MLS® Listing#
12654307
Property Features
Heating
Basement
Parking
Patio
Construction
Sewer
Water Source
Financial Details
Annual Taxes
$11,692
Tax year 2024
Parcel Number
13113190290000
Directions
From West Ainslie Street; then head North on North Monticello Avenue
Affordability Calculator
$140,000
Estimated monthly payment
$3,726/mo
Principal $559,999 · Est. interest $781,249 over 30 yrs
Neighborhood Market Statistics
How this home compares to active listings in Chicago, IL
- $388,575
- Median Listing Price
- 36
- Median Days on Market
- 1,400
- Median Sq Ft
- $275
- Median Price / Sq Ft
- 4,277
- Active Listings
- This home’s price is 80% above the area median.
Market statistics compiled from active EXIT Realty® and MLS listings in Chicago, IL.
Location

Points of Interest in Chicago, IL
Showing the Chicago area map.
Nearby Schools
Volta Elementary School
Elementary · 0.3 mi away
Aspira Haugan Middle School
Secondary · 0.3 mi away
Telshe High School
Secondary · 0.3 mi away
Von Steuben Metro High School
Secondary · 0.4 mi away
Roosevelt High School
Secondary · 0.5 mi away
Chicago Public Schools
Elementary · 0.5 mi away
Haugan Elementary School
Elementary · 0.5 mi away
Edison Elementary Regional Gifted Center
Elementary · 0.5 mi away
Albany Park Multicultural Academy
Secondary · 0.5 mi away
North Park Church Cooperative Preschool
School · 0.6 mi away
Midwest Institute - Technology
School · 0.7 mi away
Peterson Elementary School
Elementary · 0.8 mi away
Henry Elementary School
Elementary · 0.9 mi away
Our Lady of Mercy Church
School · 0.9 mi away
North River Elementary School
Elementary · 0.9 mi away
Northside College Preparatory High School
Secondary School · 1.0 mi away
Chicago Public Schools
Secondary · 1.0 mi away
Palmer Elementary School
Elementary · 1.0 mi away
Friends of Palmer Elementary
Elementary · 1.0 mi away
Wonder Montessori School
Elementary · 1.0 mi away
Commute Calculator
Nearby Homes

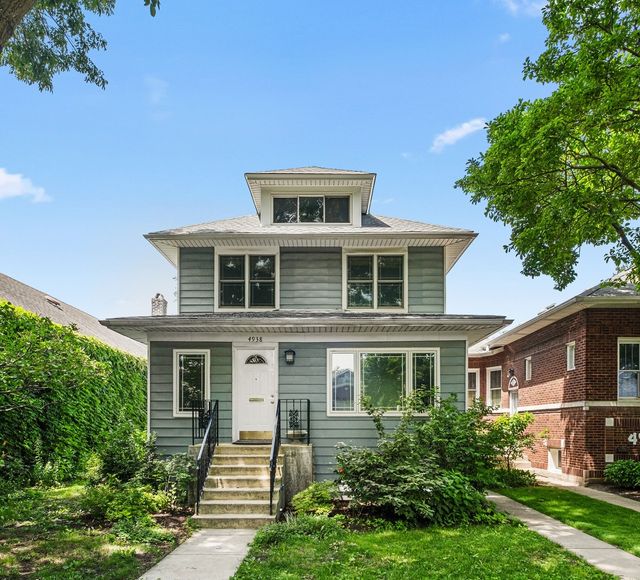
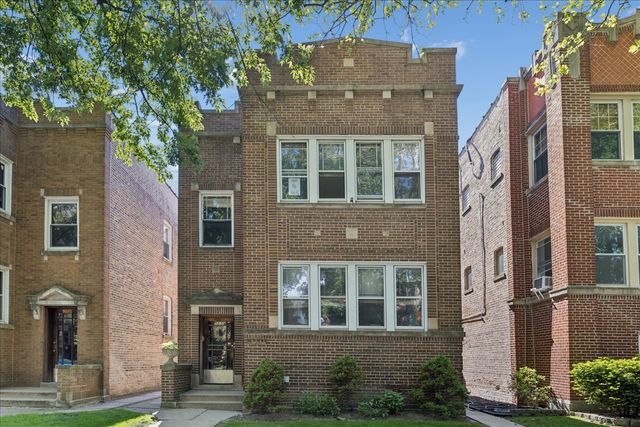
Similar Homes Nearby
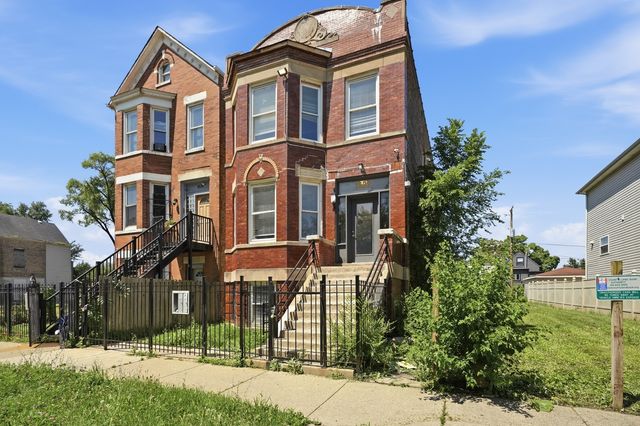
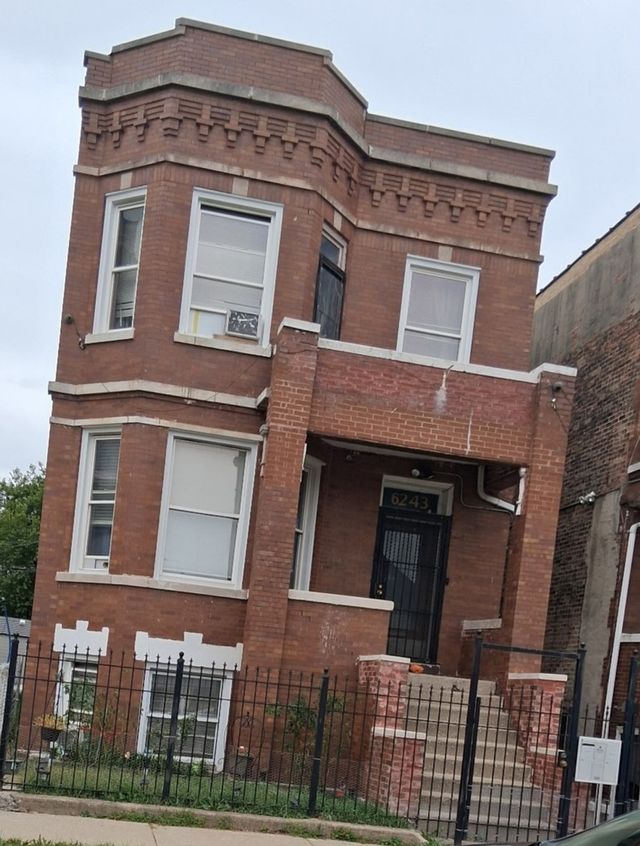

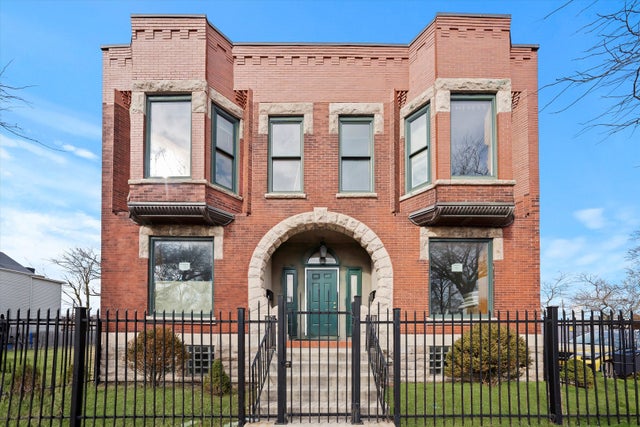
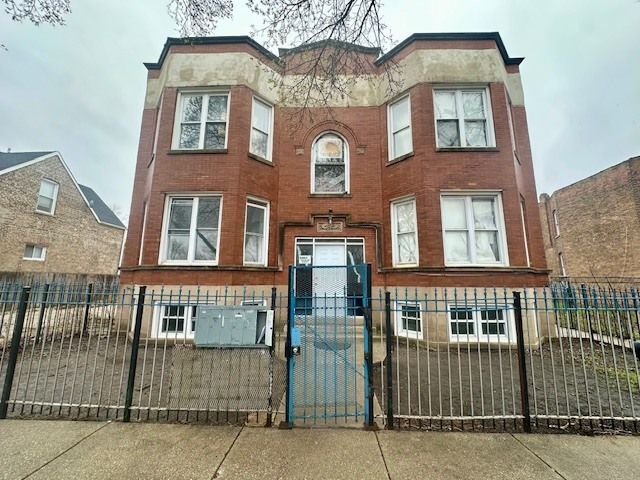
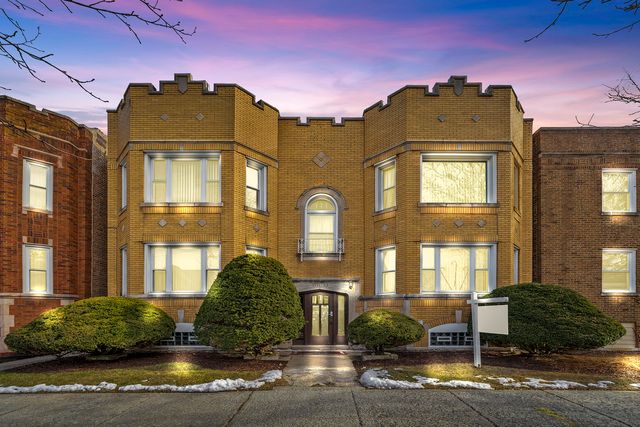
Similar Home Values
Comparable nearby listings and their asking prices.
| Address | Price | Beds | Baths | Sq Ft |
|---|---|---|---|---|
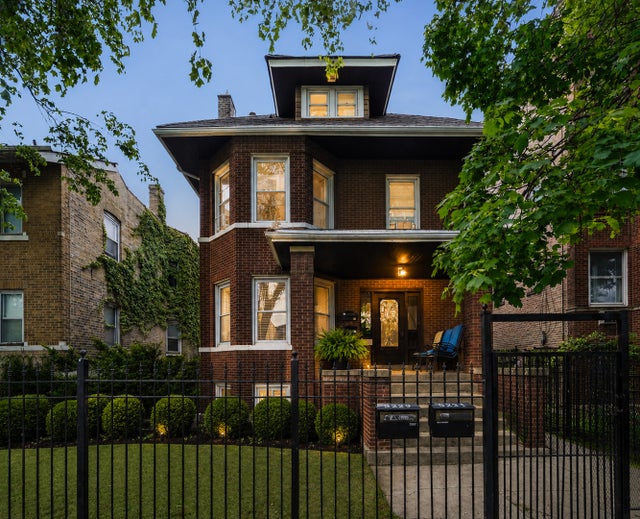
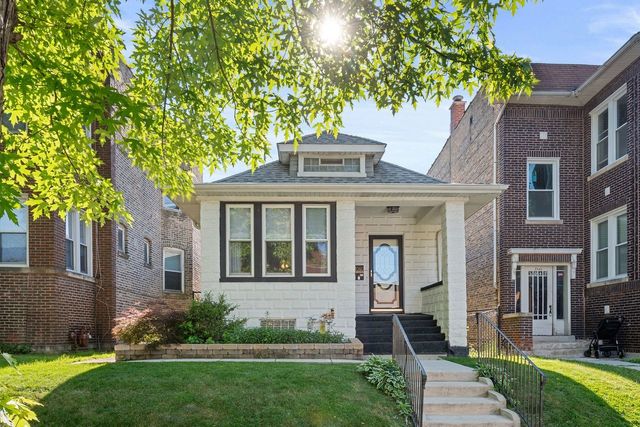
| 1622 S Karlov Avenue, Chicago, IL | $490,000 | 8 | 3 | — |
| 6243 S Wood Street, Chicago, IL | $494,900 | 8 | 4 | — |
| 4513 W West End Avenue, Chicago, IL | $494,900 | 9 | 3 | — |
| 716-718 W 51st Street, Chicago, IL | $495,000 | 8 | 4 | — |
| 4035-37 W Harrison Street, Chicago, IL | $499,999 | 12 | 5 | — |
| 9153 S Ada Street, Chicago, IL | $499,999 | 8 | 4 | — |
Moving Cost Estimate
EXIT Agents in Chicago


Listing Courtesy: Coldwell Banker Realty - 7084244000
Last Updated: 2026-06-10