

914 Ocean Road, Bridgehampton, NY 11932
Suffolk County
Key Facts
Description
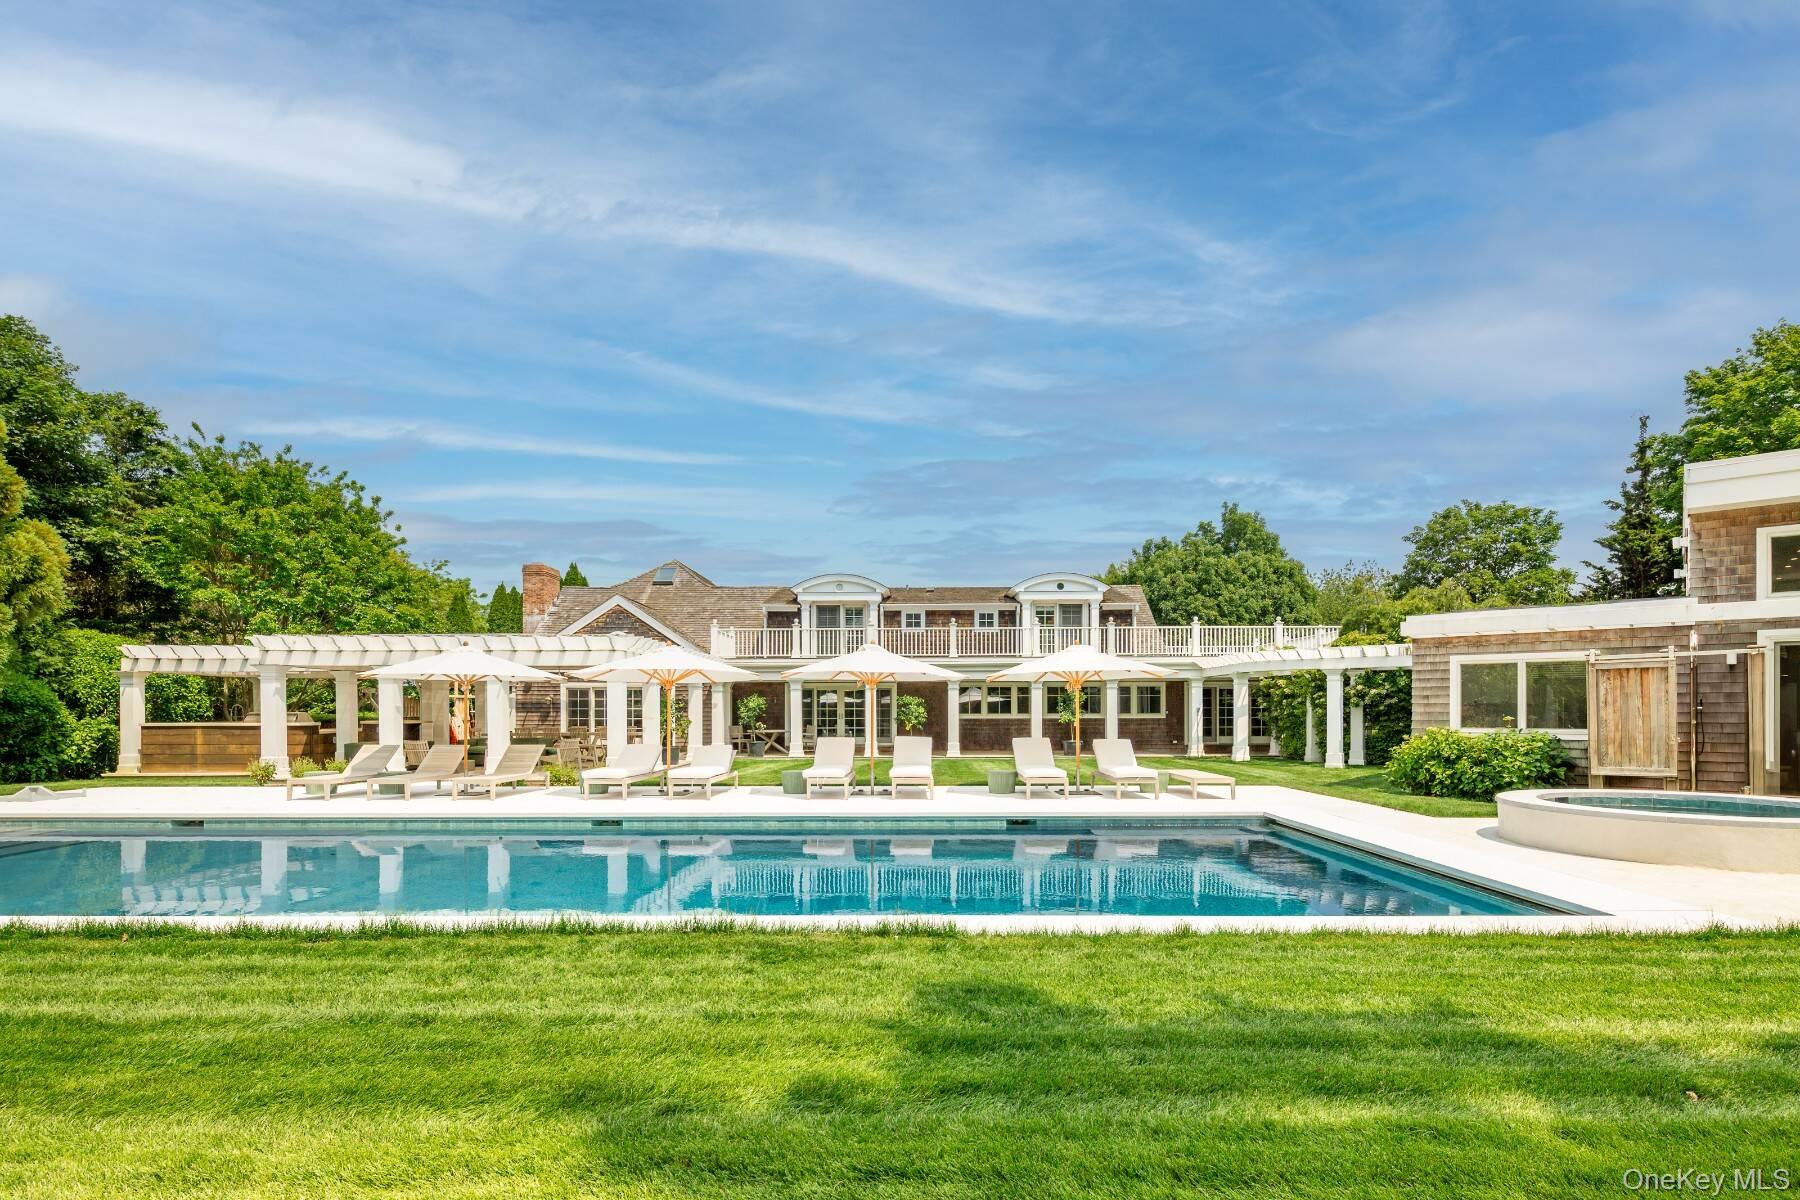
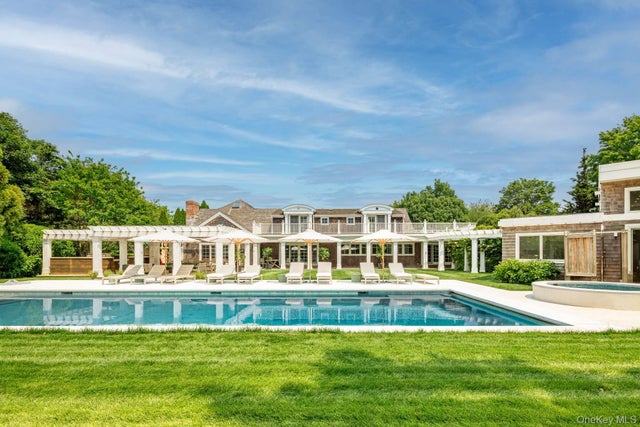
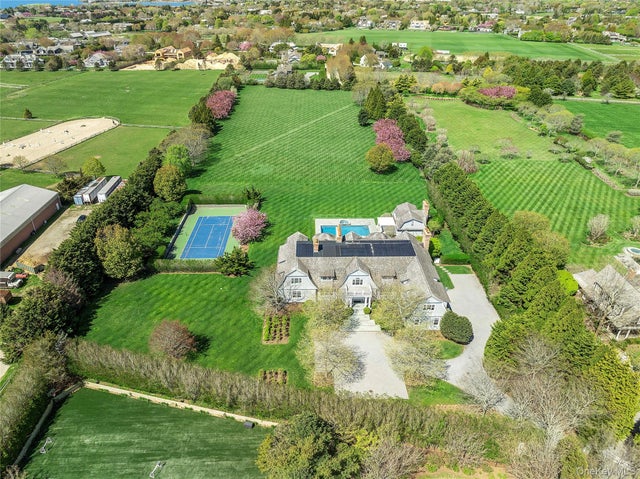
Bridgehampton South-Tennis, Pool, Gym & Summer Kitchen Available for the first 2 two weeks of August l, this newly decorated estate offers a luxurious escape in one of Bridgehampton's most coveted south-of-the-highway locations. Set on 2.15 beautifully landscaped acres, the property is just over half a mile to the ocean beach and close to village shops, restaurants, and farmstands. The main house features 7 bedrooms and 6.5 bathrooms across 7,000+/- square feet of living space. Highlights include a stylish open living room with vaulted ceilings and backyard access, a chef's kitchen with marble countertops and high-end appliances, a breakfast room, and a dedicated dining area. Outdoors, the new 20' x 60' heated gunite pool with spa is complemented by an expansive lounging terrace, outdoor shower, and a state-of-the-art grilling area with a covered dining pavilion. The multi-level pool house offers a summer kitchen, and additional entertaining space. A newly installed Har-Tru tennis court sits beyond sweeping lawns, surrounded by mature specimen trees for privacy and serenity. Two 2-car garages and a children's play area round out this well-appointed retreat .This is a rare opportunity to enjoy high-end Hamptons living by the ocean-available for a limited two-week stay. [[Rental Registration # Pending]] Aug 1- Aug 14th- $90,000-Other dates may be available on request Registration Code: RA260294
Property Information
Property Type
Residential Lease
Sub-Type
Single Family Residence
Style
Estate
Year Built
1999
Living Area
7,000 sq ft
Lot Size
2.10 acres
Days on Market
61
MLS® Listing#
969440
Property Features
Interior
Appliances
Cooling
Heating
Basement
Pool
Parking
Laundry
Construction
Utilities
Sewer
Water Source
Rooms
Schools
- Elementary:
- Bridgehampton School
- Middle:
- Bridgehampton School
- High:
- Bridgehampton School
Financial Details
Parcel Number
0900-105-00-01-00-012-001
Affordability Calculator
$18,000
Estimated monthly payment
$479/mo
Principal $72,000 · Est. interest $100,446 over 30 yrs
Neighborhood Market Statistics
How this home compares to active listings in Bridgehampton, NY
- $1,000,000
- Median Listing Price
- 39
- Median Days on Market
- 7,063
- Median Sq Ft
- $1,362
- Median Price / Sq Ft
- 8
- Active Listings
- This home’s price is 91% below the area median.
- Its price per sq ft is 99% below the area median.
Market statistics compiled from active EXIT Realty® and MLS listings in Bridgehampton, NY.
Location
Map is currently unavailable for this location.
Points of Interest in Bridgehampton, NY
Showing the Bridgehampton area map.
Commute Calculator
Nearby Homes



Moving Cost Estimate
EXIT Agents in Bridgehampton


Listing Courtesy: Sothebys Int'l Realty Hamptons - 6312830600
Presented by: Angela Boyer-Stump
 Fair Housing Notice