

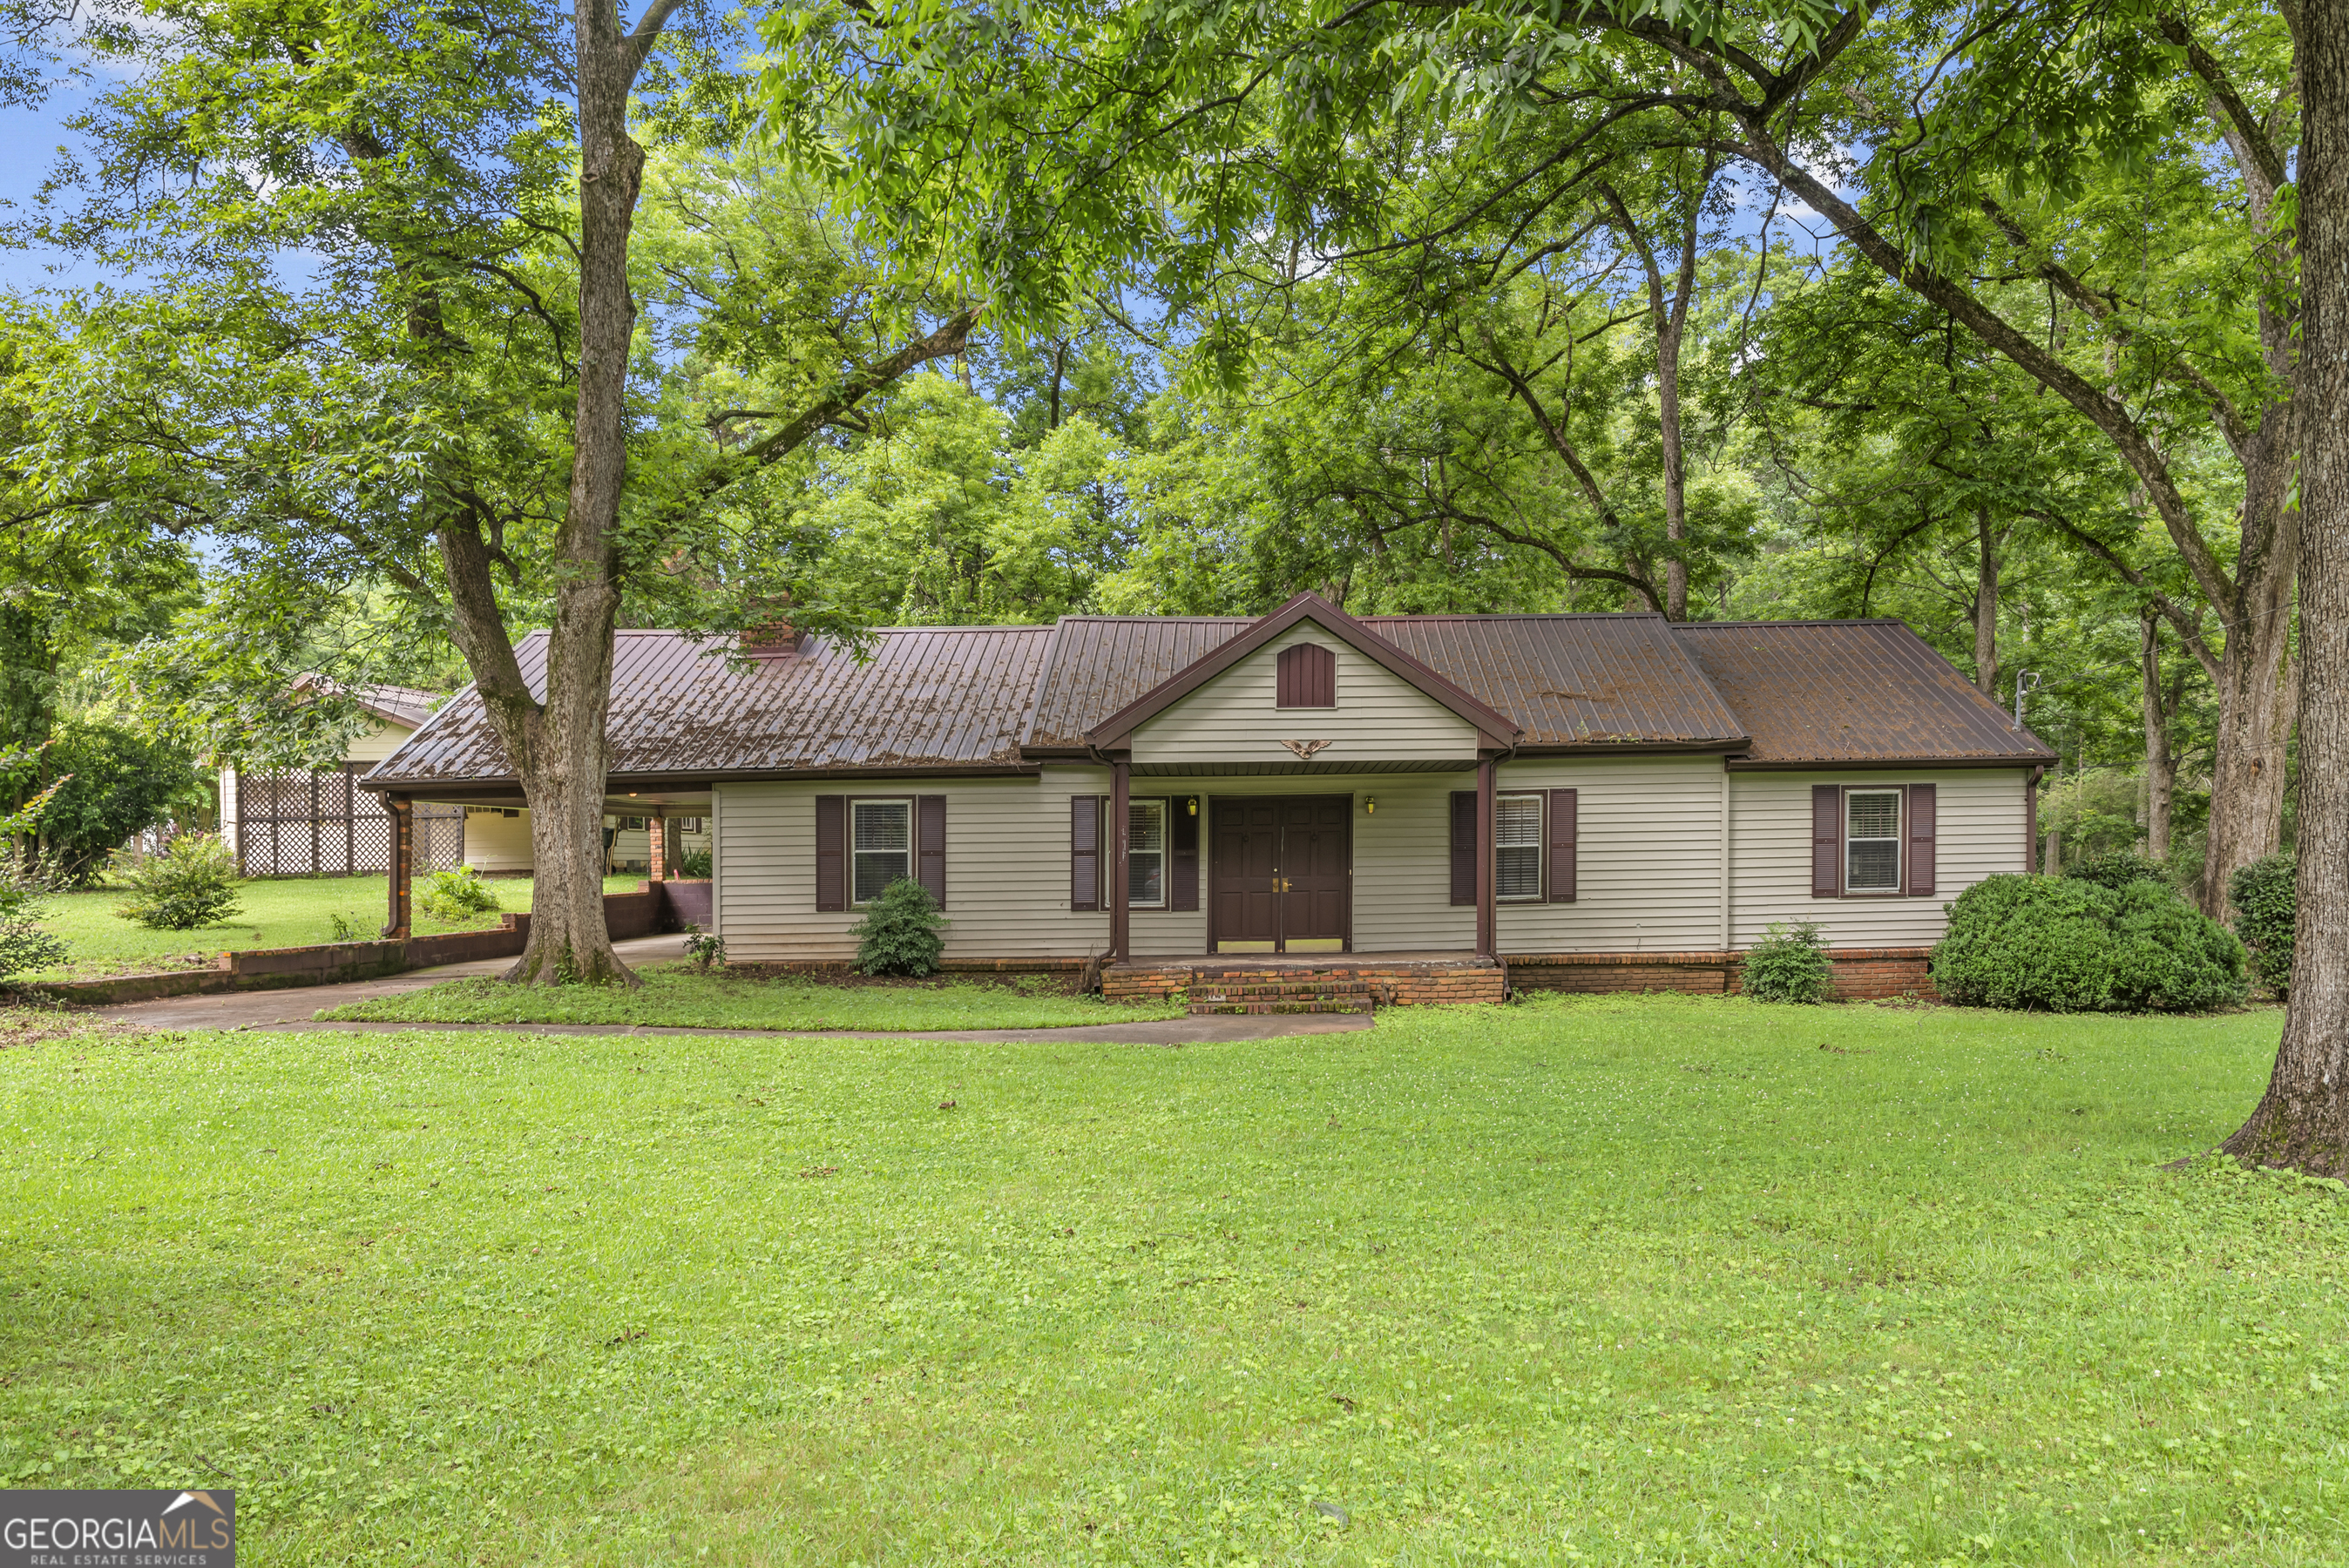
724 Hill ST, Madison, GA 30650
Historic District · Morgan County
Key Facts
Description
A distinguished double-door entry sets the tone, welcoming you into formal living and dining spaces perfect for entertaining. The cozy den features a fireplace and wet bar, creating a relaxed atmosphere for gatherings. Enjoy the convenience of a dedicated laundry room with sink, a screened-in porch ideal for quiet mornings, and the durability of a long-lasting metal roof. This home is full of charm. Both homes reflect the timeless character Madison is known for, offering classic Southern architecture with welcoming front porches, original details, and mature landscaping. There is an additional lot, ideal for a future home, gardens, guest cottages, or simply to enjoy added privacy and green space. Nestled on a quiet, tree-lined street, they blend seamlessly into the historic surroundings. Walking distance to downtown shops, dining, and cultural landmarks. Preserve history, build the future, or create your own legacy-right here in Madison's iconic Historic District.
Property Information
Property Type
Residential
Sub-Type
Single Family Residence
Structure Type
House
Year Built
1949
Stories
1
Living Area
1,888 sq ft
Lot Size
0.38 acres
Days on Market
139
MLS® Listing#
10669247
Property Features
Interior
Appliances
Cooling
Heating
Flooring
Fireplace
Basement
Parking
Laundry
Patio
Lot Features
Construction
Roof
Community
Utilities
Sewer
Water Source
Rooms
- Dining Room
- Kitchen
Schools
- Elementary:
- Morgan
- Middle:
- Morgan
- High:
- Morgan
Financial Details
HOA
None
Annual Taxes
$2,874
Parcel Number
M10 007
Directions
I-20, Exit 114, Travel North on Hwy 441 approximately 2 miles, turn left on Hill Street, home is on the left.
Affordability Calculator
$99,000
Estimated monthly payment
$2,635/mo
Principal $396,000 · Est. interest $552,455 over 30 yrs
Neighborhood Market Statistics
How this home compares to active listings in Madison, GA
- $544,186
- Median Listing Price
- 63
- Median Days on Market
- 2,500
- Median Sq Ft
- $217
- Median Price / Sq Ft
- 102
- Active Listings
- This home’s price is 9% below the area median.
- Its price per sq ft is 21% above the area median.
Market statistics compiled from active EXIT Realty® and MLS listings in Madison, GA.
Location
Map is currently unavailable for this location.
Points of Interest in Madison, GA
Showing the Madison area map.
Commute Calculator
Nearby Homes
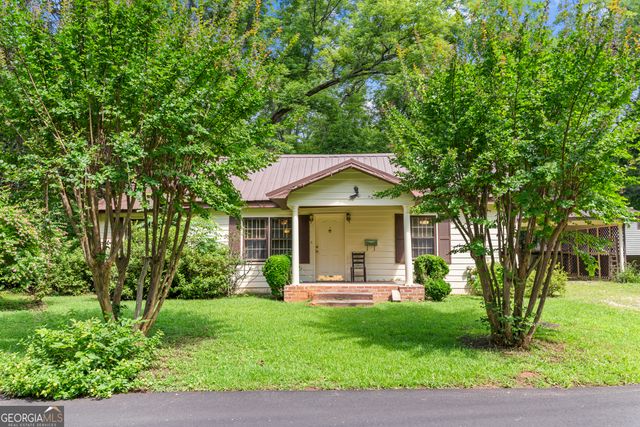

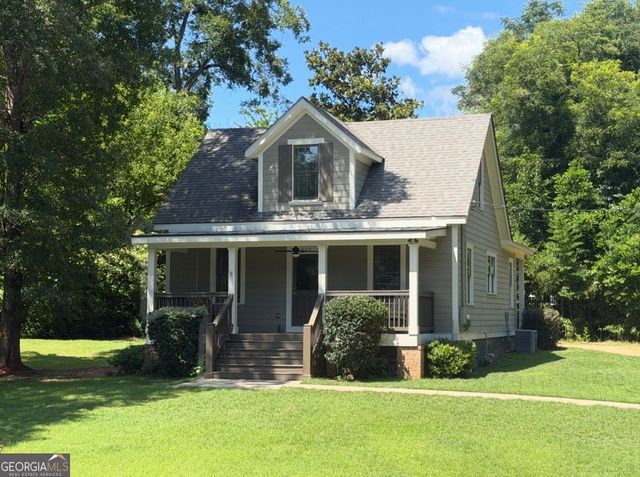
Similar Homes Nearby



Similar Home Values
Comparable nearby listings and their asking prices.
| Address | Price | Beds | Baths | Sq Ft |
|---|---|---|---|---|
| 370 Park ST # 8, Madison, GA | $354,900 | 2 | — | 1,680 |
| 1170 River Woods Drive, Madison, GA | $360,000 | 4 | 2 | 2,176 |
| 1170 River Woods DR, Madison, GA | $360,000 | 4 | — | — |
| 546 Fourth ST, Madison, GA | $365,000 | 3 | — | 1,280 |
| 1500 Davis Academy RD, Madison, GA | $367,000 | 3 | — | 1,768 |
| 1500 Davis Academy Road, Madison, GA | $369,000 | 3 | 2 | 1,768 |
Moving Cost Estimate
EXIT Agents in Madison


Listing Courtesy: REMAX Around Atlanta - 4045925750