

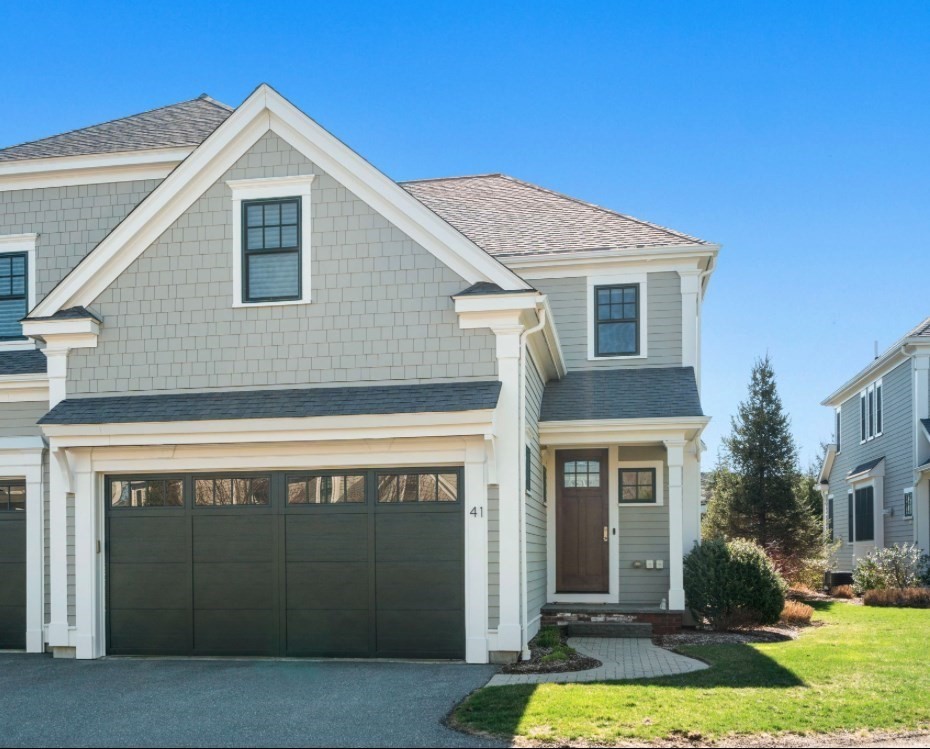
41 Lillian Way 41, Wayland, MA 01778
Middlesex County
Key Facts
Description
Spectacular Custom Designed River Trail Townhouse. It's all in the details. Expansive 2 bedroom plus, 3.5 bath with the feel of a private home. You enter the sun-filled open concept level with a welcoming foyer, powder bath, designer layout chefs kitchen featuring custom cabinetry, additional bar area with wine refrigerator, Subzero refrigerator, upgraded appliances, large island leading to a casual dining/seating are with direct patio access. Your fireplaced Living Room and formal Dining Room complete this main level. Your second level boast a spacious open office/den/sitting area, laundry Room, large closet/storage space and full bath. The Primary suite features large walk in custom closet with dressing area, ensuite with custom oversized double shower and relaxing sleeping area. The second large bedroom is spacious with a double closet and extra storage. Lower level features full bath, family/exercise room and bedroom/office including large storage closets.
Property Information
Property Type
Residential
Sub-Type
Condominium
Structure Type
Townhouse
Year Built
2014
Stories
3
Living Area
3,762 sq ft
Garage Spaces
2
Parking Spaces
4
Zoning
LC
Days on Market
22
MLS® Listing#
73499807
Property Features
Interior
Exterior
Appliances
Cooling
Heating
Flooring
Fireplace
Parking
Laundry
Patio
Roof
Windows
Security
Sewer
Water Source
Rooms
- Bathroom 15.1x6First
- Bathroom 210.11x12.11Second
- Bathroom 36.8x8.6Second
- Bedroom 224.2x13.5Second
- Dining Room11.7x13.3First
- Family Room14.3x12.1First
- Kitchen14.8x12.1Main
- Living Room17.7x13.3First
- Master Bedroom17.9x13Second
Financial Details
HOA
$695
Annual Taxes
$16,372
Tax year 2025
Assessed Value
$1,047,500
Parcel Number
4941495
Directions
Old Sudbury Road to Andrew Ave to Elissa Ave to Lillian Way
Affordability Calculator
$329,800
Estimated monthly payment
$8,777/mo
Principal $1,319,200 · Est. interest $1,840,401 over 30 yrs
Neighborhood Market Statistics
How this home compares to active listings in Wayland, MA
- $1,000,000
- Median Listing Price
- 43
- Median Days on Market
- 3,289
- Median Sq Ft
- $459
- Median Price / Sq Ft
- 28
- Active Listings
- This home’s price is 65% above the area median.
- Its price per sq ft is 5% below the area median.
Market statistics compiled from active EXIT Realty® and MLS listings in Wayland, MA.
Location
Map is currently unavailable for this location.
Points of Interest in Wayland, MA
Showing the Wayland area map.
Commute Calculator
Nearby Homes

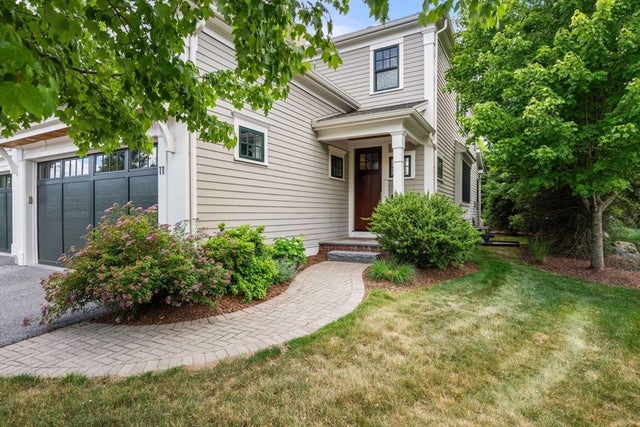


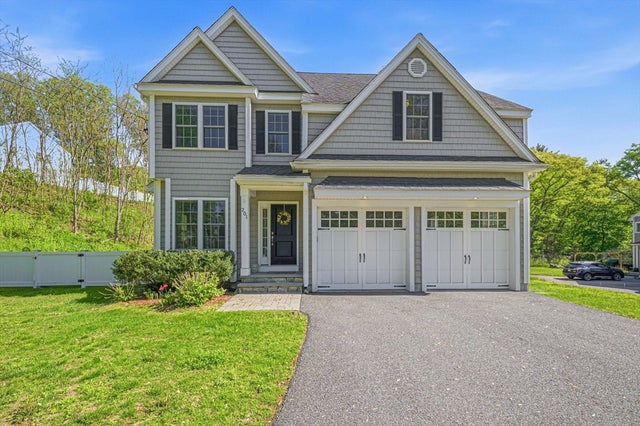
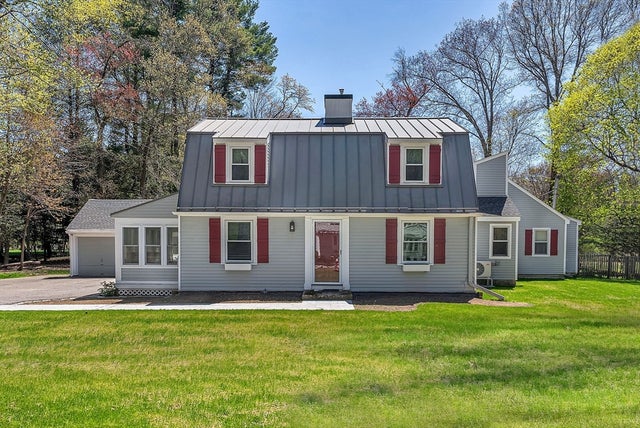
Similar Homes Nearby


Similar Home Values
Comparable nearby listings and their asking prices.
| Address | Price | Beds | Baths | Sq Ft |
|---|---|---|---|---|
| 136 Commonwealth Rd, Wayland, MA | $1,194,000 | 5 | 2 | 3,300 |
| 10 Bennett Rd, Wayland, MA | $1,250,000 | 4 | 3 | 2,737 |
| 11 Lillian Way 11, Wayland, MA | $1,275,000 | 2 | 3 | 2,534 |
| 96 Draper Rd, Wayland, MA | $1,399,000 | 5 | 3 | 3,163 |
| 51 Hillside Dr 51, Wayland, MA | $1,399,000 | 3 | 4 | 3,277 |
| 8 Pemberton Rd, Wayland, MA | $1,399,000 | 4 | 4 | 2,664 |
Moving Cost Estimate
EXIT Agents in Wayland


Listing Courtesy: Coldwell Banker Realty - Newton - 6179692447
Presented by: Cary Berger