

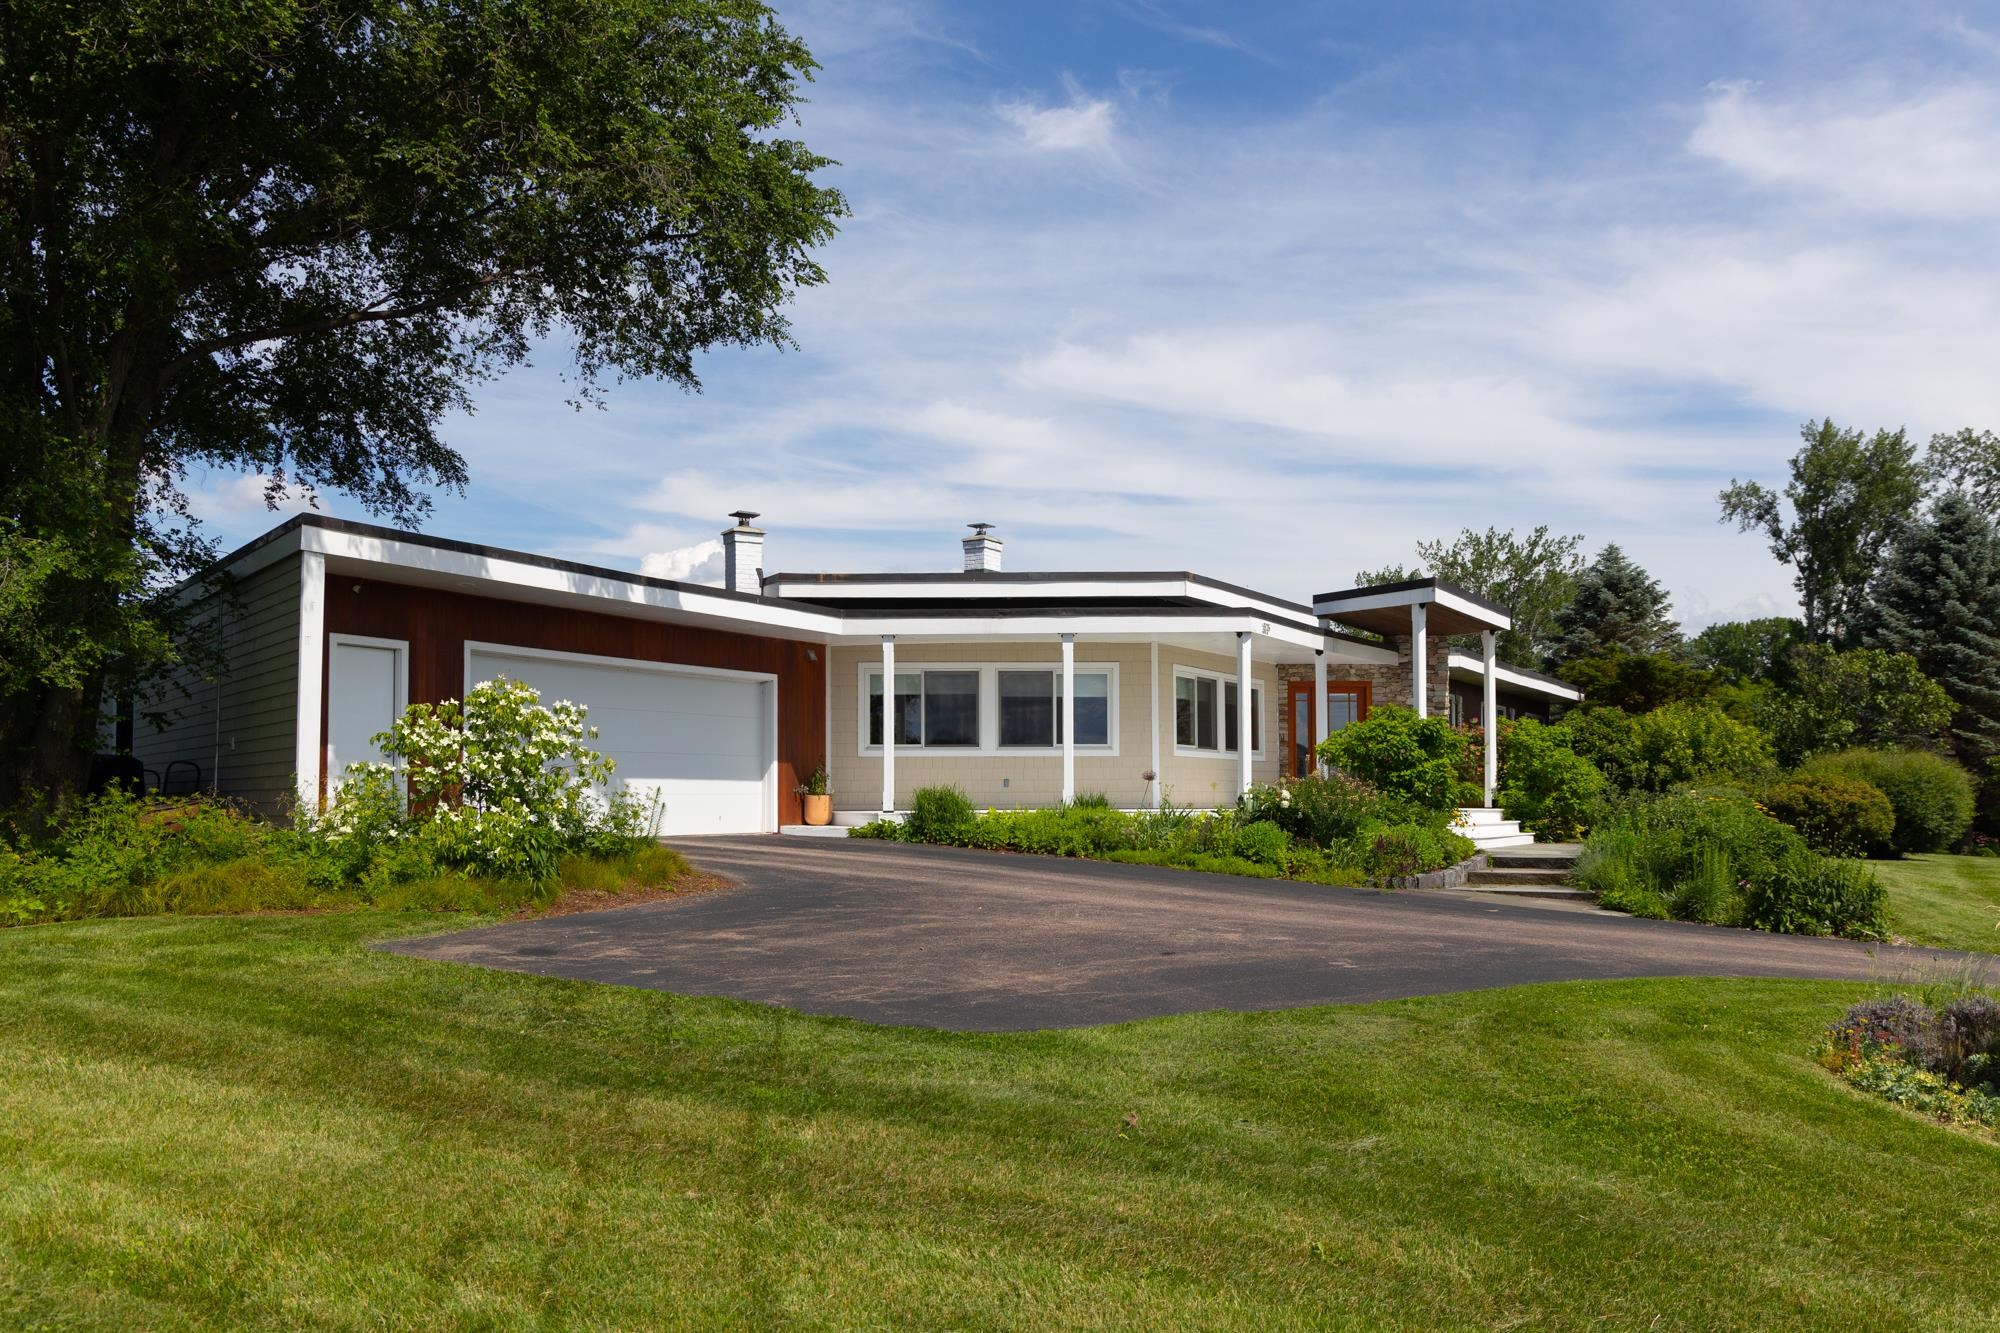
323 Buckingham Drive, Colchester, VT 05446
Chittenden County
Key Facts
Presented by: Thomas Senning - Cell: 802-917-4340
Description
Set on a large corner lot in the coveted Biscayne Heights neighborhood, this extensively renovated midcentury modern home showcases distinctive architecture, clean lines, abundant natural light, and seamless indoor-outdoor flow. Step inside the dedicated entryway, and you're met with a vaulted hexagonal great room. Natural light floods the space through walls of oversized west-facing windows, brightening the bamboo floors and illuminating a striking Wittus wood stove flanked by custom walnut-paneled partitions. The layout leads effortlessly into a sleek kitchen featuring custom-designed cabinetry, a large pantry, and a premium six-burner gas range and hood. Clean lines draw you outside through sliding doors, connecting the main space to a private back deck and expansive backyard. The main living area is flanked by two distinct wings. One hosts three bedrooms, including a generous primary suite with private deck access. The other leads to the attached two-car garage, mudroom, and separate office/flex room with a dedicated exterior entry. Below, the basement offers plush new carpet and custom cabinets, providing versatile space ideal for a media room, playroom, or fitness area. Outside, a lush lawn offers plenty of space to play and gather, while more than six distinct gardens showcase a variety of mature perennials, specimen trees, and pollinator-friendly plantings designed for year-round interest. A seven-zone irrigation system supports the extensive landscaping. Behind the scenes, substantial investments have been made in the home's infrastructure, including a new septic system, five energy-efficient mini-split heat pumps, and a Level 2 EV charger. With its distinctive architecture, thoughtfully updated interiors, professionally designed gardens, and unparalleled access to Lake Champlain via a shared private beach, the Island Line Trail, and Airport Park, this is a rare opportunity to own one of Colchester's most unique and thoughtfully crafted homes.
Property Information
Property Type
Residential
Sub-Type
Single Family Residence
Style
Contemporary / Ranch
Year Built
1970
Stories
1
Living Area
3,478 sq ft
Lot Size
0.54 acres
Garage Spaces
2
Parking Spaces
2
Zoning
R3
Days on Market
12
MLS® Listing#
5096511
Property Features
Interior
Exterior
Appliances
Heating
Flooring
Basement
Parking
Patio
Lot Features
Construction
Roof
Utilities
Sewer
Water Source
Schools
- Elementary:
- Porters Point School
- Middle:
- Colchester Middle School
- High:
- Colchester High School
- District:
- Colchester School District
Financial Details
Annual Taxes
$9,763
Tax year 2025
Directions
Entrance to neighborhood is across from Airport Park. Follow road to #323 on the left. Look for sign.
Affordability Calculator
$209,800
Estimated monthly payment
$5,583/mo
Principal $839,200 · Est. interest $1,170,759 over 30 yrs
Location

Points of Interest in Colchester, VT
Showing the Colchester area map.
Nearby Schools
Porters Point School
Elementary · 1.1 mi away
Building Blocks Playschool
School · 1.5 mi away
John J. Flynn Elementary School
Elementary · 1.8 mi away
Lyman C Hunt Middle School
Secondary · 2.3 mi away
Frog&Toad Burlington
School · 2.4 mi away
C. P. Smith Elementary School
Elementary · 2.5 mi away
Colchester High School
Secondary · 3.2 mi away
Colchester High School
Secondary · 3.2 mi away
Colchester Middle School
Secondary · 3.4 mi away
Malletts Bay School
Elementary · 3.5 mi away
Rock Point School
School · 3.6 mi away
Burlington High School
Secondary · 3.7 mi away
Burlington Technical Center
Secondary · 3.7 mi away
Sustainability Academy
School · 4.9 mi away
St Joseph School
School · 5.0 mi away
Carolyns Red Balloon
School · 5.1 mi away
Burlington High School
Secondary · 5.2 mi away
J. F. Kennedy Elementary School
Elementary · 5.5 mi away
Winooski School District
School · 5.5 mi away
Winooski High School
Secondary · 5.5 mi away
Commute Calculator
Nearby Homes


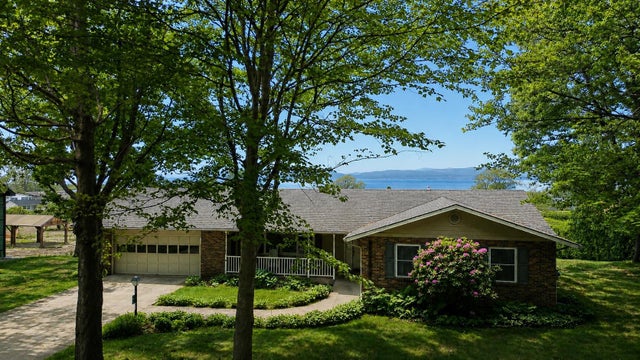
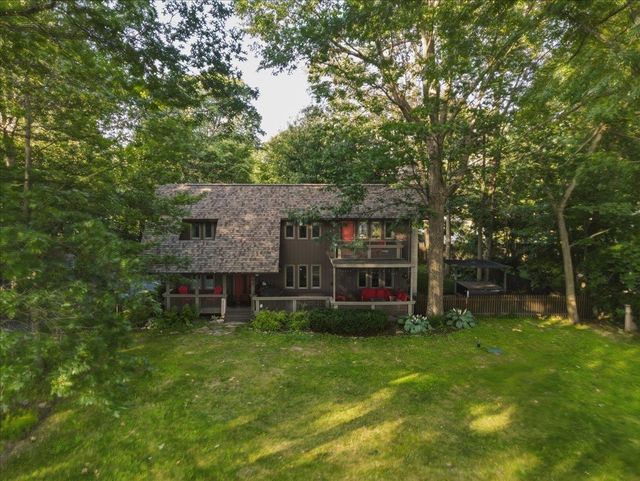
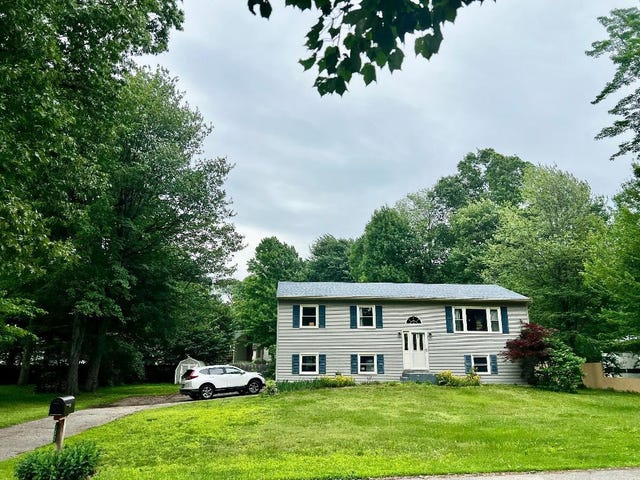
Similar Homes Nearby

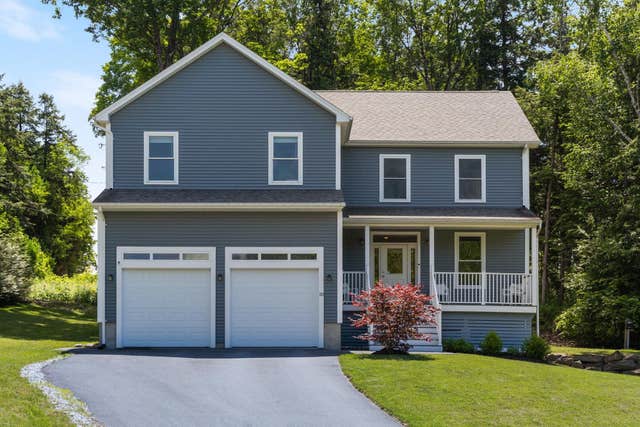
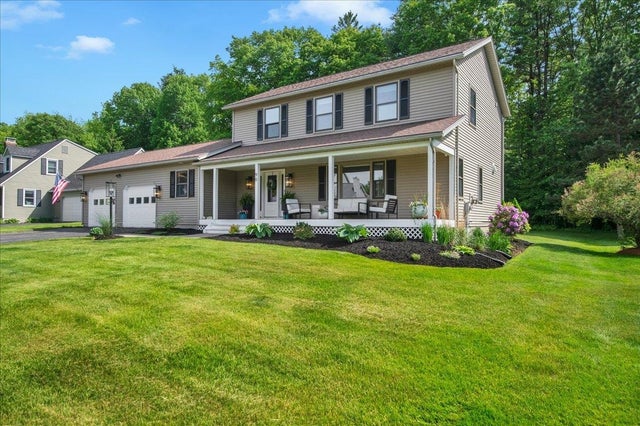
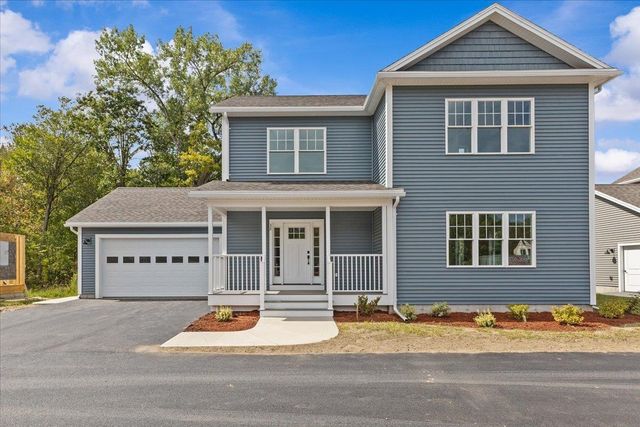
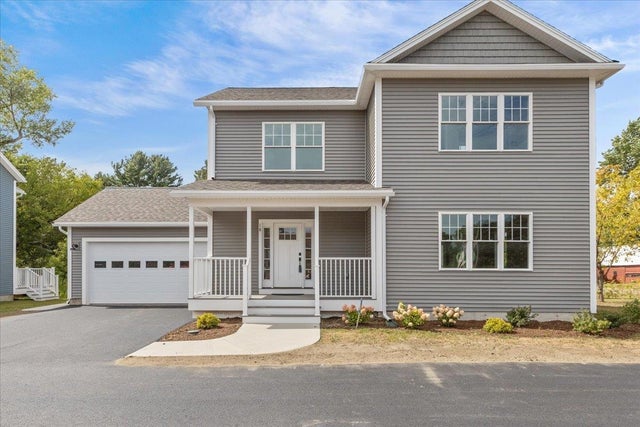

Similar Home Values
Comparable nearby listings and their asking prices.
| Address | Price | Beds | Baths | Sq Ft |
|---|---|---|---|---|
| 79 Fern Court, Colchester, VT | $735,000 | 4 | 4 | 2,512 |
| 25 Colden Road, Colchester, VT | $739,000 | 4 | 4 | 3,624 |
| 90 Field Green Drive, Colchester, VT | $749,900 | 3 | 3 | 1,968 |
| 46 Walters Way, Colchester, VT | $756,900 | 4 | 4 | 2,780 |
| 18 Walters Way, Colchester, VT | $758,900 | 4 | 4 | 2,780 |
| 18 Walters Way, Colchester, VT | $758,900 | 4 | 4 | 2,780 |
Moving Cost Estimate
EXIT Agents in Colchester


